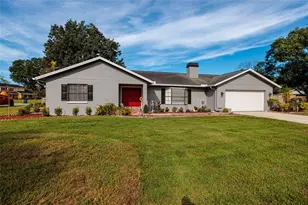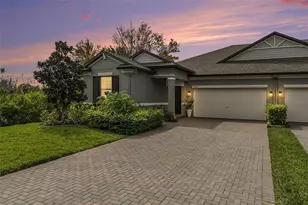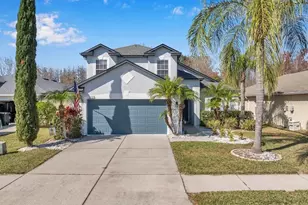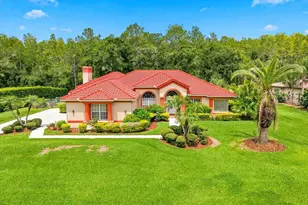
This is a carousel with tiles that activate property listing cards. Use the previous and next buttons to navigate.
1/1
$290,000
This is a carousel with tiles that activate property listing cards. Use the previous and next buttons to navigate.
1/1
Property Description
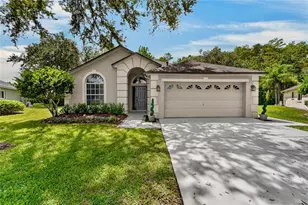
Spacious grandeur greets you as you enter this 2-story home. A lovely 4 bedrooms - 2.5 bath found on the sought-after Hamilton Park community. NO CDD and low monthly HOA fees. The Master Suite, with en suite master bath is conveniently situated downstairs. Desirable open space concept with high ceilings. Open loft overlooks great room. Newly installed sinks, faucets, granite countertops in the 2 full bathrooms. This gated community offers amenities such as playground, Dog Park and pavilion. Close to I75, public library, restaurants, schools, theatres, and shopping centers such as The Grove, Wiregrass Mall and Tampa Premium Outlets.
Full Property Details
Full Property Details for 4426 Huddlestone Dr
General
- Sold For: $290,000
- HOA FEE: $75/month
- Taxes: $1,906 (2020)
- Status: Closed
- Type: Single Family
- Source: MidFloridaRegionalMLS
- MLS ID: T3284230
- Added to Site: 2, 080 day(s) ago
Rental Information
- Complex Features: Gated Community, Playground
- Approvals: Please contact HOA for approval process.
- Min. Lease: 1-2 Years
Interior
- Number of Rooms: 6
- Interior Features: Ceiling Fans(s), High Ceiling(s), Master Bedroom Downstairs
- Appliances: Dishwasher, Disposal, Range, Range Hood, Refrigerator
- Flooring: Carpet, Tile
Rooms
Bathrooms
- Total Bathrooms: 3
- Full Bathrooms: 2
- Half Bathrooms: 1
Bedrooms
- Total Bedrooms: 4
- Primary Bedroom: Master Bedroom - Carpet, 13 x 15, First
- Bedroom 2: Bedroom 2 - Carpet, 12 x 11, Second
- Bedroom 3: Bedroom 3 - Carpet, 12 x 11, Second
- Bedroom 4: Bedroom 4 - Carpet, 12 x 14, Second
Other Rooms
- Great Room: Great Room - Ceramic Tile, 15 x 17, First
- Kitchen: Kitchen - Ceramic Tile, 13 x 15, First
- Laundry: Laundry Room
Exterior
- Exterior Features: Irrigation System, Sidewalk
Parking
- Garage: Yes
- Attached garage: Yes
- Garage Spaces: 2
Location
- Area: 33545 - Wesley Chapel
- County: Pasco
- Township: 26
- Subdivision: HAMILTON PARK
- Driving Directions: Hwy. 54 east to Hamilton Park, turn right and the left onto Huddlestone.
- Direction Faces: West
School Information
- Elementary School: New River Elementary
- Middle School: Raymond B Stewart Middle-PO
- High School: Zephryhills High School-PO
Community
- Home Owners Assn.: Required
- Number of Pets: 2
- Pet Restrictions: Medium (36-60 Lbs.)lbs.
Heating & Cooling
- Cooling Type: Central Air
- Heating Type: Central, Electric
Utilities
- Utility Description: Cable TV Available, Electricity Connected
Structural Information
- Exterior Const.: Block, Stucco
- Roof: Shingle
- Square Feet: 2,268
- Sq. Ft. Source: Public Records
- Year Built: 2006
Lot Features
- Lot Size (Acres): 0.18
- Lot Size (Sq. Ft.): 7,861
- Lot Features: 0 to less than 1/4
- Zoning: MPUD
- Lot Description: Mature Landscaping
Financial Considerations
- Association Fee: $75
- Assoc Fee Freq.: Monthly
- Assoc Fee Desc.: Required
- Tax Amount: $1,906.79
- Tax Year: 2020
- Terms: Cash, Conventional, FHA, VA Loan
Disclosures and Reports
- Special Conditions: None
- Legal Description: HAMILTON PARK PB 55 PG 140 BLOCK 1 LOT 25 OR 8640 PG 3787
- Flood Zone Info: X
- Disclosures/Reports: HOA/PUD/Condo Disclosure
- APN: 20-26-13-0010-00100-0250
- Property ID: 20-26-13-0010-00100-0250
- Plat: 55-140
- Range: 20
- Lot Number: 25
- Block/Lot/Section: 1
Get Pre-Approved Today
Schools
Schools serving 4426 Huddlestone Dr
School District:Pasco County School District
| Name | Grades | Distance |
|---|---|---|
New River Elementary School 4710 River Glen Boulevard, Wesley Chapel, FL 33545 | K-5 | 1.2 mi |
Raymond B. Stewart Middle School 38505 10th Avenue, Zephyrhills, FL 33542 | 6-8 | 4.8 mi |
Zephyrhills High School 6335 12th Street, Zephyrhills, FL 33542 | 9-12 | 5 mi |
Disclaimer:
School attendance boundaries provided by ATTOM Data Solutions and are for reference only. Contact the school directly to verify enrollment eligibility.
Price & Sales History for 4426 Huddlestone Dr
Date
Details
Price
Change
Source
3/03/2021
Sold
$290,000
1.75%
MLS
1/28/2021
Listed
$285,000
—
MLS
Disclaimer: Historical sales information is derived from public records provided by the county offices. Information is not guaranteed and should be independently verified.
4426 Huddlestone Drive, Wesley Chapel, FL 33545 (MLS# T3284230) is a Single Family property that was sold at $290,000 on March 03, 2021. This property was listed by Elvira Cardona from our New Tampa/Westchase Office.Want to learn more about 4426 Huddlestone Drive? Do you have questions about finding other Single Family real estate for sale in Wesley Chapel? You can browse all Wesley Chapel real estate or contact a Coldwell Banker agent to request more information.