This is a carousel with tiles that activate property listing cards. Use the previous and next buttons to navigate.
1/1
$450,000
This is a carousel with tiles that activate property listing cards. Use the previous and next buttons to navigate.
1/1
Property Description
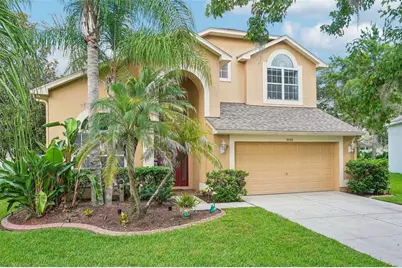
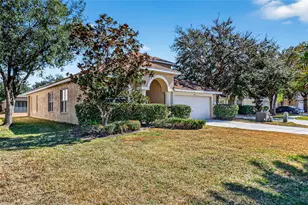
MULTIPLE OFFERS RECEIVED-HIGHEST AND BEST DUE BY NOON TUESDAY SEPT 1...From the moment you arrive, this beautifully maintained Hamilton Park home makes a wonderful first impression. Set on an oversized premium conservation lot, the home enjoys a peaceful, private setting with a large fenced backyard and no rear neighbors. A beautiful leaded-glass front door with matching sidelight welcomes you inside, where a light and bright interior, neutral color palette, vaulted ceiling, and open floor plan create a warm and inviting atmosphere. The main living spaces are designed to offer both elegance and everyday comfort. Wood floors flow throughout the main level, connecting the formal living and dining rooms with the heart of the home-the spacious kitchen. Here, a large island with breakfast bar creates a natural gathering place, complemented by 42-inch cabinetry, rich granite countertops and backsplash, newer appliances, and generous recessed lighting. The open layout makes it easy to stay connected whether you're enjoying a quiet evening at home or hosting family and friends. The primary suite offers a relaxing retreat of its own, with sliding glass doors that open directly to the screened lanai and bring the beauty of the conservation setting into the space. The en suite bathroom features dual rectangular sinks, a glass-enclosed walk-in shower, and a separate garden tub. Upstairs, the loft provides flexible additional space that can easily adapt to your needs as a home office, media area, playroom, or cozy sitting space. And then there's the backyard-where this home truly shines. Step through to the screened lanai and you'll find an inviting outdoor living space overlooking the oversized yard and conservation area. The heated saltwater pool is perfect for cooling off, relaxing, or gathering with friends, while the separate above-ground spa provides another place to unwind. With plenty of room in the fenced backyard, there's space to enjoy the outdoors in privacy and make the most of Florida living. You'll also appreciate the peace of mind that comes with several important recent updates, including a roof approximately 2.5 years old, HVAC approximately 1 year old, water softener approximately 1.5 years old, newer appliances, and a newer pool pump. Beyond the property itself, Hamilton Park offers a wonderful neighborhood setting with community playground and picnic pavilion, creating an inviting place for residents to gather, play, and enjoy the outdoors. Beautifully cared for and thoughtfully updated, this home combines a private conservation setting, comfortable living spaces, and exceptional outdoor living in one of Wesley Chapel's desirable communities. It's a home that feels welcoming from the moment you walk in-and even better once you step outside.
Full Property Details
Full Property Details for 4440 Huddlestone Dr
General
- Sold For: $450,000
- HOA FEE: $96/month
- Taxes: $5,184 (2025)
- Status: Closed
- Type: Single Family
- Source: MidFloridaRegionalMLS
- MLS ID: TB8542976
- Added to Site: 47 day(s) ago
Rental Information
- Min. Lease: 1-2 Years
Interior
- Number of Rooms: 13
- Interior Features: Eating Space In Kitchen, Kitchen and Family Room Combination, Living Room/Dining Room Combo, Open Floorplan, Primary Bedroom Main Floor, Split Bedroom, Stone Counters, Vaulted Ceiling(s), Walk-In Closet(s)
- Appliances: Dishwasher, Dryer, Electric Water Heater, Microwave, Range, Refrigerator, Water Softener
- Furnishings: Unfurnished
- Flooring: Carpet, Hardwood
Rooms
Bathrooms
- Total Bathrooms: 3
- Full Bathrooms: 2
- Half Bathrooms: 1
Bedrooms
- Total Bedrooms: 4
Other Rooms
- Laundry: Laundry Room
Additional Information
- Shared Amenities: Gated, Playground
- Pool: Yes
- Private Pool: Yes
- Pool Description: Gunite, Heated, In Ground, Salt Water, Screen Enclosure
- Security/Safety: Gated Community
Exterior
- Exterior Features: Lighting, Sidewalk, Sliding Doors
- Deck/Patio: Rear Porch
- Porch/Patio/Deck: Rear Porch
Parking
- Garage: Yes
- Attached garage: Yes
- Garage Spaces: 2
- Covered Spaces: 2
Location
- Area: 33545 - Wesley Chapel
- County: Pasco
- Development Name: 33545 - Wesley Chapel
- Subdivision: HAMILTON PARK
- Driving Directions: I-75 to Exit 279. Head east on Wesley Chapel Blvd. In aprox 6.3 miles turn left onto Hanbuery Ave. Take a right onto Hawksley Pl. Hawksley becomes Huddlestone and the house is on the left at the corner.
- Direction Faces: Northeast
School Information
- Elementary School: New River Elementary
- Middle School: Raymond B Stewart Middle-PO
- High School: Wesley Chapel High-PO
Community
- Community Name: 33545 - Wesley Chapel
- Community Features: Gated Community - No Guard, Playground, Sidewalks
- Optional Amenities: Gated, Playground
- Association: Yes
- Assoc. Name: Greenacre/Samantha Morfa
- Assoc. Fees Include: Community Pool, Pool Maintenance
- Pet Restrictions: Buyer to verify pet restrictions with HOA.
Heating & Cooling
- Cooling Type: Central Air
- Heating Type: Central, Electric
Utilities
- Sewer: Public Sewer
- Water: Public
- Utility Description: Cable TV Available, Electricity Connected, Sewer Connected, Water Connected
Structural Information
- Exterior Const.: Block, Concrete, Stucco
- Roof: Shingle
- Windows: Blinds
- Stories/Levels: Two
- Square Feet: 2,268
- Sq. Ft. Source: Public Records
- Living Area: 2,268 Sq. Ft.
- Year Built: 2007
Lot Features
- Lot Size (Acres): 0.35
- Lot Size (Sq. Ft.): 15,303
- Lot Size: 15303
- Street/Road Desc.: Paved
- Fencing (Description): Vinyl
Financial Considerations
- Association Fee: $96
- Assoc Fee Freq.: Monthly
- Assoc Fee Desc.: Required
- Tax Amount: $5,184.4
- Tax Year: 2025
Disclosures and Reports
- Ownership: Fee Simple
- Special Conditions: None
- Legal Description: HAMILTON PARK PB 55 PG 140 BLOCK 1 LOT 27
- Flood Zone Info: X
- APN: 2026130010001000270
- Property ID: 2026130010001000270
- Block/Lot/Section: 1
Listed by Keller Williams Rlty New Tampa
Sold by Realty One Group Advantage

Get Pre-Approved Today
Schools
Schools serving 4440 Huddlestone Dr
School District:Pasco County School District
| Name | Grades | Distance |
|---|---|---|
New River Elementary School 4710 River Glen Boulevard, Wesley Chapel, FL 33545 | K-5 | 1.2 mi |
Raymond B. Stewart Middle School 38505 10th Avenue, Zephyrhills, FL 33542 | 6-8 | 4.8 mi |
Zephyrhills High School 6335 12th Street, Zephyrhills, FL 33542 | 9-12 | 5 mi |
Disclaimer:
School attendance boundaries provided by ATTOM Data Solutions and are for reference only. Contact the school directly to verify enrollment eligibility.
Price & Sales History for 4440 Huddlestone Dr
Date
Details
Price
Change
Source
10/01/2026
Sold
$450,000
2.3%
MLS
8/27/2026
Listed
$439,900
—
MLS
Disclaimer: Historical sales information is derived from public records provided by the county offices. Information is not guaranteed and should be independently verified.
4440 Huddlestone Drive, Wesley Chapel, FL 33545 (MLS# TB8542976) is a Single Family property that was sold at $450,000 on October 01, 2026. Want to learn more about 4440 Huddlestone Drive? Do you have questions about finding other Single Family real estate for sale in Wesley Chapel? You can browse all Wesley Chapel real estate or contact a Coldwell Banker agent to request more information.