This is a carousel with tiles that activate property listing cards. Use the previous and next buttons to navigate.
1/1
$590,000
This is a carousel with tiles that activate property listing cards. Use the previous and next buttons to navigate.
1/1
Property Description
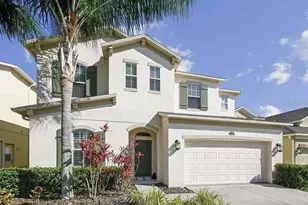
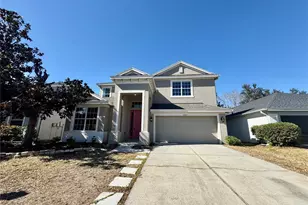
Nestled within the gated community of Crosswinds in sought-after Seven Oaks, this beautiful 4-bedroom, 3.5-bath home offers 3,257 square feet of beautifully designed living space that blends comfort, style, and functionality. From the moment you step inside, you'll appreciate the open, light-filled floor plan designed for both entertaining and everyday living. A CUSTOM GLASS FRONT DOOR welcomes you into a spacious foyer, complemented by a VERSATILE FORMAL FLEX SPACE that can be used as a living room, dining room, home office, or whatever best suits your lifestyle. The BUTLER'S PANTRY with wine storage and a LARGE WALK-IN PANTRY lead into the heart of the home. The stunning chef's kitchen serves as the centerpiece, featuring an oversized island with breakfast bar seating, NEW QUARTZ COUNTERTOPS (2024), 42-inch soft-close cabinetry, stainless steel appliances, and a chef's refrigerator - all seamlessly overlooking the spacious family room. The open layout keeps everyone connected, whether preparing dinner, entertaining guests, or enjoying everyday life. The sunny breakfast nook is perfectly positioned beneath a large picture window, creating the perfect spot for casual meals while flowing effortlessly into the family room. The highly desirable FIRST-FLOOR PRIMARY SUITE offers a private retreat with TRAY CEILINGS, a primary bath with dual-sink vanity, a relaxing garden tub, a spacious walk-in shower, and a walk-in closet complete with custom built-in organization. A first-floor laundry room and half bath add everyday convenience. Upstairs, you'll find three additional bedrooms, two full bathrooms, a VERSATILE LOFT, and an EXPANSIVE BONUS ROOM with tray ceilings and backyard views-perfect for a media room, playroom, home gym, or flex space. The inviting SUNROOM RETREAT, added in 2021, is the perfect place to enjoy your morning coffee or unwind while overlooking the FENCED-IN BACKYARD. Recent updates include new quartz kitchen countertops (2024), DOWNSTAIRS HVAC (2024), WATER HEATER (2024), and a recently pressure-washed exterior and driveway (2026). Additional highlights include a 3-CAR GARAGE equipped with a 240V OUTLET FOR ELECTRIC VEHICLE CHARGING, a WATER SOFTENER, irrigation system, security system, and a private mailbox. Living in Seven Oaks means more than owning a home - it's enjoying one of Wesley Chapel's premier resort-style communities. Crosswinds residents also enjoy a neighborhood playground, half basketball court, and Little Free Library just steps away. Beyond the neighborhood, Seven Oaks offers multiple pools, tennis, basketball and pickleball courts, playgrounds, scenic walking trails, a clubhouse with café, fitness center, and year-round community events. Perfectly positioned in the heart of Wesley Chapel, you're just minutes from the brand-new YMCA opening soon, The Shops at Wiregrass, The Grove, top-rated restaurants, shopping, nearby hospitals, top-rated schools, and convenient access to I-75. Offering the perfect blend of space, thoughtful updates, resort-style amenities, and an unbeatable location, this home is ready to welcome its next owners to the exceptional Seven Oaks lifestyle.
Full Property Details
Full Property Details for 4446 Wildstar Cir
General
- Sold For: $590,000
- HOA FEE: $12/month
- HOA FEE FREQ.: Annually
- Taxes: $8,742 (2025)
- Status: Closed
- Type: Single Family
- Source: MidFloridaRegionalMLS
- MLS ID: TB8524052
- Added to Site: 99 day(s) ago
Rental Information
- Min. Lease: 1-2 Years
Interior
- Number of Rooms: 10
- Interior Features: Ceiling Fan(s), Eating Space In Kitchen, Primary Bedroom Main Floor, Solid Wood Cabinets, Stone Counters, Tray Ceiling(s), Walk-In Closet(s)
- Appliances: Built-In Oven, Dishwasher, Dryer, Microwave, Refrigerator, Washer, Water Softener
- Furnishings: Unfurnished
- Flooring: Carpet, Ceramic Tile, Laminate
Rooms
Bathrooms
- Total Bathrooms: 4
- Full Bathrooms: 3
- Half Bathrooms: 1
Bedrooms
- Total Bedrooms: 4
Other Rooms
- Laundry: Laundry Room
Additional Information
- Shared Amenities: Basketball Court, Clubhouse, Fitness Center, Gated, Pickleball Court(s), Playground, Recreation Facilities, Spa/Hot Tub, Tennis Court(s)
- Security/Safety: Gated Community, Security System
Exterior
- Exterior Features: Irrigation System, Lighting, Private Mailbox, Rain Gutters, Sidewalk, Sliding Doors
- Deck/Patio: Enclosed, Rear Porch
- Porch/Patio/Deck: Enclosed, Rear Porch
Parking
- Garage: Yes
- Attached garage: Yes
- Garage Spaces: 3
- Covered Spaces: 3
Location
- Area: 33544 - Zephyrhills/Wesley Chapel
- County: Pasco
- Development Name: 33544 - Zephyrhills/Wesley Chapel
- Subdivision: SEVEN OAKS PRCL C-1C/C-1D
- Driving Directions: From I-75 North, take Exit 279 for CR 54 / Wesley Chapel Blvd. Turn right onto Wesley Chapel Blvd (CR 54 East). Turn right onto Bruce B. Downs Blvd. Turn right onto Eagleston Blvd. Turn left into the Crosswinds neighborhood. Make the first left. 4446 Wildstar Circle will be on the left.
- Direction Faces: Southeast
School Information
- Elementary School: Seven Oaks Elementary-PO
- Middle School: Cypress Creek Middle School
- High School: Cypress Creek High-PO
Community
- Community Name: 33544 - Zephyrhills/Wesley Chapel
- Community Features: Clubhouse, Fitness Center, Gated Community - No Guard, Playground, Pool, Sidewalks, Tennis Court(s)
- Optional Amenities: Basketball Court, Clubhouse, Fitness Center, Gated, Pickleball Court(s), Playground, Recreation Facilities
- Association: Yes
- Assoc. Name: Amy Herrick
- Assoc. Fees Include: Community Pool, Recreational Facilities
- Pet Restrictions: Buyer to verify pet restrictions with the HOA.
Heating & Cooling
- Cooling Type: Central Air
- Heating Type: Central
Utilities
- Sewer: Public Sewer
- Water: Public
- Utility Description: Public
Structural Information
- Exterior Const.: Stucco
- Roof: Shingle
- Windows: Blinds
- Stories/Levels: Two
- Square Feet: 3,257
- Sq. Ft. Source: Public Records
- Living Area: 3,257 Sq. Ft.
- Year Built: 2015
Lot Features
- Lot Size (Acres): 0.16
- Lot Size (Sq. Ft.): 7,143
- Lot Size: 7143
- Street/Road Desc.: Paved
- Fencing (Description): Fenced, Vinyl
Financial Considerations
- Association Fee: $140
- Assoc Fee Freq.: Annually
- Assoc Fee Desc.: Required
- CDD: Yes
- Tax Amount: $8,742
- Tax Year: 2025
Disclosures and Reports
- Ownership: Fee Simple
- Special Conditions: None
- Legal Description: SEVEN OAKS PARCEL C-1C/C-1D PB 57 PG 042 BLOCK 62 LOT 3
- Flood Zone Info: X
- APN: 1926130050062000030
- Property ID: 1926130050062000030
- Block/Lot/Section: 62
Listed by Keller Williams Tampa Properties
Sold by Keller Williams Tampa Central

Get Pre-Approved Today
Schools
Schools serving 4446 Wildstar Cir
School District:Pasco County School District
| Name | Grades | Distance |
|---|---|---|
Seven Oaks Elementary School 27633 Mystic Oak Boulevard, Wesley Chapel, FL 33544 | K-5 | 0.8 mi |
Cypress Creek Middle School-0133 8127 Old Pasco Road, Wesley Chapel, FL 33544 | 6-8 | 4 mi |
Cypress Creek Middle/High School 8701 Old Pasco Road, Wesley Chapel, FL 33544 | 9-12 | 4.3 mi |
Disclaimer:
School attendance boundaries provided by ATTOM Data Solutions and are for reference only. Contact the school directly to verify enrollment eligibility.
Price & Sales History for 4446 Wildstar Cir
Date
Details
Price
Change
Source
10/01/2026
Sold
$590,000
-4.82%
MLS
7/02/2026
Listed
$619,900
—
MLS
Disclaimer: Historical sales information is derived from public records provided by the county offices. Information is not guaranteed and should be independently verified.
4446 Wildstar Circle, Wesley Chapel, FL 33544 (MLS# TB8524052) is a Single Family property that was sold at $590,000 on October 01, 2026. Want to learn more about 4446 Wildstar Circle? Do you have questions about finding other Single Family real estate for sale in Wesley Chapel? You can browse all Wesley Chapel real estate or contact a Coldwell Banker agent to request more information.