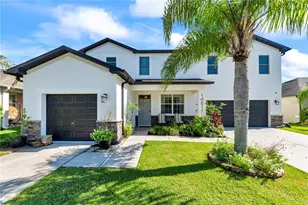
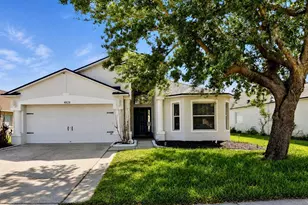
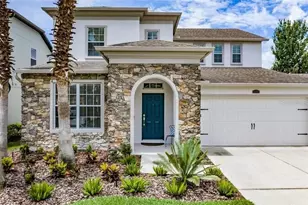
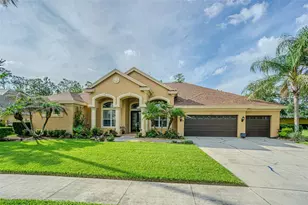
Full Property Details for 4527 Scarlet Loop
General
- Rent: $4,500
- Status: Closed
- Type: Single Family
- Source: MidFloridaRegionalMLS
- MLS ID: TB8493675
- Added to Site: 172 day(s) ago
Rental Information
- Lease/Rent Term: 12 Months
- Min. Lease: No Minimum
Interior
- Number of Rooms: 9
- Interior Features: Built-in Features, Ceiling Fan(s), Crown Molding, High Ceilings, Kitchen and Family Room Combination, L Dining, Living Room/Dining Room Combo, Open Floorplan, PrimaryBedroom Upstairs, Solid Surface Counters, Solid Wood Cabinets, Stone Counters, Thermostat, Tray Ceiling(s), Walk-In Closet(s)
- Appliances: Built-In Oven, Convection Oven, Cooktop, Dishwasher, Disposal, Dryer, Electric Water Heater, Exhaust Fan, Microwave, Range Hood, Refrigerator, Washer, Water Softener
- Furnishings: Negotiable
- Flooring: Carpet, Ceramic Tile, Travertine, Hardwood
Rooms
- Total Bathrooms: 4
- Full Bathrooms: 3
- Half Bathrooms: 1
Additional Information
- Shared Amenities: Basketball Court, Clubhouse, Gated, Park, Pool, Recreation Facilities, Spa/Hot Tub, Tennis Court(s)
- Pool: Yes
- Private Pool: Yes
- Pool Description: Gunite, Heated, In Ground, Pool Alarm, Salt Water
- Security/Safety: Fire Alarm, Gated Community, Smoke Detector(s)
Exterior
- Exterior Features: Irrigation System, Rain Gutters, Sliding Doors
- Deck/Patio: Covered, Deck, Patio, Porch
- Porch/Patio/Deck: Covered, Deck, Patio, Porch
Parking
- Garage: Yes
- Attached garage: Yes
- Garage Spaces: 2
- Covered Spaces: 2
- Parking Features: Garage Door Opener
Location
- Area: 33544 - Zephyrhills/Wesley Chapel
- County: Pasco
- Development Name: 33544 - Zephyrhills/Wesley Chapel
- Subdivision: SEVEN OAKS
- Driving Directions: I-75 to exit #279. Head east on SR54-Wesley Chapel Blvd. Turn right on Bruce B Downs for 1 mile. Turn right on Eagleston Blvd & left at Ancient Oaks Blvd. Turn right on Bellafield Way, right onto Vermillion Sky & left on Scarlet Loop.
- Direction Faces: East
School Information
- Elementary School: Seven Springs Elementary-PO
- Middle School: John Long Middle-PO
- High School: Wiregrass Ranch High-PO
Community
- Community Name: 33544 - Zephyrhills/Wesley Chapel
- Community Features: Association Recreation - Owned, Gated Community - Guard, Park, Playground, Pool, Tennis Court(s)
- Optional Amenities: Basketball Court, Clubhouse, Gated, Park, Pool, Recreation Facilities, Spa/Hot Tub, Tennis Court(s)
- Association: Yes
- Assoc. Name: Amy Herrick
Heating & Cooling
- Cooling Type: Central Air, Mini-Split Unit(s)
- Heating Type: Central, Electric, Zoned
Utilities
- Sewer: Public Sewer
- Water: Public
- Utility Description: BB/HS Internet Available, Cable TV Available, Electricity Connected, Fire Hydrant, Solar, Sprinkler Recycled, Street Lights, Underground Utilities, Water Connected
Structural Information
- Windows: Blinds, Shades
- Stories/Levels: Two
- Square Feet: 3,282
- Sq. Ft. Source: Public Records
- Living Area: 3,282 Sq. Ft.
- Year Built: 2013
Lot Features
- Property View: Pool
- Lot Size (Acres): 0.14
- Lot Size (Sq. Ft.): 6,005
- Lot Size: 6005
- Street/Road Desc.: Asphalt
- Fencing (Description): Fenced, Vinyl
Green Features
- Energy Efficient: Insulation
- Energy Generation: Solar
Financial Considerations
- Lease Price: $4,500
- Assoc Fee Desc.: Required
- Application Fee: $100
- Pet Deposit: $250
Disclosures and Reports
- APN: 1926130070003000160
- Property ID: 1926130070003000160
Listed and Sold by Premier Sothebys Intl Realty