This is a carousel with tiles that activate property listing cards. Use the previous and next buttons to navigate.
1/1
$2,595
This is a carousel with tiles that activate property listing cards. Use the previous and next buttons to navigate.
1/1
Property Description
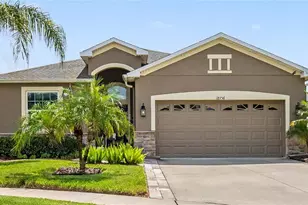
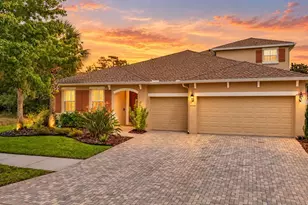
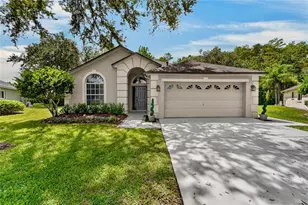
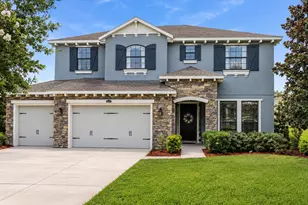
Built in 2018 | Good Schools | Resort-Style Amenities | Pond & Conservation Views, Brand-new vinyl plank flooring installed in all bedrooms - no carpet anywhere!Internet and TV included! Welcome to this gorgeous 4-bedroom, 2-bath home with a 2-car garage, offering modern upgrades and a beautiful setting in the desirable County Walk community. This home features stunning curb appeal with a stone-accented exterior, neutral interior paint, and stylish window blinds that create a warm and inviting atmosphere. Step inside to find soaring ceilings and 18x18 high-quality tile flooring throughout the main living areas, including the dining room, family room, and all wet areas. The chef-inspired kitchen is a true highlight, featuring: Upgraded cabinetry with crown molding, Granite countertops, Stainless steel appliances, Cooktop stove and double oven. A large extended island with breakfast bar The open-concept layout flows seamlessly into the family room, making it perfect for entertaining or relaxing while enjoying views of the pond and conservation area from the lanai. The spacious primary suite offers: Elegant tray ceiling , Two large walk-in closets, Luxurious en-suite bathroom with walk-in shower and garden tub Additional features include upgraded lighting fixtures and beautifully tiled showers, adding a touch of elegance throughout the home. The second bathroom includes a dual vanity and tub, ideal for family or guests. Community Features (County Walk): Resort-style swimming pool, Clubhouse, Playground, Fitness stations, Soccer field, Tennis courts Prime Location: Conveniently located near shopping, dining, and major highways (I-75 & I-275), and just minutes from Wiregrass Mall, Tampa Premium Outlets, AdventHealth, and Florida Hospital.
Full Property Details
Full Property Details for 4923 Rolling Green Dr
General
- Rent: $2,595
- Status: Closed
- Type: Single Family
- Source: MidFloridaRegionalMLS
- MLS ID: TB8494995
- Added to Site: 94 day(s) ago
Rental Information
- Lease/Rent Term: 12 Months
- Min. Lease: 1-2 Years
Interior
- Interior Features: Primary Bedroom Main Floor, Solid Wood Cabinets, Split Bedroom, Stone Counters, Thermostat, Walk-In Closet(s)
- Appliances: Built-In Oven, Cooktop, Dishwasher, Disposal, Dryer, Microwave, Refrigerator, Washer
- Furnishings: Unfurnished
- Flooring: Carpet, Concrete
Rooms
Bathrooms
- Total Bathrooms: 2
- Full Bathrooms: 2
Bedrooms
- Total Bedrooms: 4
Other Rooms
- Laundry: Inside, Laundry Room
Additional Information
- Shared Amenities: Basketball Court, Clubhouse, Fitness Center, Playground, Pool, Tennis Court(s), Vehicle Restrictions
- Security/Safety: Smoke Detector(s)
Exterior
- Exterior Features: Private Mailbox, Sidewalk
- Deck/Patio: Covered, Enclosed, Patio
- Porch/Patio/Deck: Covered, Enclosed, Patio
Parking
- Garage: Yes
- Attached garage: Yes
- Garage Spaces: 2
- Covered Spaces: 2
- Parking Features: Driveway, Garage Door Opener
Location
- Area: 33543 - Zephyrhills/Wesley Chapel
- County: Pasco
- Development Name: 33543 - Zephyrhills/Wesley Chapel
- Subdivision: COUNTRY WALK INCREMENT C PH 02
- Driving Directions: Take I-75 N to FL-56 E in Wesley Chapel. Take exit 275, Continue on FL-56 E. Turn left onto Meadow Pointe Blvd, Turn left onto Country Point Blvd, At the traffic circle, take the 1st exit onto Rolling Greene, the property on your left.
School Information
- Elementary School: Double Branch Elementary
- Middle School: Thomas E Weightman Middle-PO
- High School: Wesley Chapel High-PO
Community
- Community Name: 33543 - Zephyrhills/Wesley Chapel
- Community Features: Clubhouse, Fitness Center, Playground, Pool, Sidewalks, Tennis Court(s)
- Optional Amenities: Basketball Court, Clubhouse, Fitness Center, Playground, Pool, Tennis Court(s), Vehicle Restrictions
- Association: Yes
- Assoc. Name: hoageneral@rizzetta.com
- Number of Pets: 1
- Pet Restrictions: no aggressive breed, / 45lbs.
Heating & Cooling
- Cooling Type: Central Air
- Heating Type: Central
Utilities
- Sewer: Public Sewer
- Water: Public
- Utility Description: Public
Structural Information
- Windows: Blinds
- Stories/Levels: One
- Square Feet: 2,055
- Sq. Ft. Source: Public Records
- Living Area: 2,055 Sq. Ft.
- Year Built: 2018
Lot Features
- Property View: Trees/Woods, Water
- Lot Size (Acres): 0.13
- Lot Size (Sq. Ft.): 5,750
- Lot Size: 5750
- Street/Road Desc.: Concrete
Water Features
- Water View: Yes
Financial Considerations
- Lease Price: $2,595
- Assoc Fee Desc.: None
- Application Fee: $43
- Security Deposit: $2,595
Disclosures and Reports
- APN: 202616012.0000.00070.0
- Property ID: 202616012.0000.00070.0
Listed and Sold by Charles Rutenberg Realty Inc

Schools
Schools serving 4923 Rolling Green Dr
School District:Pasco County School District
| Name | Grades | Distance |
|---|---|---|
Double Branch Elementary School 31500 Chancey Road, Wesley Chapel, FL 33543 | K-5 | 1.4 mi |
Thomas E. Weightman Middle School 30649 Wells Road, Wesley Chapel, FL 33545 | 6-8 | 2.1 mi |
Wesley Chapel High School 30651 Wells Road, Wesley Chapel, FL 33545 | 9-12 | 2.1 mi |
Disclaimer:
School attendance boundaries provided by ATTOM Data Solutions and are for reference only. Contact the school directly to verify enrollment eligibility.
Price History for 4923 Rolling Green Dr
Date
Details
Price
Change
Source
7/01/2026
Sold
$2,595
—
MLS
4/10/2026
Listed
$2,595
—
MLS
Disclaimer: Historical sales information is derived from public records provided by the county offices. Information is not guaranteed and should be independently verified.
4923 Rolling Green Drive, Wesley Chapel, FL 33543 (MLS# TB8494995) is a Single Family property that was sold at $2,595 on July 01, 2026. Want to learn more about 4923 Rolling Green Drive? Do you have questions about finding other real estate for sale or rent in Wesley Chapel? You can browse all Wesley Chapel rentals or contact a Coldwell Banker agent to request more information.