This is a carousel with tiles that activate property listing cards. Use the previous and next buttons to navigate.
1/18
$2,550
This is a carousel with tiles that activate property listing cards. Use the previous and next buttons to navigate.
1/18
Property Description
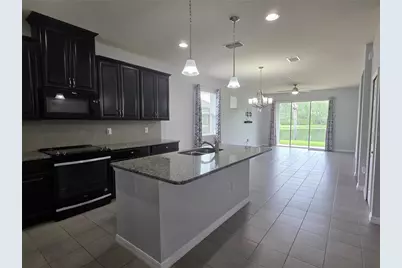
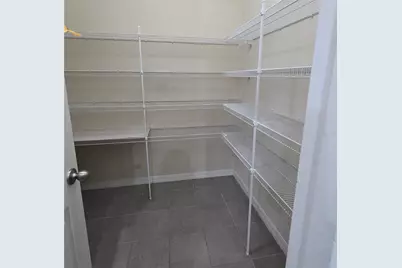
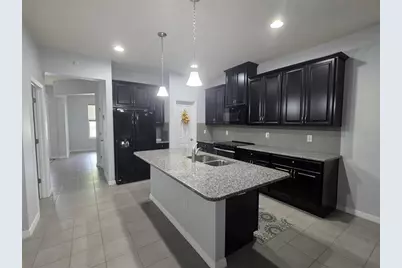
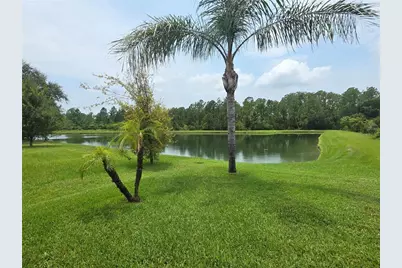
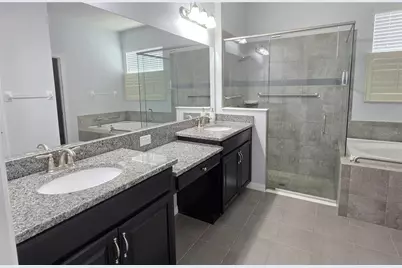
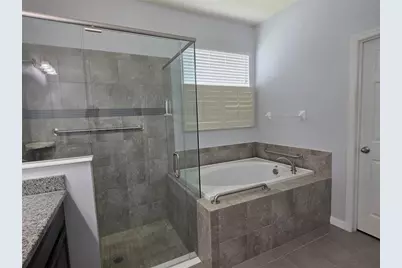
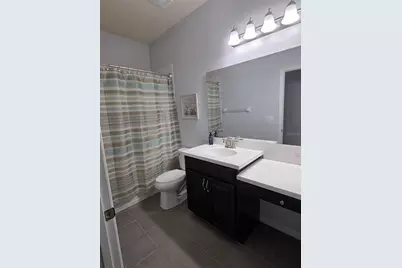
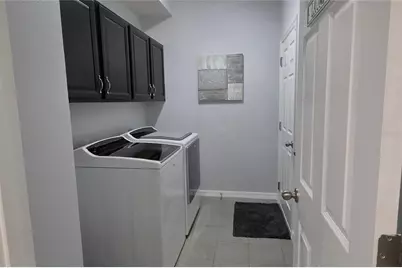
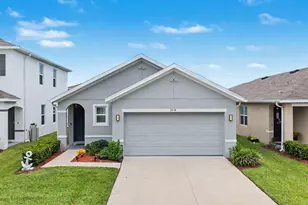
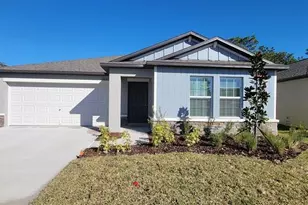
***AVALON PARK WESLEY CHAPEL*** - Nestled in the desirable New River Lakes community, this home enjoys a prime location near the area's vibrant town center, community events, shopping, dining, and major commuter routes including SR54 and I-75. This beautifully maintained 3-bedroom, 2-bath home features a desirable open-concept floor plan designed for comfortable everyday living. Durable ceramic tiles flow throughout the main living areas, while luxury vinyl plank flooring adds warmth and style to all three bedrooms. The spacious kitchen is the heart of the home, featuring rich espresso cabinetry, granite countertops, a large center island, and ample cabinet and counter space. A separate dining room provides a versatile space for everyday meals, a home office, or additional living space. Sliding glass doors from the living room open to a covered patio overlooking a peaceful water view - an ideal spot to enjoy your morning coffee or relax at the end of the day. The private primary suite offers an impressive walk-in closet and an en-suite bath complete with dual vanities, a relaxing garden tub, and a glass-enclosed shower. For added convenience, the home includes all major appliances, including a full-size washer and dryer. Ideally located near shopping, dining, schools, and major roadways, New River Lakes offers an exceptional lifestyle with a community clubhouse, two sparkling swimming pools, a park, playground, and pet-friendly walking areas. For added value and convenience; LAWN CARE, INTERNET, BASIC CABLE and EXTERIOR PEST CONTROL are all included in the rent! Don't miss this amazing find! Small pet welcome - ask agent! This is a smoke-free home.
Full Property Details
Full Property Details for 4939 Autumn Ridge Dr
General
- Rent: $2,550
- Status: Active
- Type: Single Family
- Source: MidFloridaRegionalMLS
- MLS ID: TB8534036
- Updated: 8/7/2026
- Added to Site: 51 day(s) ago
Rental Information
- Lease/Rent Term: 12 Months
- Min. Lease: 1-2 Years
Interior
- Interior Features: Eating Space In Kitchen, High Ceilings, Kitchen and Family Room Combination, Open Floorplan, Primary Bedroom Main Floor, Solid Surface Counters, Solid Wood Cabinets, Split Bedroom, Stone Counters, Thermostat, Walk-In Closet(s), Window Treatments
- Appliances: Cooktop, Dishwasher, Disposal, Dryer, Microwave, Range, Refrigerator, Washer
- Furnishings: Unfurnished
- Flooring: Ceramic Tile, Engineered Hardwood, Luxury Vinyl
Rooms
Bathrooms
- Total Bathrooms: 2
- Full Bathrooms: 2
Bedrooms
- Total Bedrooms: 3
Other Rooms
- Laundry: Inside
Additional Information
- Shared Amenities: Clubhouse, Pool, Recreation Facilities
- Security/Safety: Smoke Detector(s)
Exterior
- Exterior Features: Sidewalk, Sliding Doors
- Deck/Patio: Covered, Patio
- Porch/Patio/Deck: Covered, Patio
Parking
- Garage: Yes
- Attached garage: Yes
- Garage Spaces: 2
- Covered Spaces: 2
- Parking Features: Driveway, Garage Door Opener
Location
- Area: 33545 - Wesley Chapel
- County: Pasco
- Development Name: 33545 - Wesley Chapel
- Subdivision: NEW RIVER LAKES PH 01
- Driving Directions: Heading East on FL54 continue onto FL-56. Turn Left to merge onto I-75 N. Take Exit 279 toward Zephyrhills/Wesley Chapel. Merge onto Wesley Chapel Blvd. Continue on River Glen Blvd. Drive to Autumn Ridge Dr.
Community
- Community Name: 33545 - Wesley Chapel
- Community Features: Clubhouse, Dog Park, Park, Playground, Pool, Sidewalks
- Optional Amenities: Clubhouse, Pool, Recreation Facilities
- Association: Yes
- Assoc. Name: New River Lakes
- Number of Pets: 1
- Pet Restrictions: SORRY - NO LARGE OR RESTRICTED BREEDS!, / 35lbs.
Heating & Cooling
- Cooling Type: Central Air
- Heating Type: Electric
Utilities
- Sewer: Public Sewer
- Water: Public
- Utility Description: BB/HS Internet Available, Cable Connected, Electricity Connected, Sewer Connected, Water Connected
Structural Information
- Windows: Blinds, Drapes, Shades
- Stories/Levels: One
- Square Feet: 2,046
- Sq. Ft. Source: Public Records
- Year Built: 2016
Lot Features
- Property View: Water
- Lot Size (Acres): 0.14
- Lot Size (Sq. Ft.): 6,050
- Lot Size: 6050
- Frontage: Private Road
- Street/Road Desc.: Paved
Water Features
- Water View: Yes
Financial Considerations
- Lease Price: $2,550
- Assoc Fee Desc.: None
- Application Fee: $75
- Security Deposit: $2,550
- Pet Deposit: $250
Disclosures and Reports
- Flood Zone Info: X
- APN: 202614007.0023.00020.0
- Property ID: 202614007.0023.00020.0
Listed by Home Locators Inc.

Schools
Schools serving 4939 Autumn Ridge Dr
School District:Pasco County School District
| Name | Grades | Distance |
|---|---|---|
New River Elementary School 4710 River Glen Boulevard, Wesley Chapel, FL 33545 | K-5 | 0.3 mi |
Thomas E. Weightman Middle School 30649 Wells Road, Wesley Chapel, FL 33545 | 6-8 | 2.5 mi |
Wesley Chapel High School 30651 Wells Road, Wesley Chapel, FL 33545 | 9-12 | 2.7 mi |
Disclaimer:
School attendance boundaries provided by ATTOM Data Solutions and are for reference only. Contact the school directly to verify enrollment eligibility.
Price History for 4939 Autumn Ridge Dr
Date
Details
Price
Change
Source
8/07/2026
Price Reduced
$2,550
-1.73%
MLS
7/29/2026
Listed
$2,595
—
MLS
Disclaimer: Historical sales information is derived from public records provided by the county offices. Information is not guaranteed and should be independently verified.
4939 Autumn Ridge Drive, Wesley Chapel, FL 33545 (MLS# TB8534036) is a Single Family property with 3 bedrooms and 2 full bathrooms. 4939 Autumn Ridge Drive is currently listed for rent at $2,550 and was received on July 29, 2026. Want to learn more about 4939 Autumn Ridge Drive? Do you have questions about finding other real estate for sale or rent in Wesley Chapel? You can browse all Wesley Chapel rentals or contact a Coldwell Banker agent to request more information.