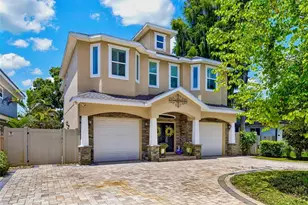
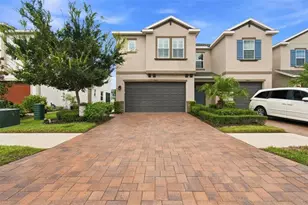
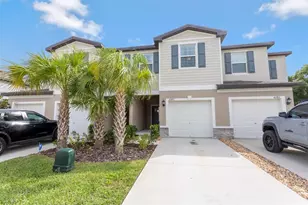
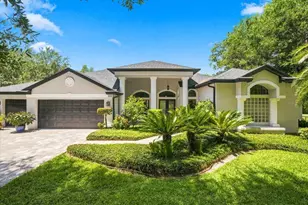
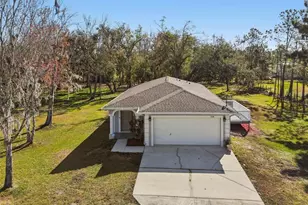
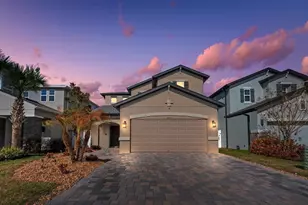
Full Property Details for 5213 Prairie View Way
General
- Price: $459,900
- HOA FEE: $120/month
- Taxes: $4,564 (2025)
- Status: Active
- Type: Single Family
- Source: MidFloridaRegionalMLS
- MLS ID: TB8526380
- Updated: 8/26/2026
- Added to Site: 48 day(s) ago
Rental Information
Interior
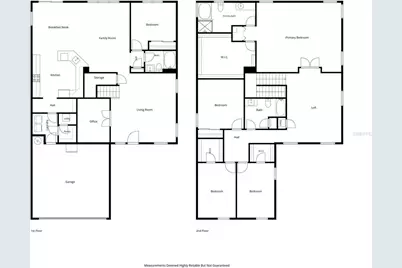
- Number of Rooms: 13
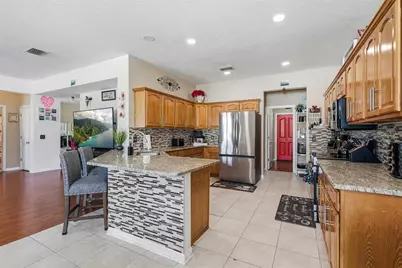
- Interior Features: Eating Space In Kitchen, High Ceilings, Kitchen and Family Room Combination, Open Floorplan, PrimaryBedroom Upstairs, Split Bedroom, Ceiling Fan(s)
- Appliances: Microwave, Range, Refrigerator, Washer, Dishwasher, Disposal, Dryer
- Furnishings: Unfurnished
- Flooring: Linoleum, Carpet, Ceramic Tile, Hardwood
Rooms
- Total Bathrooms: 3
- Full Bathrooms: 3
- Laundry: Laundry Room, Inside
Additional Information
- Shared Amenities: Tennis Court(s)
Exterior
- Exterior Features: Lighting, Sidewalk, Sliding Doors
- Deck/Patio: Front Porch, Patio
- Porch/Patio/Deck: Front Porch, Patio
Parking
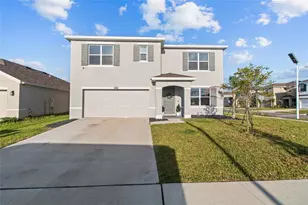
- Garage: Yes
- Attached garage: Yes
- Garage Spaces: 2
- Covered Spaces: 2
- Parking Features: Driveway, Garage Door Opener
Location
- Area: 33545 - Wesley Chapel
- County: Pasco
- Development Name: 33545 - Wesley Chapel
- Subdivision: NEW RIVER LAKES VILLAGES B2 & D
- Driving Directions: From I-75, take Exit 279 for FL-54 toward Wesley Chapel. Head east on FL-54 for approximately 4 miles, then turn left onto Riverside Crossing Blvd. Turn left onto Prairie View Way and continue to 5213 Prairie View Way. The home will be on the left.
- Direction Faces: Northeast
Community
- Community Name: 33545 - Wesley Chapel
- Community Features: Association Recreation - Owned, Park, Playground, Pool
- Optional Amenities: Tennis Court(s)
- Association: Yes
- Assoc. Name: New River HOA
- Assoc. Fees Include: Cable TV, Internet, Pool Maintenance, Recreational Facilities
Heating & Cooling
- Cooling Type: Central Air
- Heating Type: Electric
Utilities
- Sewer: Public Sewer
- Water: Public
- Utility Description: BB/HS Internet Available, Public, Sewer Connected, Cable TV Available, Electricity Connected
Structural Information
- Exterior Const.: Stucco, Wood Frame
- Roof: Shingle
- Stories/Levels: Two
- Square Feet: 3,510
- Sq. Ft. Source: Public Records
- Year Built: 2005
Lot Features
- Lot Size (Acres): 0.19
- Lot Size (Sq. Ft.): 8,486
- Lot Size: 8486
- Lot Dimensions: IRR
- Frontage: Street Paved
- Street/Road Desc.: Paved
- Fencing (Description): Fenced, Vinyl
Financial Considerations
- Association Fee: $120
- Assoc Fee Freq.: Monthly
- Assoc Fee Desc.: Required
- Tax Amount: $4,564
- Tax Year: 2025
Disclosures and Reports
- Ownership: Fee Simple
- Special Conditions: None
- Legal Description: NEW RIVER LAKES VILLAGES B2 AND D PB 44 PG 105 BLOCK 9 LOT 18 OR 9137 PG 1932
- Flood Zone Info: X
- APN: 1126200030009000180
- Property ID: 1126200030009000180
- Block/Lot/Section: 9
Listed by Smith & Associates Real Estate