This is a carousel with tiles that activate property listing cards. Use the previous and next buttons to navigate.
1/55
$515,000
This is a carousel with tiles that activate property listing cards. Use the previous and next buttons to navigate.
1/55
Property Description
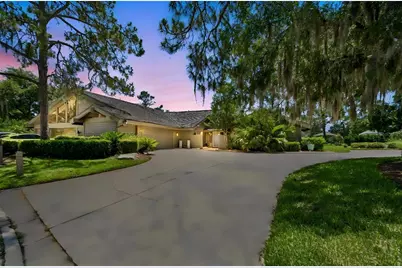
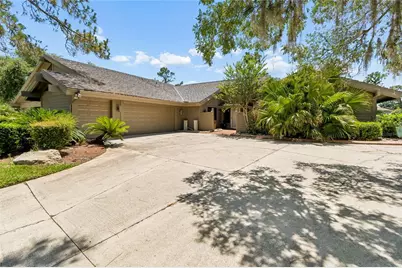
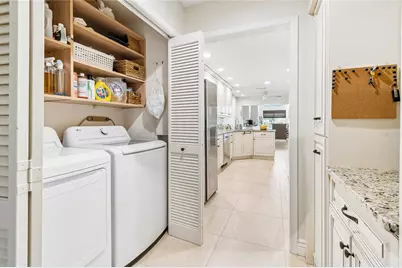
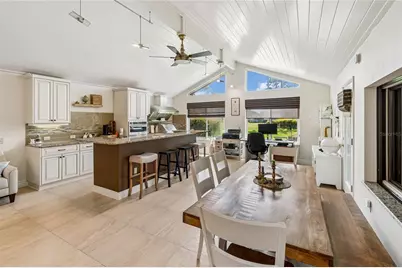
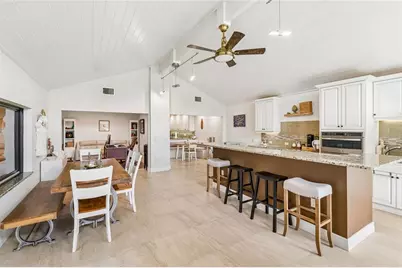
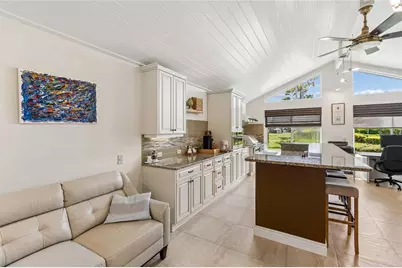
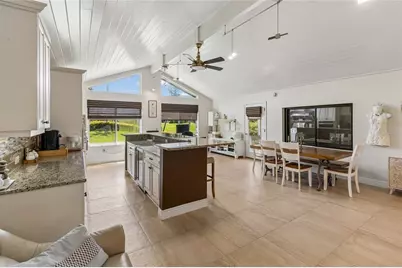
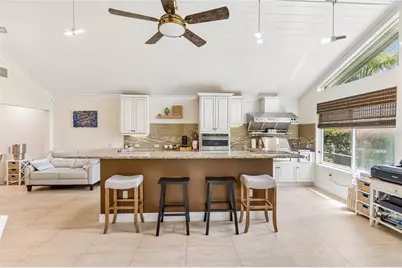
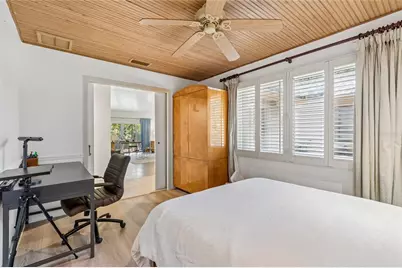
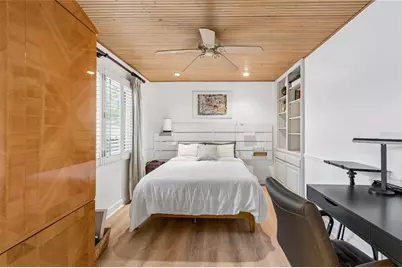
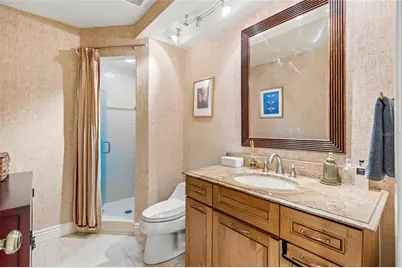
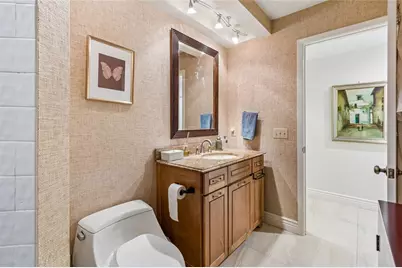
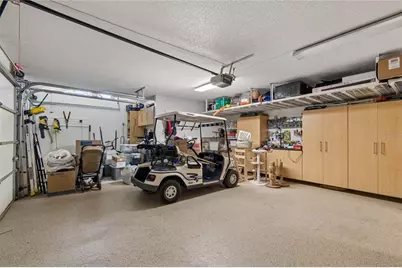
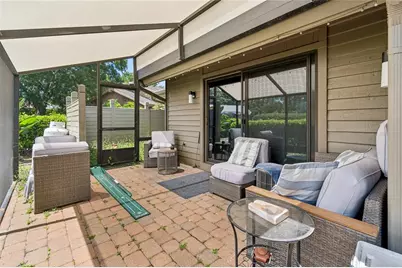
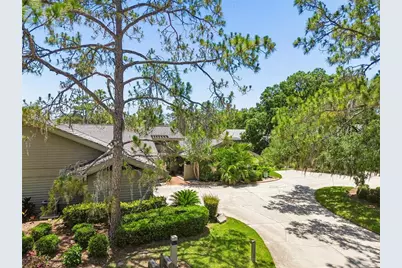
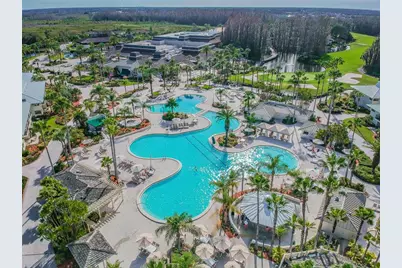
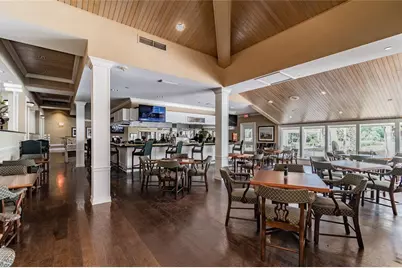
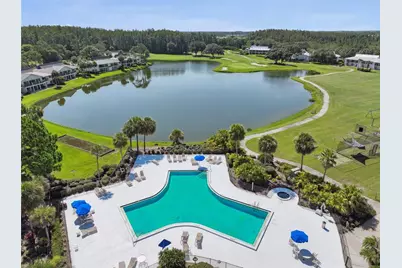
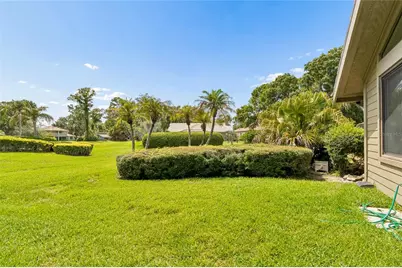
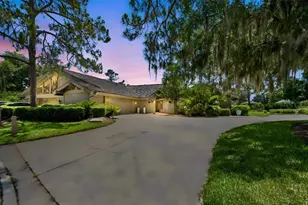
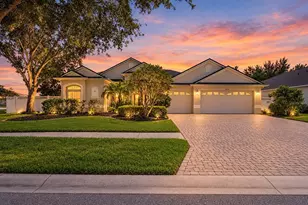
Welcome to Resort-Style, Maintenance-Free Living in the Prestigious Saddlebrook Golf & Tennis Resort! Experience the ease of one-level living in this beautifully designed 3-bedroom, 3-bath residence featuring an oversized 3-car garage enhanced with extensive custom storage solutions. Designed for both comfort and entertaining, this exceptional home offers a spacious open-concept layout with a desirable split-bedroom floor plan, providing privacy for family and guests. Soaring ceilings, exposed wood beams, abundant natural light, and a cozy wood-burning fireplace create a warm and inviting atmosphere throughout the main living areas. A true standout feature is the chef's dream setup with TWO KITCHENS. The main kitchen is equipped with stainless steel appliances, generous cabinetry, and ample workspace, while the second kitchen showcases a unique indoor grill with professional-grade ventilation-perfect for hosting gatherings and creating memorable meals. The spacious primary suite is a private retreat, featuring a large walk-in closet plus two additional closets for exceptional storage. The luxurious en-suite bath includes dual vanities, a soaking tub, and a walk-in shower. The second bedroom also offers its own en-suite bathroom and walk-in closet, making it ideal for guests or multi-generational living. Step outside to your private screened lanai with brick pavers, the perfect place to enjoy your morning coffee, unwind after a long day, or entertain friends in a peaceful setting. The updated 3-car garage features an attractive epoxy-finished floor and built-in cabinetry, providing both style and functionality. ***WORRY-FREE OWNERSHIP***HOA COVERS: INSURANCE, ROOF, MAINTANANCE, GROUND CARE, LANDSCAPING, EXTERIOR PEST CONTROL, EXTERIOR PAINTING, Fairway Village Pool and Clubhouse maintenance, and a 24-hour guard-gated entrance. This is a rare opportunity to enjoy the resort lifestyle, exceptional amenities, and low-maintenance living in one of the area's most sought-after communities. Schedule your private showing today and discover everything this remarkable home has to offer!
Full Property Details
Full Property Details for 5335 Sand Crane Ct
General
- Price: $515,000
- HOA FEE: $1,098/month
- Taxes: $5,436 (2025)
- Status: Active
- Type: Single Family
- Source: MidFloridaRegionalMLS
- MLS ID: TB8514006
- Updated: 6/9/2026
- Added to Site: 28 day(s) ago
Rental Information
- Min. Lease: 6 Months
Interior
- Number of Rooms: 9
- Interior Features: Built-in Features, Ceiling Fan(s), Open Floorplan, Primary Bedroom Main Floor, Solid Surface Counters, Split Bedroom, Thermostat, Vaulted Ceiling(s)
- Fireplace: Yes
- Fireplace(s): Wood Burning
- Appliances: Dishwasher, Disposal, Dryer, Electric Water Heater, Exhaust Fan, Indoor Grill, Microwave, Refrigerator, Washer
- Furnishings: Negotiable
- Flooring: Luxury Vinyl, Porcelain Tile
Rooms
Bathrooms
- Total Bathrooms: 3
- Full Bathrooms: 3
Bedrooms
- Total Bedrooms: 3
Other Rooms
- Laundry: Inside
Additional Information
- Shared Amenities: Clubhouse, Fitness Center, Gated, Golf Course, Maintenance, Pool, Recreation Facilities, Security, Tennis Court(s)
Exterior
- Exterior Features: Lighting, Rain Gutters
Parking
- Garage: Yes
- Attached garage: Yes
- Garage Spaces: 2
- Covered Spaces: 2
Location
- Area: 33543 - Zephyrhills/Wesley Chapel
- County: Pasco
- Development Name: 33543 - Zephyrhills/Wesley Chapel
- Subdivision: FAIRWAY VILLAGE
- Driving Directions: North on 75 from Tampa, Exit on 279, follow signs for Wesley Chapel, Take Right into Saddlebrook Resort then Left towards Fairway Village.
- Direction Faces: North
Community
- Community Name: 33543 - Zephyrhills/Wesley Chapel
- Community Features: Clubhouse, Fitness Center, Gated Community - Guard, Golf, Park, Pool, Tennis Court(s)
- Optional Amenities: Clubhouse, Fitness Center, Gated, Golf Course, Maintenance, Pool, Recreation Facilities, Security, Tennis Co
- Association: Yes
- Assoc. Name: Mabel Corcuera
- Assoc. Fees Include: 24-Hour Guard, Community Pool, Insurance, Maintenance Structure, Maintenance Grounds, Pest Control, Pool Maintenance, Private Road, Recreational Facilities, Security, Sewer, Trash
- Number of Pets: 2
- Pet Restrictions: Confirm with HOA
Heating & Cooling
- Cooling Type: Central Air
- Heating Type: Electric
Utilities
- Sewer: Private Sewer, Public Sewer
- Water: Public
- Utility Description: Electricity Connected, Sewer Connected
Structural Information
- Exterior Const.: Concrete
- Roof: Shingle
- Stories/Levels: One
- Square Feet: 2,567
- Sq. Ft. Source: Public Records
- Year Built: 1986
Lot Features
- Lot Size (Acres): 0.19
- Lot Size (Sq. Ft.): 8,399
- Lot Size: 8399
- Street/Road Desc.: Paved
Financial Considerations
- Association Fee: $1,098
- Assoc Fee Freq.: Monthly
- Assoc Fee Desc.: Required
- Tax Amount: $5,436
- Tax Year: 2025
Disclosures and Reports
- Ownership: Fee Simple
- Special Conditions: None
- Legal Description: FAIRWAY VILLAGE PHASE 1 PB 23 PGS 138-140 LOT 2
- Flood Zone Info: X
- APN: 202608006.0000.00002.0
- Property ID: 202608006.0000.00002.0
Listed by Future Home Realty Inc

Get Pre-Approved Today
Schools
Schools serving 5335 Sand Crane Ct
School District:Pasco County School District
| Name | Grades | Distance |
|---|---|---|
Wesley Chapel Elementary School 30243 Wells Road, Wesley Chapel, FL 33545 | K-5 | 1.8 mi |
Thomas E. Weightman Middle School 30649 Wells Road, Wesley Chapel, FL 33545 | 6-8 | 1.9 mi |
Wesley Chapel High School 30651 Wells Road, Wesley Chapel, FL 33545 | 9-12 | 1.8 mi |
Disclaimer:
School attendance boundaries provided by ATTOM Data Solutions and are for reference only. Contact the school directly to verify enrollment eligibility.
Price & Sales History for 5335 Sand Crane Ct
Date
Details
Price
Change
Source
6/08/2026
Listed
$515,000
14.44%
MLS
10/08/2021
Sold
$450,000
—
Public Record
Disclaimer: Historical sales information is derived from public records provided by the county offices. Information is not guaranteed and should be independently verified.
Tax History
Tax History for 5335 Sand Crane Ct
Year
Property Taxes
Change
Tax Assessment
Change
2025
$5,436
—
$362,130
3%
2025
$5,436
2%
$351,930
3%
2024
$5,308
4%
$342,020
3%
2023
$5,115
151%
$332,060
110%
2021
$2,041
-56%
$158,110
-51%
2022
$4,599
125%
$322,392
107%
2021
$2,041
4%
$155,930
2%
2019
$1,963
2%
$152,430
2%
2018
$1,921
1%
$149,589
2%
2017
$1,909
3%
$146,512
2%
2016
$1,854
-51%
$143,499
-42%
2015
$3,786
6%
$249,511
21%
2014
$3,580
6%
$206,431
7%
2013
$3,382
—
$192,947
—
Disclaimer: Historical tax information is derived from public records provided by the county offices. Information is not guaranteed and should be independently verified.
Estimate the Cost
Estimate the Cost for 5335 Sand Crane Ct
5335 Sand Crane Court, Wesley Chapel, FL 33543 (MLS# TB8514006) is a Single Family property with 3 bedrooms and 3 full bathrooms. 5335 Sand Crane Court is currently listed for $515,000 and was received on June 08, 2026. Want to learn more about 5335 Sand Crane Court? Do you have questions about finding other Single Family real estate for sale in Wesley Chapel? You can browse all Wesley Chapel real estate or contact a Coldwell Banker agent to request more information.