This is a carousel with tiles that activate property listing cards. Use the previous and next buttons to navigate.
1/1
$368,000
This is a carousel with tiles that activate property listing cards. Use the previous and next buttons to navigate.
1/1
Property Description
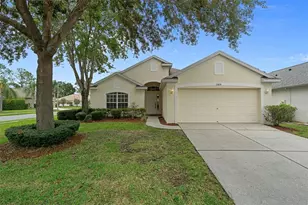
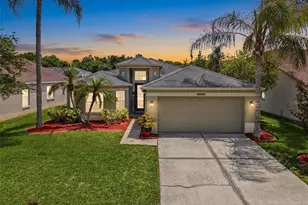
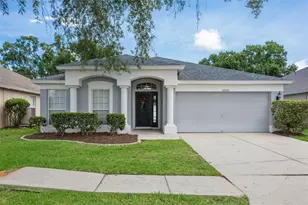
You'll know this is your home the minute you arrive. Tucked at the end of a quiet cul-de-sac, and on an oversized lot (0.16) acres in the sought-after Lexington Oaks community, this beautiful residence wraps you in warmth from the first step inside - an open floor plan with a vaulted ceiling, crown molding, 5-inch baseboards, and sun-drenched living spaces that effortlessly blend charm with everyday comfort. The newly renovated kitchen features granite countertops, a wavy tile backsplash, wooden cabinets, newer stainless-steel appliances, and a bright breakfast area perfect for leisurely mornings. The dining and living areas, featuring a mirrored accent wall, offer views of the natural surroundings. The primary suite features a mirrored accent wall and sliding glass doors that open directly to the lanai. The main bathroom has a soaker tub, a double granite vanity, a new tiled rain-head shower, and a walk-in closet. Two well-lit, roomy bedrooms near the entrance share an updated bathroom featuring a granite countertop. A high-insulated roof covers the lanai, which spans the entire length of the house and offers views of a spacious, fully fenced backyard (updated in 2025). This backyard borders untouched wooded conservation land, providing a private piece of Florida wilderness. A recently updated fire pit sets the scene for evening gatherings, while the expansive yard leaves plenty of room for a custom pool, gazebo, or outdoor kitchen. Privacy and peace delivered daily. The big-ticket items are all handled - brand new HVAC (4/2026), new water heater (4/2026), new belt drive garage door opener (3/2026). New Lanai TPO Roof in (4/2026). New screened-in lanai (2025). All inside freshly painted (4/2026). Exterior painted in 2025. New Garbage disposal (4/2026). Updated rain gutters and hurricane shutters mean you can move in with complete peace of mind and zero to-do list. Residents of Lexington Oaks have access to a resort-style community heated pool, tennis and basketball courts, a fitness center, and a park, all for an annual HOA fee of just $96, NO Flood insurance, and Low taxes. Step beyond the gates, and Wesley Chapel's finest is within easy reach: Wiregrass Mall, Tampa Premium Outlets, Super Target, Costco, and I-75 are all within minutes, with multiple medical facilities nearby. An exciting new entertainment and dining hub is coming soon within walking distance - the neighborhood is only getting better.- Seller/owner is an active FL Realtor Licensee. HABLO ESPAÑOL.
Full Property Details
Full Property Details for 5419 Seattle Slew Dr
General
- Sold For: $368,000
- HOA FEE: $8/month
- HOA FEE FREQ.: Annually
- Taxes: $3,760 (2025)
- Status: Closed
- Type: Single Family
- Source: MidFloridaRegionalMLS
- MLS ID: TB8496038
- Added to Site: 136 day(s) ago
Rental Information
- Min. Lease: 7 Months
Interior
- Number of Rooms: 3
- Interior Features: Cathedral Ceiling(s), Ceiling Fan(s), Crown Molding, Eating Space In Kitchen, High Ceilings, Open Floorplan, Stone Counters, Thermostat, Walk-In Closet(s)
- Fireplace(s): Outside
- Appliances: Dishwasher, Disposal, Dryer, Electric Water Heater, Range, Range Hood, Refrigerator, Washer
- Furnishings: Unfurnished
- Flooring: Luxury Vinyl, Tile
Rooms
Bathrooms
- Total Bathrooms: 2
- Full Bathrooms: 2
Bedrooms
- Total Bedrooms: 3
Other Rooms
- Laundry: Other
Additional Information
- Shared Amenities: Basketball Court, Clubhouse, Fitness Center, Golf Course, Park, Playground, Pool, Tennis Court(s)
Exterior
- Exterior Features: Fire Pit, Garden, Hurricane Shutters, Irrigation System, Lighting, Private Yard, Rain Barrel/Cistern(s), Rain Gutters, Sliding Doors
- Deck/Patio: Enclosed, Rear Porch, Screened
- Porch/Patio/Deck: Enclosed, Rear Porch, Screened
Parking
- Garage: Yes
- Attached garage: Yes
- Garage Spaces: 2
- Covered Spaces: 2
- Parking Features: Garage Door Opener
Location
- Area: 33544 - Zephyrhills/Wesley Chapel
- County: Pasco
- Development Name: 33544 - Zephyrhills/Wesley Chapel
- Subdivision: LEXINGTON OAKS PH 01
- Driving Directions: Exit West on SR 54 from I-75 to Lexington Oaks or East from SR 54/56 intersection. North on Lexington Oaks Blvd. Left into Arlington Village. House is at the end of Seattle Slew on the right in the cul-de-sac
- Direction Faces: North
Community
- Community Name: 33544 - Zephyrhills/Wesley Chapel
- Community Features: Clubhouse, Deed Restrictions, Fitness Center, Golf Carts OK, Park, Playground, Pool, Restaurant, Sidewalks, Tennis Court(s)
- Optional Amenities: Basketball Court, Clubhouse, Fitness Center, Golf Course, Park, Playground, Pool, Tennis Court(s)
- Association: Yes
- Assoc. Name: RealManage Tampa Office / Melissa Howell
- Pet Restrictions: Check with HOA
Heating & Cooling
- Cooling Type: Central Air
- Heating Type: Central, Electric
Utilities
- Sewer: Public Sewer
- Water: Public
- Utility Description: Electricity Connected, Sewer Connected, Sprinkler Meter, Street Lights, Water Connected
Structural Information
- Exterior Const.: Block, Concrete, Stucco
- Roof: Shingle
- Windows: Shutters
- Stories/Levels: One
- Square Feet: 1,505
- Sq. Ft. Source: Public Records
- Living Area: 1,505 Sq. Ft.
- Year Built: 1999
Lot Features
- Lot Size (Acres): 0.16
- Lot Size (Sq. Ft.): 6,924
- Lot Size: 6924
- Street/Road Desc.: Asphalt, Paved
- Fencing (Description): Wood
Financial Considerations
- Association Fee: $97
- Assoc Fee Freq.: Annually
- Assoc Fee Desc.: Required
- CDD: Yes
- Tax Amount: $3,760.07
- Tax Year: 2025
Disclosures and Reports
- Ownership: Fee Simple
- Special Conditions: None
- Legal Description: LEXINGTON OAKS PHASE 1 PB 36 PGS 57-75 LOT 30 BLOCK 5 OR 9433 PG 3846
- Flood Zone Info: X
- APN: 1126190040005000300
- Property ID: 1126190040005000300
- Block/Lot/Section: 5
Listed by Future Home Realty Inc
Sold by Advantage Real Estate Services

Get Pre-Approved Today
Schools
Schools serving 5419 Seattle Slew Dr
School District:Pasco County School District
| Name | Grades | Distance |
|---|---|---|
Veterans Elementary School 26940 Progress Parkway, Wesley Chapel, FL 33544 | K-5 | 0.4 mi |
Cypress Creek Middle School-0133 8127 Old Pasco Road, Wesley Chapel, FL 33544 | 6-8 | 3.7 mi |
Cypress Creek Middle/High School 8701 Old Pasco Road, Wesley Chapel, FL 33544 | 9-12 | 3.9 mi |
Disclaimer:
School attendance boundaries provided by ATTOM Data Solutions and are for reference only. Contact the school directly to verify enrollment eligibility.
Price & Sales History for 5419 Seattle Slew Dr
Date
Details
Price
Change
Source
7/17/2026
Sold
$368,000
-3.03%
MLS
4/11/2026
Listed
$379,500
—
MLS
Disclaimer: Historical sales information is derived from public records provided by the county offices. Information is not guaranteed and should be independently verified.
5419 Seattle Slew Drive, Wesley Chapel, FL 33544 (MLS# TB8496038) is a Single Family property that was sold at $368,000 on July 17, 2026. Want to learn more about 5419 Seattle Slew Drive? Do you have questions about finding other Single Family real estate for sale in Wesley Chapel? You can browse all Wesley Chapel real estate or contact a Coldwell Banker agent to request more information.