This is a carousel with tiles that activate property listing cards. Use the previous and next buttons to navigate.
1/1
$378,000
This is a carousel with tiles that activate property listing cards. Use the previous and next buttons to navigate.
1/1
Property Description
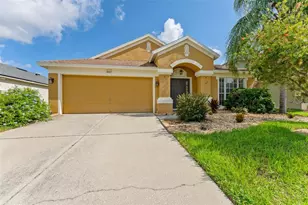
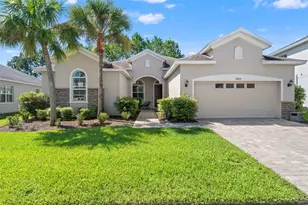
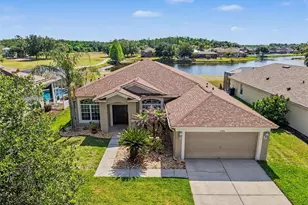
Welcome to Lexington Oaks! Tucked away in the Saratoga Village of Lexington Oaks, you'll love the peace and quiet of being on a cul de sac street with no backyard neighbors and a CONSERVATION VIEW that spans the rear and one full side of the property. Inside, you'll find that this home is in AMAZING CONDITION and has been very well cared for over the years. Like to entertain? The efficient floor plan provides multiple living areas that allow large groups to be together comfortably. The dining and living flex space spans 25', giving you many options to set it up to fit your needs. The kitchen opens to the family room so you can food prep and keep an eye on little ones or pets. The primary suite is great for those that need a large bedroom and a bathroom that gives plenty of room with separate sinks for getting ready in the morning. The split floor plan has the other three bedrooms in the rear of the home, with one currently being used as an office. In the evening, you can head out back to the covered lanai and take in the sights and sounds of nature as you wind down the day. The ROOF was replaced in 2024! Lexington Oaks offers some amazing amenities, including the golf club, fitness center, playground, sports courts and a large heated pool and splash pad! You can also rent out the community center with a kitchen and seating for large parties. Saratoga Village has its own soccer field and tennis/pickleball courts! You'll love the location: Publix is 3.5 miles away, I-75 is 3 miles away, Tampa Premium Outlets are just 15 minutes and Wesley Chapel is loaded with shops and restaurants just minutes away. Come see this one today!
Full Property Details
Full Property Details for 5856 Count Turf Ln
General
- Sold For: $378,000
- HOA FEE: $8/month
- HOA FEE FREQ.: Annually
- Taxes: $1,535 (2025)
- Status: Closed
- Type: Single Family
- Source: MidFloridaRegionalMLS
- MLS ID: TB8489884
- Added to Site: 106 day(s) ago
Rental Information
- Min. Lease: 7 Months
Interior
- Number of Rooms: 5
- Interior Features: Eating Space In Kitchen, Solid Wood Cabinets, Split Bedroom, Walk-In Closet(s), Window Treatments
- Appliances: Dishwasher, Microwave, Range, Refrigerator
- Furnishings: Unfurnished
- Flooring: Carpet, Ceramic Tile, Laminate
Rooms
Bathrooms
- Total Bathrooms: 2
- Full Bathrooms: 2
Bedrooms
- Total Bedrooms: 4
Other Rooms
- Laundry: Laundry Room
Additional Information
- Shared Amenities: Clubhouse, Fitness Center, Golf Course, Pickleball Court(s), Playground, Tennis Court(s)
Exterior
- Exterior Features: Sidewalk, Sliding Doors
Parking
- Garage: Yes
- Attached garage: Yes
- Garage Spaces: 2
- Covered Spaces: 2
Location
- Area: 33544 - Zephyrhills/Wesley Chapel
- County: Pasco
- Development Name: 33544 - Zephyrhills/Wesley Chapel
- Subdivision: LEXINGTON OAKS VILLAGES 15 & 16
- Driving Directions: From 75 and Wesley Chapel Blvd, go west approximately 1 mile. Turn right on Lexington Oaks Blvd. Go straight at the roundabout. Turn right on War Admiral. Turn left on Count Turf Ln. Home will be on the left.
- Direction Faces: North
School Information
- Elementary School: Veterans Elementary School
- Middle School: Cypress Creek Middle School
- High School: Cypress Creek High-PO
Community
- Community Name: 33544 - Zephyrhills/Wesley Chapel
- Community Features: Golf Carts OK, Playground, Pool, Tennis Court(s)
- Optional Amenities: Clubhouse, Fitness Center, Golf Course, Pickleball Court(s), Playground, Tennis Court(s)
- Association: Yes
- Assoc. Name: Real Manage - Melissa Howell
- Assoc. Fees Include: Community Pool
- Pet Restrictions: Verify any restrictions with HOA.
Heating & Cooling
- Cooling Type: Central Air
- Heating Type: Electric
Utilities
- Sewer: Public Sewer
- Water: Public
- Utility Description: Public
Structural Information
- Exterior Const.: Block, Stucco
- Roof: Shingle
- Stories/Levels: One
- Square Feet: 1,956
- Sq. Ft. Source: Public Records
- Living Area: 1,956 Sq. Ft.
- Year Built: 2002
Lot Features
- Lot Size (Acres): 0.16
- Lot Size (Sq. Ft.): 7,052
- Lot Size: 7052
- Street/Road Desc.: Asphalt
Financial Considerations
- Association Fee: $97
- Assoc Fee Freq.: Annually
- Assoc Fee Desc.: Required
- CDD: Yes
- Tax Amount: $1,535.51
- Tax Year: 2025
Disclosures and Reports
- Ownership: Fee Simple
- Special Conditions: None
- Legal Description: LEXINGTON OAKS VILLAGES 15 & 16 PB 42 PG 137 LOT 72 BLOCK 19C OR 5122 PG 1533 OR 6759 PG 454
- Flood Zone Info: X
- APN: 1026190090019C00720
- Property ID: 1026190090019C00720
- Block/Lot/Section: 19C
Listed by Coastal Properties Group Inter
Sold by Advantage Real Estate Services

Get Pre-Approved Today
Schools
Schools serving 5856 Count Turf Ln
School District:Pasco County School District
| Name | Grades | Distance |
|---|---|---|
Veterans Elementary School 26940 Progress Parkway, Wesley Chapel, FL 33544 | K-5 | 1.4 mi |
Cypress Creek Middle School-0133 8127 Old Pasco Road, Wesley Chapel, FL 33544 | 6-8 | 4.1 mi |
Cypress Creek Middle/High School 8701 Old Pasco Road, Wesley Chapel, FL 33544 | 9-12 | 4.2 mi |
Disclaimer:
School attendance boundaries provided by ATTOM Data Solutions and are for reference only. Contact the school directly to verify enrollment eligibility.
Price & Sales History for 5856 Count Turf Ln
Date
Details
Price
Change
Source
5/22/2026
Sold
$378,000
-2.95%
MLS
3/27/2026
Listed
$389,500
—
MLS
Disclaimer: Historical sales information is derived from public records provided by the county offices. Information is not guaranteed and should be independently verified.
5856 Count Turf Lane, Wesley Chapel, FL 33544 (MLS# TB8489884) is a Single Family property that was sold at $378,000 on May 22, 2026. Want to learn more about 5856 Count Turf Lane? Do you have questions about finding other Single Family real estate for sale in Wesley Chapel? You can browse all Wesley Chapel real estate or contact a Coldwell Banker agent to request more information.