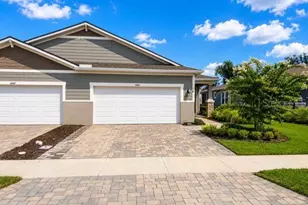
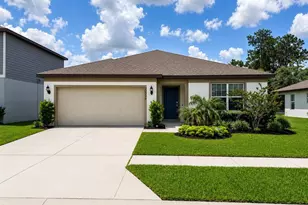
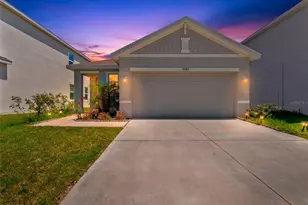
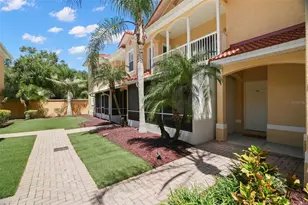
This is a carousel with tiles that activate property listing cards. Use the previous and next buttons to navigate.
1/1
$375,000
This is a carousel with tiles that activate property listing cards. Use the previous and next buttons to navigate.
1/1
Property Description
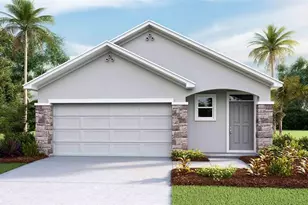
Welcome home to this beautifully upgraded, model-inspired villa in the highly desirable community of Timberdale. Offering 1,514 square feet of thoughtfully designed living space, this meticulously maintained home features two bedrooms, two full bathrooms, a versatile den or home office, and a spacious two-car garage. The den can easily function as a third bedroom and includes a convenient Murphy bed that will remain with the property. From the moment you arrive, you will appreciate the impressive custom upgrades and attention to detail throughout. The open-concept layout creates an inviting atmosphere that is perfect for comfortable everyday living and entertaining. At the heart of the home, the gourmet kitchen features quartz countertops, 42-inch cabinetry, a large center island with breakfast-bar seating, and a seamless view into the spacious Great Room. The private primary suite provides a relaxing retreat with an elegant tray ceiling, a generous walk-in closet, dual-sink vanity, and an oversized walk-in shower. A stunning 12-foot sliding glass door opens to the covered, screened paver lanai, where peaceful pond views and no rear neighbors create the perfect setting for morning coffee, evening relaxation, or outdoor entertaining. Additional highlights custom garage storage. The HOA provides exceptional value by including high-speed internet, lawn care, and exterior maintenance, making it easy to enjoy a truly low-maintenance lifestyle. Residents of Chapel Crossing also enjoy resort-style amenities, including a clubhouse, lazy river, fitness center, pickleball courts, and more. Conveniently located near shopping, dining, medical facilities, major highways, and popular area attractions, this move-in-ready villa offers the ideal combination of luxury, privacy, convenience, and carefree living. Do not miss the opportunity to make this exceptional Chapel Crossing home your own. Some photos have been vitually staged
Full Property Details
Full Property Details for 6055 Timberdale Ave
General
- Sold For: $375,000
- HOA FEE: $195/month
- Taxes: $1,428 (2025)
- Status: Closed
- Type: Single Family
- Source: MidFloridaRegionalMLS
- MLS ID: TB8533964
- Added to Site: 72 day(s) ago
Rental Information
- Min. Lease: No Minimum
Interior
- Number of Rooms: 4
- Interior Features: Ceiling Fan(s), High Ceilings, Kitchen and Family Room Combination, Open Floorplan, Stone Counters, Thermostat, Walk-In Closet(s)
- Appliances: Dishwasher, Disposal, Microwave, Range, Refrigerator
- Furnishings: Unfurnished
- Flooring: Ceramic Tile, Laminate
Rooms
Bathrooms
- Total Bathrooms: 2
- Full Bathrooms: 2
Bedrooms
- Total Bedrooms: 2
Other Rooms
- Laundry: Laundry Room
Exterior
- Exterior Features: None
Parking
- Garage: Yes
- Garage Spaces: 2
- Covered Spaces: 2
Location
- Area: 33545 - Wesley Chapel
- County: Pasco
- Development Name: 33545 - Wesley Chapel
- Subdivision: CHAPEL XINGS PCLS G1 & G2
- Driving Directions: Head northeast on I-75 N. Use the right lane to take exit 279 toward Zephyrhills/Wesley Chapel. Merge onto Wesley Chapel Blvd. Take Zephyrhills Byp to Timberdale Ave. Turn right onto Timberdale Ave.
- Direction Faces: Northeast
Community
- Community Name: 33545 - Wesley Chapel
- Community Features: Clubhouse, Deed Restrictions, Dog Park, Fitness Center, Park, Playground, Pool
- Association: Yes
- Assoc. Name: Association Gulf Coast
- Assoc. Fees Include: Community Pool, Maintenance Structure, Maintenance Grounds, Pool Maintenance, Recreational Facilities
- Pet Restrictions: Please contact HOA for Pet Restrictions.
Heating & Cooling
- Cooling Type: Central Air
- Heating Type: Electric
Utilities
- Sewer: Public Sewer
- Water: Public
- Utility Description: Cable TV Available, Electricity Connected, Phone Available, Sewer Connected, Water Connected
Structural Information
- Exterior Const.: Stucco
- Roof: Shingle
- Stories/Levels: One
- Square Feet: 1,514
- Sq. Ft. Source: Public Records
- Living Area: 1,514 Sq. Ft.
- Year Built: 2023
Lot Features
- Lot Size (Acres): 0.11
- Lot Size (Sq. Ft.): 4,580
- Lot Size: 4580
- Street/Road Desc.: Paved
Financial Considerations
- Association Fee: $195
- Assoc Fee Freq.: Monthly
- Assoc Fee Desc.: Required
- CDD: Yes
- Tax Amount: $1,428.65
- Tax Year: 2025
Disclosures and Reports
- Ownership: Fee Simple
- Special Conditions: None
- Legal Description: CHAPEL CROSSINGS PARCELS G1 & G2 PB 89 PG 008 BLOCK 19 LOT 20
- Flood Zone Info: X
- APN: 202610008.0019.00020.0
- Property ID: 202610008.0019.00020.0
- Block/Lot/Section: 19
Listed by Offerpad Brokerage Fl, Llc
Sold by Bhhs Florida Properties Group

Get Pre-Approved Today
Schools
Schools serving 6055 Timberdale Ave
School District:Pasco County School District
| Name | Grades | Distance |
|---|---|---|
New River Elementary School 4710 River Glen Boulevard, Wesley Chapel, FL 33545 | K-5 | 1.3 mi |
Thomas E. Weightman Middle School 30649 Wells Road, Wesley Chapel, FL 33545 | 6-8 | 1.5 mi |
Wesley Chapel High School 30651 Wells Road, Wesley Chapel, FL 33545 | 9-12 | 1.7 mi |
Disclaimer:
School attendance boundaries provided by ATTOM Data Solutions and are for reference only. Contact the school directly to verify enrollment eligibility.
Price & Sales History for 6055 Timberdale Ave
Date
Details
Price
Change
Source
9/04/2026
Sold
$375,000
-1.06%
MLS
7/29/2026
Listed
$379,000
—
MLS
Disclaimer: Historical sales information is derived from public records provided by the county offices. Information is not guaranteed and should be independently verified.
6055 Timberdale Avenue, Wesley Chapel, FL 33545 (MLS# TB8533964) is a Single Family property that was sold at $375,000 on September 04, 2026. Want to learn more about 6055 Timberdale Avenue? Do you have questions about finding other Single Family real estate for sale in Wesley Chapel? You can browse all Wesley Chapel real estate or contact a Coldwell Banker agent to request more information.