This is a carousel with tiles that activate property listing cards. Use the previous and next buttons to navigate.
1/69
$715,000
This is a carousel with tiles that activate property listing cards. Use the previous and next buttons to navigate.
1/69
Property Description
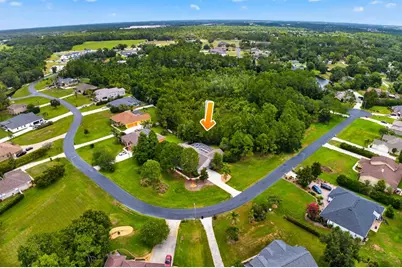
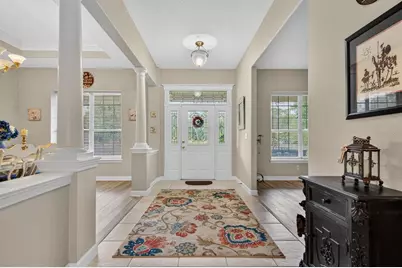
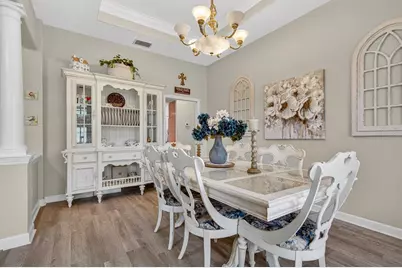
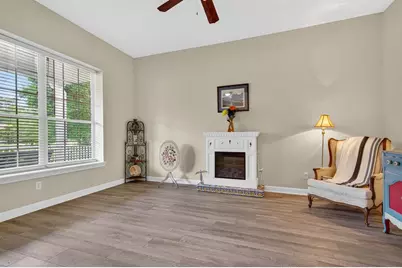
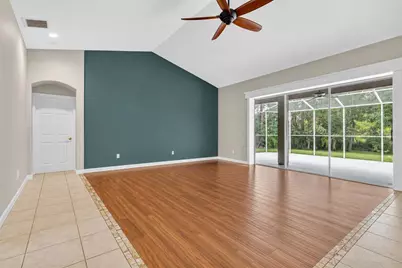
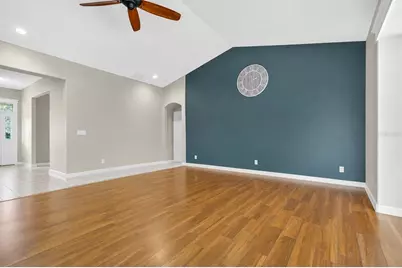
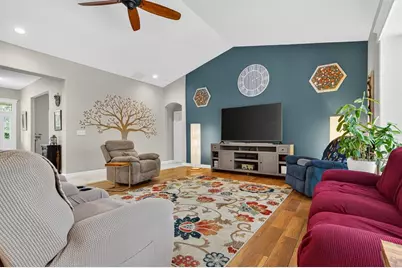
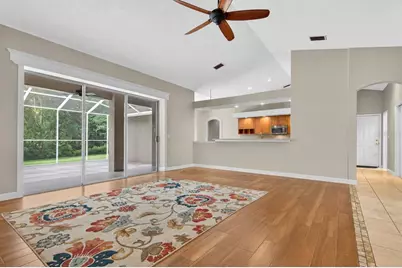
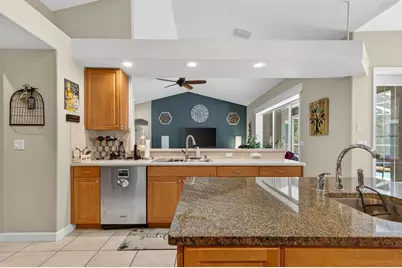
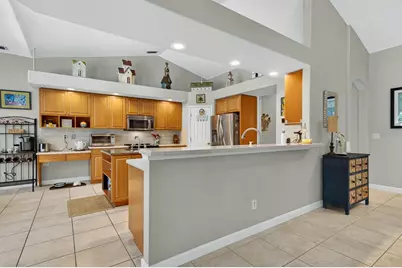
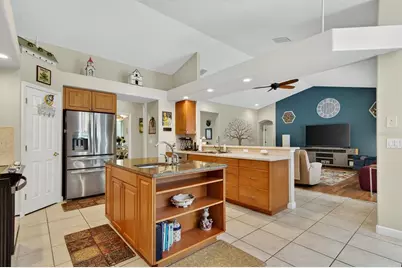
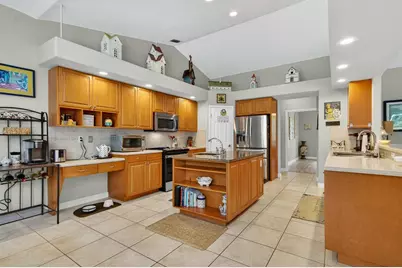
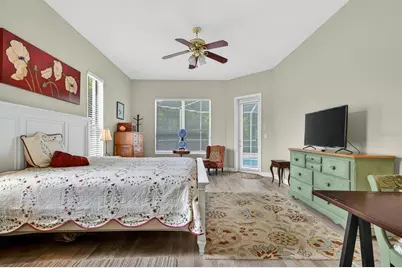
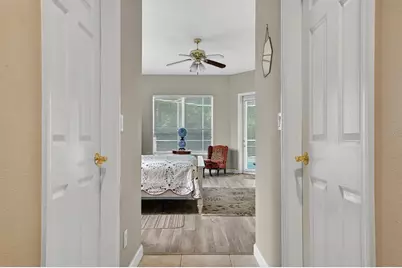
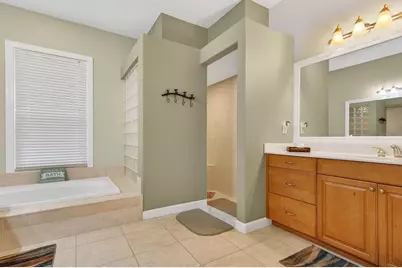
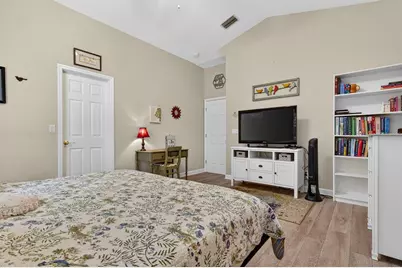
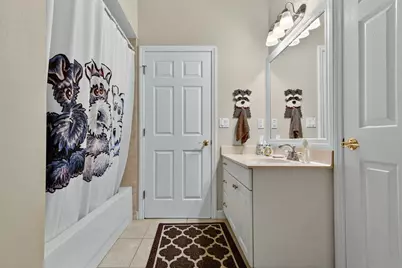
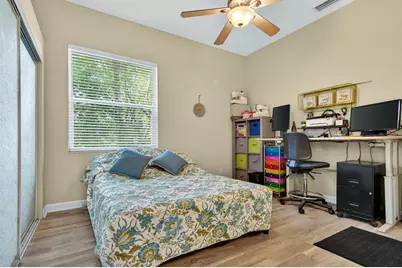
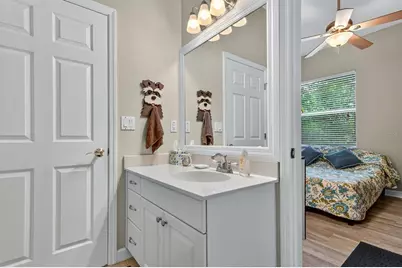
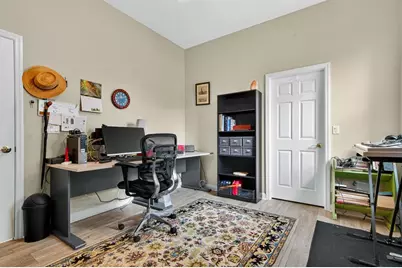
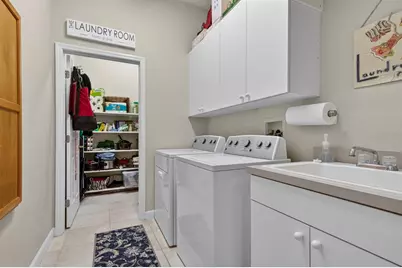
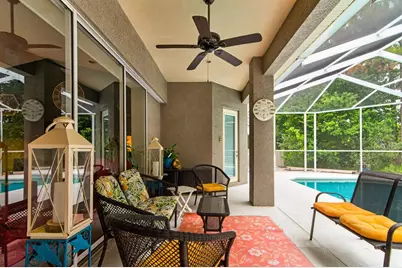
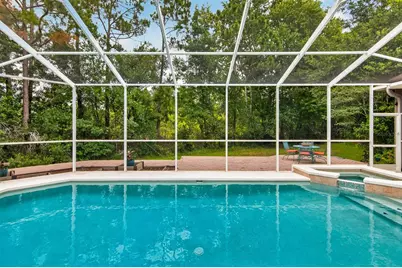
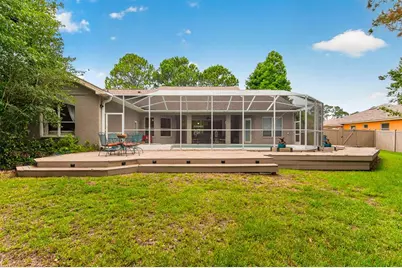
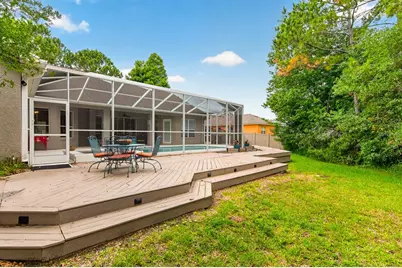
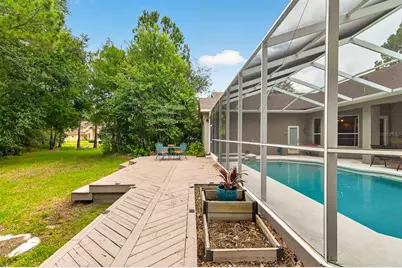
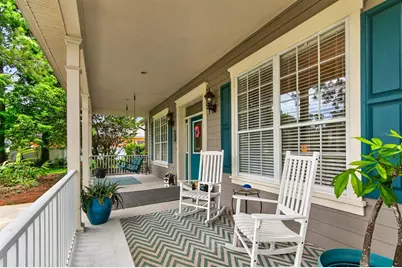
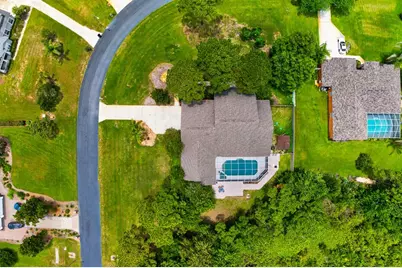
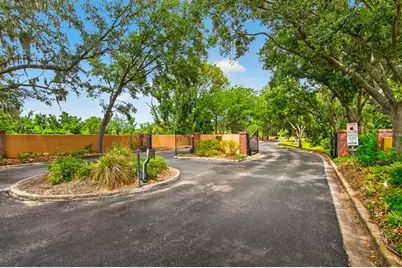
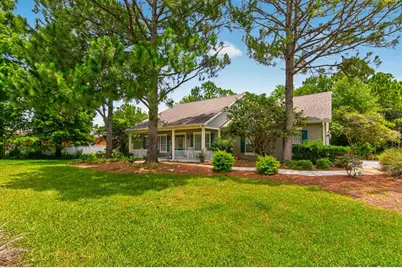
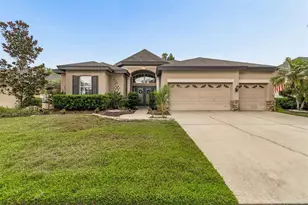
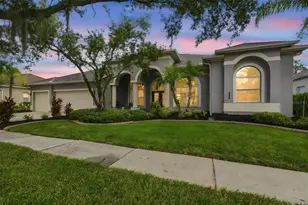
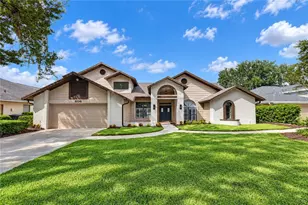
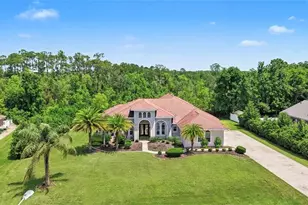
Virtually Staged. Tucked away on 1.16 private acres within the exclusive gated community of SaddleRidge Estates, this exceptional 4-bedroom, 3-bathroom pool home offers over 3,100 square feet of elegant single-story living with a 3-car garage. From the moment you arrive, the charming covered front porch welcomes you with timeless country-style appeal and a peaceful setting surrounded by mature landscaping. Inside, you'll find a thoughtfully designed split-bedroom floor plan featuring formal living and dining rooms with architectural columns, tray ceilings, and abundant natural light. At the heart of the home is a beautifully appointed kitchen designed for both everyday living and entertaining. Highlights include granite countertops, a massive center island with prep sink, newer stainless steel appliances, extensive cabinetry, a walk-in pantry, and a spacious breakfast nook overlooking the pool area. The kitchen opens seamlessly to the expansive great room, where soaring vaulted ceilings and updated wood-look tile flooring create an inviting gathering space. The private owner's suite occupies its own wing of the home and features dual walk-in closets, direct access to the outdoor living area, and a spacious ensuite bath complete with dual vanities, a garden tub, and separate walk-in shower. On the opposite side of the home, three additional bedrooms and two full bathrooms provide comfortable accommodations for family and guests. One oversized bedroom offers incredible flexibility and could easily serve as a home office, media room, guest retreat, or in-law suite. Outdoor living is where this home truly shines. Triple sliders open to an enormous screened lanai overlooking the heated pool and spa, creating a true backyard oasis. With nearly 1,800 square feet of covered and screened outdoor space, there's plenty of room for entertaining, relaxing, and enjoying Florida's year-round sunshine. Additional features include a dedicated laundry room with storage, a 3-car garage, updated flooring, and a highly desirable location that offers both privacy and convenience, just minutes from shopping, dining, and everyday amenities. A rare opportunity to own a spacious estate home on over an acre in one of the area's most sought-after gated communities.
Full Property Details
Full Property Details for 6130 Bridleford Dr
General
- Price: $715,000
- HOA FEE: $58/month
- HOA FEE FREQ.: Annually
- Taxes: $5,298 (2025)
- Status: Active
- Type: Single Family
- Source: MidFloridaRegionalMLS
- MLS ID: TB8518478
- Updated: 8/26/2026
- Added to Site: 97 day(s) ago
Rental Information
- Min. Lease: No Minimum
Interior
- Number of Rooms: 9
- Interior Features: Cathedral Ceiling(s), Ceiling Fan(s), Crown Molding, Eating Space In Kitchen, High Ceilings, Primary Bedroom Main Floor, Solid Surface Counters, Solid Wood Cabinets, Split Bedroom, Tray Ceiling(s), Vaulted Ceiling(s), Walk-In Closet(s)
- Appliances: Dishwasher, Microwave, Range, Refrigerator
- Furnishings: Unfurnished
- Flooring: Ceramic Tile, Other
Rooms
Bathrooms
- Total Bathrooms: 3
- Full Bathrooms: 3
Bedrooms
- Total Bedrooms: 4
Other Rooms
- Laundry: Inside
Additional Information
- Shared Amenities: Gated, Tennis Court(s)
- Pool: Yes
- Private Pool: Yes
- Pool Description: Gunite, Heated, In Ground, Pool Sweep, Screen Enclosure
- Spa: Yes
- Spa Description: Heated
- Security/Safety: Gated Community, Security System Owned, Smoke Detector(s)
Exterior
- Exterior Features: Balcony, Irrigation System, Rain Gutters, Sliding Doors
- Deck/Patio: Deck, Patio, Porch, Screened
- Porch/Patio/Deck: Deck, Patio, Porch, Screened
Parking
- Garage: Yes
- Attached garage: Yes
- Garage Spaces: 3
- Covered Spaces: 3
- Parking Features: Garage Door Opener
Location
- Area: 33545 - Wesley Chapel
- County: Pasco
- Development Name: 33545 - Wesley Chapel
- Subdivision: SADDLERIDGE ESTATES
- Driving Directions: AT 54 & WESLEY CHAPEL BLVD-FOLLOW WC BLVD & PASS THE GROVES SHOPPING & BRUCE B DOWNS UNTIL ROAD IS SR 54, TURN LEFT @ CAROLINA DRIVE, SADDLERIDGE ESTATES A THE END ON YOUR RIGHT. GO THROUGH GATE , THEN RIGHT ON BRIDLEFORD
- Direction Faces: Southeast
School Information
- Elementary School: Quail Hollow Elementary-PO
- Middle School: Thomas E Weightman Middle-PO
- High School: Wesley Chapel High-PO
Community
- Community Name: 33545 - Wesley Chapel
- Community Features: Deed Restrictions, Tennis Court(s)
- Optional Amenities: Gated, Tennis Court(s)
- Association: Yes
- Assoc. Name: Scott Murphy
- Pet Restrictions: Buyer responsible for verifying any and all pet restrictions.
Heating & Cooling
- Cooling Type: Central Air, Zoned
- Heating Type: Central, Electric
Utilities
- Sewer: Septic Tank
- Water: Public
- Utility Description: BB/HS Internet Available, Cable TV Available, Electricity Connected, Sprinkler Well
Structural Information
- Architectural Info: Florida
- Architectural Style: Florida
- Exterior Const.: Block, Stucco
- Roof: Shingle
- Stories/Levels: One
- Square Feet: 3,104
- Sq. Ft. Source: Public Records
- Year Built: 2001
Additional Structures
- Other Structures: Shed(s)
Lot Features
- Lot Size (Acres): 1.16
- Lot Size (Sq. Ft.): 50,718
- Lot Size: 1.1643
- Frontage: Street Paved
- Street/Road Desc.: Paved, Asphalt
Green Features
- Indoor Air Quality: Ventilation
Financial Considerations
- Association Fee: $700
- Assoc Fee Freq.: Annually
- Assoc Fee Desc.: Required
- Tax Amount: $5,298
- Tax Year: 2025
Disclosures and Reports
- Ownership: Fee Simple
- Special Conditions: None
- Legal Description: SADDLERIDGE ESTATES PB 37 PGS 72-80 LOT 16 OR 5002 PG 708
- Flood Zone Info: X, AE
- APN: 526200030000000160
- Property ID: 526200030000000160
Listed by Real Broker, Llc

Get Pre-Approved Today
Schools
Schools serving 6130 Bridleford Dr
School District:Pasco County School District
| Name | Grades | Distance |
|---|---|---|
Quail Hollow Elementary School 7050 Quail Hollow Blvd, Zephyrhills, FL 33544 | K-5 | 2 mi |
Thomas E. Weightman Middle School 30649 Wells Road, Wesley Chapel, FL 33545 | 6-8 | 1.3 mi |
Wesley Chapel High School 30651 Wells Road, Wesley Chapel, FL 33545 | 9-12 | 1.1 mi |
Disclaimer:
School attendance boundaries provided by ATTOM Data Solutions and are for reference only. Contact the school directly to verify enrollment eligibility.
Price & Sales History for 6130 Bridleford Dr
Date
Details
Price
Change
Source
8/14/2026
Price Reduced
$715,000
-1.38%
MLS
7/15/2026
Price Reduced
$725,000
-3.33%
MLS
6/24/2026
Listed
$750,000
74.42%
MLS
4/18/2017
Sold
$430,000
—
Public Record
Disclaimer: Historical sales information is derived from public records provided by the county offices. Information is not guaranteed and should be independently verified.
Tax History
Tax History for 6130 Bridleford Dr
Year
Property Taxes
Change
Tax Assessment
Change
2025
$5,299
—
$347,690
3%
2025
$5,299
2%
$337,900
3%
2024
$5,176
4%
$328,380
3%
2023
$4,991
13%
$318,820
6%
2021
$4,419
-2%
$300,530
-3%
2022
$4,497
2%
$309,540
4%
2021
$4,419
3%
$296,390
2%
2019
$4,285
2%
$289,730
2%
2018
$4,210
-31%
$284,328
-20%
2017
$6,091
76%
$353,330
52%
2016
$3,453
-1%
$233,054
—
2015
$3,499
3%
$233,285
2%
2013
$3,381
—
$229,597
—
2013
$3,381
—
$230,049
—
Disclaimer: Historical tax information is derived from public records provided by the county offices. Information is not guaranteed and should be independently verified.
Estimate the Cost
Estimate the Cost for 6130 Bridleford Dr
6130 Bridleford Drive, Wesley Chapel, FL 33545 (MLS# TB8518478) is a Single Family property with 4 bedrooms and 3 full bathrooms. 6130 Bridleford Drive is currently listed for $715,000 and was received on June 24, 2026. Want to learn more about 6130 Bridleford Drive? Do you have questions about finding other Single Family real estate for sale in Wesley Chapel? You can browse all Wesley Chapel real estate or contact a Coldwell Banker agent to request more information.