This is a carousel with tiles that activate property listing cards. Use the previous and next buttons to navigate.
1/1
$430,000
This is a carousel with tiles that activate property listing cards. Use the previous and next buttons to navigate.
1/1
Property Description
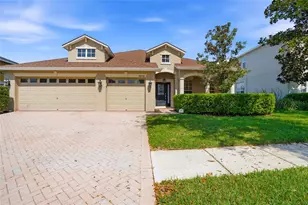
This Wesley Chapel residence moves away from the standard suburban floor plan, offering a multi-generational layout centered around quiet water views and functional high-end finishes. The interior is defined by its volume and separation of space. A expansive formal living and dining area provides a dedicated wing for hosting, while the heart of the home transitions into an open-concept kitchen and family room. This central hub, which includes an additional casual dining area, is designed for visibility and flow, keeping the chef connected to the household's daily rhythm. Main Level Primary Suite: Positioned for privacy on the first floor, the primary retreat features dual closets and an ensuite bathroom equipped with both a glass-walled shower stall and a deep garden soaking tub. Main Level Guest Wing includes three additional bedrooms and a full secondary bathroom providing a traditional footprint for family or a home office. Second-Story Loft Suite: The upstairs serves as a versatile "home within a home." This loft suite includes its own full bathroom, making it an ideal candidate for a secondary primary suite, a long-term guest quarters, or a secluded media lounge. The back of the home is an extension of the living space, featuring a screened-in patio that looks directly onto a pond. The shoreline is a frequent stop for wading birds and turtles, offering a natural, changing backdrop. For the enthusiast, the 3-car garage is a standout feature, finished with professional-grade epoxy flooring, offering a clean, showroom-quality environment for vehicles, a workshop, or climate-controlled storage.
Full Property Details
Full Property Details for 6823 Green Heron Dr
General
- Sold For: $430,000
- HOA FEE: $58/month
- HOA FEE FREQ.: Semi-Annually
- Taxes: $2,850 (2025)
- Status: Closed
- Type: Single Family
- Source: MidFloridaRegionalMLS
- MLS ID: TB8486628
- Added to Site: 165 day(s) ago
Rental Information
- Min. Lease: No Minimum
Interior
- Number of Rooms: 6
- Interior Features: Eating Space In Kitchen, Primary Bedroom Main Floor, Split Bedroom, Window Treatments
- Appliances: Dishwasher, Microwave, Range, Refrigerator
- Furnishings: Unfurnished
- Flooring: Carpet, Ceramic Tile
Rooms
Bathrooms
- Total Bathrooms: 3
- Full Bathrooms: 3
Bedrooms
- Total Bedrooms: 5
Other Rooms
- Laundry: Laundry Room
Exterior
- Exterior Features: Other
Parking
- Garage: Yes
- Attached garage: Yes
- Garage Spaces: 3
- Covered Spaces: 3
Location
- Area: 33545 - Wesley Chapel
- County: Pasco
- Development Name: 33545 - Wesley Chapel
- Subdivision: BOYETTE OAKS
- Driving Directions: From I-75 Head east on CR-54 / Wesley Chapel Blvd. Go to Boyette Rd and make a left. Follow that a mile or so to Boyette Oaks Place which will lead you right to the home on Green heron.
- Direction Faces: West
School Information
- Elementary School: Wesley Chapel Elementary-PO
- Middle School: Thomas E Weightman Middle-PO
- High School: Wesley Chapel High-PO
Community
- Community Name: 33545 - Wesley Chapel
- Association: Yes
- Assoc. Name: Rizetta & Company, Inc
- Number of Pets: 4
Heating & Cooling
- Cooling Type: Central Air
- Heating Type: Heat Pump
Utilities
- Sewer: Public Sewer
- Water: Public
- Utility Description: Public
Structural Information
- Exterior Const.: Stucco
- Roof: Shingle
- Stories/Levels: Two
- Square Feet: 2,825
- Sq. Ft. Source: Public Records
- Living Area: 2,825 Sq. Ft.
- Year Built: 2006
Lot Features
- Lot Size (Acres): 0.19
- Lot Size (Sq. Ft.): 8,470
- Lot Size: 8470
- Street/Road Desc.: Paved
Financial Considerations
- Association Fee: $350
- Assoc Fee Freq.: Semi-Annually
- Assoc Fee Desc.: Required
- Tax Amount: $2,850.36
- Tax Year: 2025
Disclosures and Reports
- Ownership: Fee Simple
- Special Conditions: None
- Legal Description: BOYETTE OAKS PB 54 PG 001 BLOCK 1 LOT 21 OR 6964 PG 102
- Flood Zone Info: X
- APN: 2026050040001000210
- Property ID: 2026050040001000210
- Block/Lot/Section: 1
Listed by Keller Williams St Pete Realty
Sold by People's Choice Realty Svc Llc

Get Pre-Approved Today
Schools
Schools serving 6823 Green Heron Dr
School District:Pasco County School District
| Name | Grades | Distance |
|---|---|---|
Wesley Chapel Elementary School 30243 Wells Road, Wesley Chapel, FL 33545 | K-5 | 0.5 mi |
Thomas E. Weightman Middle School 30649 Wells Road, Wesley Chapel, FL 33545 | 6-8 | 1 mi |
Wesley Chapel High School 30651 Wells Road, Wesley Chapel, FL 33545 | 9-12 | 0.8 mi |
Disclaimer:
School attendance boundaries provided by ATTOM Data Solutions and are for reference only. Contact the school directly to verify enrollment eligibility.
Price & Sales History for 6823 Green Heron Dr
Date
Details
Price
Change
Source
7/14/2026
Sold
$430,000
-4.44%
MLS
6/11/2026
Price Reduced
$450,000
-9.82%
MLS
5/01/2026
Price Reduced
$499,000
-3.11%
MLS
4/29/2026
Price Reduced
$515,000
-1.9%
MLS
4/07/2026
Price Reduced
$525,000
-6.08%
MLS
3/24/2026
Price Reduced
$559,000
-3.62%
MLS
3/13/2026
Listed
$580,000
—
MLS
Disclaimer: Historical sales information is derived from public records provided by the county offices. Information is not guaranteed and should be independently verified.
6823 Green Heron Drive, Wesley Chapel, FL 33545 (MLS# TB8486628) is a Single Family property that was sold at $430,000 on July 14, 2026. Want to learn more about 6823 Green Heron Drive? Do you have questions about finding other Single Family real estate for sale in Wesley Chapel? You can browse all Wesley Chapel real estate or contact a Coldwell Banker agent to request more information.