This is a carousel with tiles that activate property listing cards. Use the previous and next buttons to navigate.
1/1
$870,460
This is a carousel with tiles that activate property listing cards. Use the previous and next buttons to navigate.
1/1
Property Description
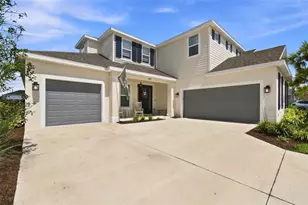
Virtually Staged. Move in Ready Available NOW!! Pulte Homes is now selling in Vida's Way, in a sought-after Wesley Chapel, FL, location. Enjoy pristine land that provides miles of walking trails, a dog park, and a community garden. A clubhouse with fitness, rec, and social spaces sits alongside a resort-style pool, playground, event lawn, fire-pit and pickleball courts for all. This beautifully appointed Roseland plan offers the upgraded finishes and thoughtful design you've been searching for, all within a bright, open-concept layout perfect for both everyday living and entertaining. The gourmet kitchen is a true showstopper, featuring a spacious center island with farmhouse sink and upgraded faucet, a custom wine cave, and premium KitchenAid stainless steel appliances, including a cooktop with elegant wood canopy hood, built-in oven and microwave, and dishwasher. Upgraded cabinetry, 3cm quartz countertops, and a designer tiled backsplash complete this stunning culinary space. Bathrooms throughout the home echo the same refined finishes, with matching cabinetry and 3cm quartz countertops. The luxurious Owner's bath is a serene retreat, offering dual vanities, a walk-in shower with heavy glass enclosure and built-in niche, and direct access to dual walk-in closets. The home's expansive gathering room opens to the second floor, creating an airy, light-filled atmosphere, while a covered lanai extends your living space outdoors. Additional highlights include a formal dining room, a fifth bedroom with a full bath-ideal for guests or multigenerational living-an Owner's retreat off the Owner's suite, generous under-stair storage, and a 3-car garage with sleek epoxy flooring. Durable 8" x 48" tile flooring flows through the main living areas, bathrooms, laundry room, fifth bedroom, and game room, while plush, stain-resistant carpet provides comfort in the Owner's suite and secondary bedrooms. The conveniently located second-floor laundry room includes a utility sink for added functionality. Thoughtful upgrades continue throughout with double entry doors, a tray ceiling in the Owner's suite, LED downlights in the gathering room, a floor outlet, upgraded lighting and door hardware, and a Smart Home technology package complete with a video doorbell. Enjoy peace of mind with Pulte's transferable, 10-year Limited Structural Warranty that covers materials and workmanship in the 1st year, workability of plumbing, electrical, HVAC, and other mechanical systems through the 2nd year, various types of water infiltration and internal leaks through the 5th year, and the structural integrity of the home through the 10th year. Plus, we're currently offering limited-time incentives and below-market rates!
Full Property Details
Full Property Details for 6926 Gilly Shadow St
General
- Sold For: $870,460
- HOA FEE: $80/month
- Taxes: $3,853 (2025)
- Status: Closed
- Type: Single Family
- Source: MidFloridaRegionalMLS
- MLS ID: TB8469535
- Added to Site: 254 day(s) ago
Rental Information
- Min. Lease: 6 Months
Interior
- Number of Rooms: 11
- Interior Features: Built-in Features, Eating Space In Kitchen, In Wall Pest System, Open Floorplan, PrimaryBedroom Upstairs, Smart Home, Solid Surface Counters, Thermostat, Tray Ceiling(s), Walk-In Closet(s)
- Appliances: Built-In Oven, Cooktop, Dishwasher, Disposal, Gas Water Heater, Microwave, Range Hood, Refrigerator, Wine Refrigerator
- Furnishings: Unfurnished
- Flooring: Carpet, Tile
Rooms
Bathrooms
- Total Bathrooms: 5
- Full Bathrooms: 5
Bedrooms
- Total Bedrooms: 5
Other Rooms
- Laundry: Inside, Laundry Room, Upper Level
Additional Information
- Security/Safety: Smoke Detector(s)
Exterior
- Exterior Features: Irrigation System, Sidewalk, Sliding Doors
Parking
- Garage: Yes
- Attached garage: Yes
- Garage Spaces: 3
- Covered Spaces: 3
- Parking Features: Driveway, Garage Door Opener
Location
- Area: 33545 - Wesley Chapel
- County: Pasco
- Development Name: 33545 - Wesley Chapel
- Subdivision: VIDAS WAY LEGACY PHASE 1B
- Driving Directions: Get on I-75 and Head North Follow I-75 North to Overpass Rd and Take the Exit Continue on Overpass Rd. Turn Right on Watergrass Pkwy
- Direction Faces: Northwest
School Information
- Elementary School: Watergrass Elementary-PO
- Middle School: Thomas E Weightman Middle-PO
- High School: Wesley Chapel High-PO
Community
- Community Name: 33545 - Wesley Chapel
- Association: Yes
- Assoc. Name: Folio Association Management/ Patrick Dooley
- Number of Pets: 3
- Pet Restrictions: No Breed Restrictions; Max of 3 pets per household. Please contact HOA Manager at 813-993-4000, Ext. 134 for details.
Heating & Cooling
- Cooling Type: Central Air
- Heating Type: Central
Utilities
- Sewer: Public Sewer
- Water: Public
- Utility Description: Cable TV Available, Electricity Connected, Phone Available, Sewer Connected, Street Lights, Underground Utilities, Water Connected
Structural Information
- Architectural Info: Florida
- Architectural Style: Florida
- Builder: PULTE HOME COMPANY, LLC
- Approx Compl Date: 2026-02-04T05:00:00.000Z
- Exterior Const.: Block, Stucco, Wood Frame
- Roof: Shingle
- Windows: Low-Emissivity Windows
- Stories/Levels: Two
- Square Feet: 4,272
- Sq. Ft. Source: Builder
- Living Area: 4,272 Sq. Ft.
- Year Built: 2026
Lot Features
- Lot Size (Acres): 0.19
- Lot Size (Sq. Ft.): 8,100
- Lot Size: 8100
- Frontage: Street Paved
- Street/Road Desc.: Paved, Asphalt
Financial Considerations
- Association Fee: $80
- Assoc Fee Freq.: Monthly
- Assoc Fee Desc.: Required
- CDD: Yes
- Tax Amount: $3,853.16
- Tax Year: 2025
Disclosures and Reports
- Ownership: Fee Simple
- Special Conditions: None
- Legal Description: VIDAS WAY LEGACY PHASE 1B PB 95 PG 027 LOT 153
- Flood Zone Info: X
- APN: 126200020000001530
- Property ID: 126200020000001530
- Block/Lot/Section: 1
Listed by Pulte Realty Of West Florida Llc
Sold by Stellar Non-Member Office

Get Pre-Approved Today
Schools
Schools serving 6926 Gilly Shadow St
School District:Pasco County School District
| Name | Grades | Distance |
|---|---|---|
Watergrass Elementary School 32750 Overpass Road, Wesley Chapel, FL 33545 | K-5 | 1 mi |
Thomas E. Weightman Middle School 30649 Wells Road, Wesley Chapel, FL 33545 | 6-8 | 2.8 mi |
Wesley Chapel High School 30651 Wells Road, Wesley Chapel, FL 33545 | 9-12 | 3 mi |
Disclaimer:
School attendance boundaries provided by ATTOM Data Solutions and are for reference only. Contact the school directly to verify enrollment eligibility.
Price & Sales History for 6926 Gilly Shadow St
Date
Details
Price
Change
Source
9/01/2026
Sold
$870,460
-13.43%
MLS
8/06/2026
Price Increased
$1,005,460
9.18%
MLS
6/03/2026
Price Increased
$920,900
0.98%
MLS
5/20/2026
Price Reduced
$911,970
-2.67%
MLS
5/08/2026
Price Reduced
$936,970
-0.85%
MLS
4/08/2026
Price Reduced
$944,970
-1.05%
MLS
3/23/2026
Price Increased
$954,970
0.21%
MLS
3/11/2026
Price Reduced
$952,970
-0.41%
MLS
3/02/2026
Price Increased
$956,930
0.21%
MLS
2/06/2026
Price Increased
$954,930
0.19%
MLS
1/28/2026
Listed
$953,110
—
MLS
Disclaimer: Historical sales information is derived from public records provided by the county offices. Information is not guaranteed and should be independently verified.
6926 Gilly Shadow Street, Wesley Chapel, FL 33545 (MLS# TB8469535) is a Single Family property that was sold at $870,460 on September 01, 2026. Want to learn more about 6926 Gilly Shadow Street? Do you have questions about finding other Single Family real estate for sale in Wesley Chapel? You can browse all Wesley Chapel real estate or contact a Coldwell Banker agent to request more information.