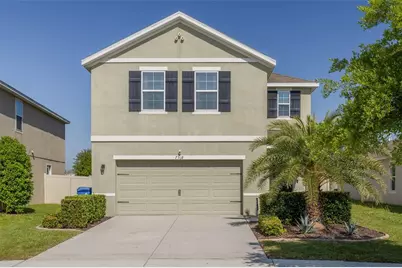
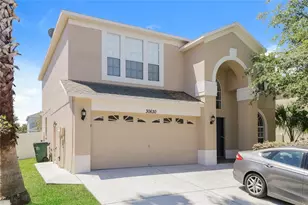
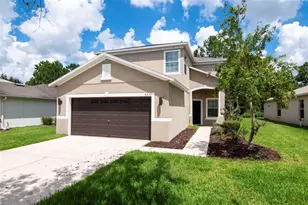
This is a carousel with tiles that activate property listing cards. Use the previous and next buttons to navigate.
1/1
$390,000
This is a carousel with tiles that activate property listing cards. Use the previous and next buttons to navigate.
1/1
Property Description
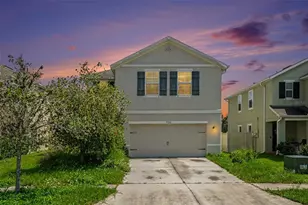
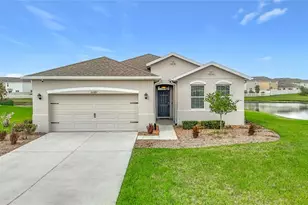
Four bedrooms. Over 2,200 square feet. Gated lagoon community. $400,000. This is the one your agent was about to text you. Located in the Tuscan Bay section of Epperson Ranch South, this 2,260 sq ft two-story home delivers a comfortable, open layout with room to grow. The main level features plank flooring, a shiplap accent wall with a floating wood shelf in the dining area, and a kitchen with granite countertops, stainless steel appliances, pendant lighting, and a center island that opens to the living space. A half bath and walk-in pantry round out the first floor. Upstairs, the primary suite includes a walk-in closet with natural light and an en-suite bath featuring a fully rebuilt walk-in shower - frameless glass enclosure, floor-to-ceiling stone tile, a built-in bench, pebble tile floor, and matte black hardware throughout. Updated arched mirrors and modern lighting complement the dual vanity. A dedicated laundry room, three additional bedrooms - each sized to fit a full furniture layout - and a flexible bonus area at the top of the stairs complete the upper level. The backyard is where this home stands apart. A full paver patio with a hardtop pergola, string lights, a stone fire pit with seating, and privacy fencing - with green space still left over. It's ready to enjoy from day one. Fresh paint in neutral tones throughout. Updated ceiling fans in every bedroom. 2-car garage. All inside Epperson's gated Crystal Lagoon community - sandy beaches, kayaking, paddle boarding, trails, parks, and a clubhouse at your doorstep. Minutes to Publix, Starbucks, and the Shops at Wiregrass. Thirty-five minutes to downtown Tampa via I-75.
Full Property Details
Full Property Details for 7518 Tuscan Bay Cir
General
- Sold For: $390,000
- HOA FEE: $87/month
- HOA FEE FREQ.: Quarterly
- Taxes: $6,809 (2025)
- Status: Closed
- Type: Single Family
- Source: MidFloridaRegionalMLS
- MLS ID: TB8486134
- Added to Site: 93 day(s) ago
Rental Information
- Min. Lease: 6 Months
Interior
- Number of Rooms: 10
- Interior Features: Ceiling Fan(s), Living Room/Dining Room Combo, PrimaryBedroom Upstairs, Thermostat, Walk-In Closet(s), Window Treatments
- Appliances: Dishwasher, Microwave, Range, Refrigerator
- Furnishings: Unfurnished
- Flooring: Carpet, Ceramic Tile, Luxury Vinyl
Rooms
Bathrooms
- Total Bathrooms: 3
- Full Bathrooms: 2
- Half Bathrooms: 1
Bedrooms
- Total Bedrooms: 4
Other Rooms
- Laundry: Laundry Room, Upper Level
Additional Information
- Security/Safety: Gated Community
Exterior
- Exterior Features: Fire Pit, Irrigation System
- Deck/Patio: Patio
- Porch/Patio/Deck: Patio
Parking
- Garage: Yes
- Attached garage: Yes
- Garage Spaces: 2
- Covered Spaces: 2
Location
- Area: 33545 - Wesley Chapel
- County: Pasco
- Development Name: 33545 - Wesley Chapel
- Subdivision: EPPERSON RANCH SOUTH PH 1D-2
- Driving Directions: From I-75: Take Exit 282 toward Overpass Rd. Merge onto Overpass Rd. Continue 1.7 mi. Turn right onto Sandbay Rdg Dr. Turn left onto Olive Brook Dr. Turn right onto Tuscan Bay Cir. Home will be on the right.
- Direction Faces: Southeast
School Information
- Elementary School: Wesley Chapel Elementary-PO
- Middle School: Thomas E Weightman Middle-PO
- High School: Wesley Chapel High-PO
Community
- Community Name: 33545 - Wesley Chapel
- Community Features: Lake, Clubhouse, Dog Park, Fitness Center, Gated Community - No Guard, Golf Carts OK, Park, Playground, Pool, Sidewalks
- Association: Yes
- Assoc. Name: Community Manager
- Assoc. Fees Include: Cable TV, Internet
- Number of Pets: 2
Heating & Cooling
- Cooling Type: Central Air
- Heating Type: Central, Electric
Utilities
- Sewer: Public Sewer
- Water: Public
- Utility Description: Cable Connected, Electricity Connected, Sewer Connected, Water Connected
Structural Information
- Exterior Const.: Block, Concrete, Stucco
- Roof: Shingle
- Windows: Blinds
- Stories/Levels: Two
- Square Feet: 2,260
- Sq. Ft. Source: Public Records
- Living Area: 2,260 Sq. Ft.
- Year Built: 2018
Lot Features
- Lot Size (Acres): 0.13
- Lot Size (Sq. Ft.): 5,617
- Lot Size: 5617
- Street/Road Desc.: Asphalt
- Fencing (Description): Masonry, Vinyl
Water Features
- Water Front Desc.: Lake
Financial Considerations
- Association Fee: $261
- Assoc Fee Freq.: Quarterly
- Assoc Fee Desc.: Required
- CDD: Yes
- Tax Amount: $6,809
- Tax Year: 2025
Disclosures and Reports
- Ownership: Fee Simple
- Special Conditions: None
- Legal Description: EPPERSON RANCH SOUTH PHASE 1D-2 PB 74 PG 074 BLOCK 11 LOT 14
- Flood Zone Info: X
- APN: 202534006.0011.00014.0
- Property ID: 202534006.0011.00014.0
- Block/Lot/Section: 11
Listed and Sold by Keller Williams St Pete Realty

Get Pre-Approved Today
Schools
Schools serving 7518 Tuscan Bay Cir
School District:Pasco County School District
| Name | Grades | Distance |
|---|---|---|
Wesley Chapel Elementary School 30243 Wells Road, Wesley Chapel, FL 33545 | K-5 | 1.3 mi |
Thomas E. Weightman Middle School 30649 Wells Road, Wesley Chapel, FL 33545 | 6-8 | 1.1 mi |
Wesley Chapel High School 30651 Wells Road, Wesley Chapel, FL 33545 | 9-12 | 1.2 mi |
Disclaimer:
School attendance boundaries provided by ATTOM Data Solutions and are for reference only. Contact the school directly to verify enrollment eligibility.
Price & Sales History for 7518 Tuscan Bay Cir
Date
Details
Price
Change
Source
5/26/2026
Sold
$390,000
-2.5%
MLS
4/09/2026
Listed
$400,000
—
MLS
Disclaimer: Historical sales information is derived from public records provided by the county offices. Information is not guaranteed and should be independently verified.
7518 Tuscan Bay Circle, Wesley Chapel, FL 33545 (MLS# TB8486134) is a Single Family property that was sold at $390,000 on May 26, 2026. Want to learn more about 7518 Tuscan Bay Circle? Do you have questions about finding other Single Family real estate for sale in Wesley Chapel? You can browse all Wesley Chapel real estate or contact a Coldwell Banker agent to request more information.