This is a carousel with tiles that activate property listing cards. Use the previous and next buttons to navigate.
1/1
$869,999
This is a carousel with tiles that activate property listing cards. Use the previous and next buttons to navigate.
1/1
Property Description
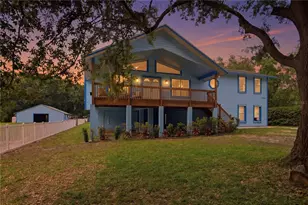
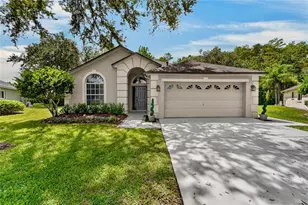
Introducing this exceptional custom estate in the sought-after gated equestrian community of Westwood Estates. Discover ultimate privacy and sophistication with this ideally designed four-bedroom, 2.5-bath pool home with a bonus room that could be a fifth bedroom and outfitted with an expansive four-car garage, all perfectly situated on an oversized lot of nearly two acres tucked away on a quiet cul-de-sac. This sprawling open-concept floor plan is designed for both grand entertaining and intimate family living. The heart of the home is a stunning living room anchored by a floor-to-ceiling stone gas fireplace, beautifully framed by twin built-in recessed alcoves and elegant tray ceilings with crown molding. The gourmet kitchen is a chef's dream, boasting custom-built wood cabinetry, rich granite countertops and a refined stone tile backsplash. Enjoy morning coffee in the cozy breakfast nook, featuring wood paneling, or host formal dinners in the open dining room highlighted by a dramatic stone accent wall. The expansive primary suite serves as a true retreat, with tray ceilings and ample windows offering abundant natural light and serene views of the private screened-in lanai, pool and great backyard. The spa-like primary bath is a masterpiece of design, centered around a freestanding soaking pedestal tub, a floor-to-ceiling tiled walk-in shower, vaulted ceilings and split his-and-hers vanities. Exit the living room through the fully pocketing sliding doors to a poolside retreat with a covered patio, screen enclosure and convenient access to a pool bath. Completing this exceptional home is a massive four-car garage, ideal for a car enthusiast or space for the avid hobbyist. Beyond the home's walls, experience a rare level of freedom with no CDD fees and the unique liberty to store your boats, RVs and sheds right on-site. The vast backyard couples both Florida's peaceful wildlife and capability for utility, featuring a dedicated RV electric hookup and two extra propane lines ready for your future outdoor kitchen or fire pit. High-efficiency systems like city water and a propane tankless water heater ensure modern comfort. In a quiet, golf-cart-friendly neighborhood, you are just moments from the Cypress Creek Preserve and a network of bike and equestrian trails. This growing area is home to the Tampa Premium Outlets, The Grove & KRATE, Shops at Wiregrass, and, coming soon, John Hopkins All Children's Hospital and YMCA, all conveniently located near Interstate 75 for easy commuting and balancing peaceful living with exciting community growth.
Full Property Details
Full Property Details for 8224 Spring Forest Ln
General
- Sold For: $869,999
- HOA FEE: $63/month
- HOA FEE FREQ.: Annually
- Taxes: $11,086 (2025)
- Status: Closed
- Type: Single Family
- Source: MidFloridaRegionalMLS
- MLS ID: TB8508179
- Added to Site: 55 day(s) ago
Rental Information
- Min. Lease: No Minimum
Interior
- Number of Rooms: 8
- Interior Features: Ceiling Fan(s), Crown Molding, High Ceilings, Open Floorplan, Primary Bedroom Main Floor, Solid Wood Cabinets, Stone Counters, Thermostat, Tray Ceiling(s), Vaulted Ceiling(s), Walk-In Closet(s)
- Fireplace: Yes
- Fireplace(s): Gas, Living Room, Stone
- Appliances: Disposal, Exhaust Fan, Gas Water Heater, Microwave, Range, Refrigerator
- Furnishings: Unfurnished
- Flooring: Porcelain Tile, Hardwood
Rooms
Bathrooms
- Total Bathrooms: 3
- Full Bathrooms: 2
- Half Bathrooms: 1
Bedrooms
- Total Bedrooms: 4
Other Rooms
- Laundry: Electric Dryer Hookup, Inside, Laundry Room, Washer Hookup
Additional Information
- Pool: Yes
- Private Pool: Yes
- Pool Description: Deck, In Ground, Lighting, Outside Bath Access, Screen Enclosure, Tile
- Security/Safety: Gated Community
Exterior
- Exterior Features: French Doors, Irrigation System, Private Yard, Rain Gutters, RV Hookup, Sliding Doors
- Deck/Patio: Covered, Patio, Screened
- Porch/Patio/Deck: Covered, Patio, Screened
Parking
- Garage: Yes
- Attached garage: Yes
- Garage Spaces: 4
- Covered Spaces: 4
- Parking Features: Garage Faces Side, Oversized
Location
- Area: 33544 - Zephyrhills/Wesley Chapel
- County: Pasco
- Development Name: 33544 - Zephyrhills/Wesley Chapel
- Subdivision: WESTWOOD ESTATES
- Driving Directions: From Interstate 75 take exit 282 Overpass rd. toward Old Pasco Rd, turn left on Old Pasco rd., then right on Lindenhurst Dr, then right on West dr, then left on Green Willow Run, then right on Woodleaf Blvd. then left on Spring forest Lane and destination will be on the left.
- Direction Faces: West
School Information
- Elementary School: Quail Hollow Elementary-PO
- Middle School: Cypress Creek Middle School
- High School: Cypress Creek High-PO
Community
- Community Name: 33544 - Zephyrhills/Wesley Chapel
- Community Features: Gated Community - No Guard, Horses Allowed
- Association: Yes
- Assoc. Name: David Ormiston
- Number of Pets: 2
- Pet Restrictions: buyer to verify, / 101lbs.
Heating & Cooling
- Cooling Type: Central Air
- Heating Type: Electric
Utilities
- Sewer: Septic Tank
- Water: Public
- Utility Description: BB/HS Internet Available, Electricity Available, Electricity Connected, Propane, Water Connected
Structural Information
- Architectural Info: Contemporary
- Architectural Style: Contemporary
- Exterior Const.: Stucco
- Roof: Shingle
- Windows: Blinds
- Stories/Levels: One
- Square Feet: 3,104
- Sq. Ft. Source: Public Records
- Living Area: 3,104 Sq. Ft.
- Year Built: 2014
Lot Features
- Property View: Trees/Woods
- Lot Size (Acres): 1.78
- Lot Size (Sq. Ft.): 77,645
- Lot Size: 1.7825
- Street/Road Desc.: Paved
- Fencing (Description): Wood
Financial Considerations
- Association Fee: $750
- Assoc Fee Freq.: Annually
- Assoc Fee Desc.: Required
- Tax Amount: $11,086
- Tax Year: 2025
Disclosures and Reports
- Ownership: Fee Simple
- Special Conditions: None
- Legal Description: WESTWOOD ESTATES PB 44 PG 042 BLOCK 1 LOT 62
- Flood Zone Info: X, AE
- APN: 1925250030001000620
- Property ID: 1925250030001000620
- Block/Lot/Section: 1
Listed by Premier Sothebys Intl Realty
Sold by Dalton Wade Inc

Get Pre-Approved Today
Schools
Schools serving 8224 Spring Forest Ln
School District:Pasco County School District
| Name | Grades | Distance |
|---|---|---|
Quail Hollow Elementary School 7050 Quail Hollow Blvd, Zephyrhills, FL 33544 | K-5 | 1.5 mi |
Cypress Creek Middle School-0133 8127 Old Pasco Road, Wesley Chapel, FL 33544 | 6-8 | 2.1 mi |
Cypress Creek Middle/High School 8701 Old Pasco Road, Wesley Chapel, FL 33544 | 9-12 | 1.8 mi |
Disclaimer:
School attendance boundaries provided by ATTOM Data Solutions and are for reference only. Contact the school directly to verify enrollment eligibility.
Price & Sales History for 8224 Spring Forest Ln
Date
Details
Price
Change
Source
6/29/2026
Sold
$869,999
—
MLS
5/15/2026
Listed
$869,999
—
MLS
Disclaimer: Historical sales information is derived from public records provided by the county offices. Information is not guaranteed and should be independently verified.
8224 Spring Forest Lane, Wesley Chapel, FL 33544 (MLS# TB8508179) is a Single Family property that was sold at $869,999 on June 29, 2026. Want to learn more about 8224 Spring Forest Lane? Do you have questions about finding other Single Family real estate for sale in Wesley Chapel? You can browse all Wesley Chapel real estate or contact a Coldwell Banker agent to request more information.