This is a carousel with tiles that activate property listing cards. Use the previous and next buttons to navigate.
1/1
$2,600
This is a carousel with tiles that activate property listing cards. Use the previous and next buttons to navigate.
1/1
Property Description
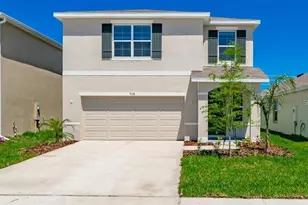
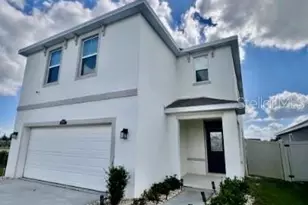
Welcome to this beautifully maintained home located in the highly desirable community of Epperson in Wesley Chapel. This property offers a bright and open layout with modern finishes, comfortable living spaces, and a peaceful pond view directly behind the home. The foyer opens into a spacious main living area with large windows that bring in natural light and create a warm, inviting atmosphere. The kitchen features stainless steel appliances, a center island with seating, generous cabinet storage, and an open connection to the dining area and living room-ideal for everyday living and entertaining. The primary bedroom includes a walk-in closet and a private en-suite bathroom with dual sinks and a walk-in shower. Additional bedrooms offer standard closets and flexible space for guests, work, or hobbies. A dedicated laundry area and a two-car garage add convenience and functionality. Step outside to a relaxing backyard with a clear view of the community pond and a fully fenced yard, offering privacy and a comfortable outdoor space with no rear neighbors. The home's location provides a sense of peace while still being close to everything the area has to offer. Residents of Epperson enjoy access to exceptional amenities, including the spectacular Epperson Lagoon, walking and biking trails, parks, and recreational areas. The community is conveniently located near shopping, dining, schools, medical facilities, and major highways, making daily travel simple and efficient. This home is move-in ready and offers a comfortable layout in a sought-after neighborhood. Schedule your showing and experience the lifestyle this community provides.
Full Property Details
Full Property Details for 8341 Ender Hls Dr
General
- Rent: $2,600
- Status: Closed
- Type: Single Family
- Source: MidFloridaRegionalMLS
- MLS ID: TB8492258
- Added to Site: 105 day(s) ago
Rental Information
- Lease/Rent Term: 12 Months
- Min. Lease: 1-2 Years
Interior
- Number of Rooms: 10
- Interior Features: Ceiling Fan(s), Eating Space In Kitchen, High Ceilings, Kitchen and Family Room Combination, Open Floorplan, Primary Bedroom Main Floor, Smart Home, Solid Wood Cabinets, Walk-In Closet(s)
- Appliances: Convection Oven, Dishwasher, Disposal, Dryer, Ice Maker, Microwave, Range, Refrigerator, Washer
- Furnishings: Unfurnished
- Flooring: Carpet, Tile
Rooms
Bathrooms
- Total Bathrooms: 2
- Full Bathrooms: 2
Bedrooms
- Total Bedrooms: 3
Other Rooms
- Laundry: Electric Dryer Hookup, Inside, Laundry Room, Washer Hookup
Additional Information
- Shared Amenities: Cable TV, Playground, Pool
- Security/Safety: Smoke Detector(s)
Exterior
- Exterior Features: Irrigation System, Private Entrance, Private Yard, Rain Gutters, Sidewalk, Sliding Doors, Sprinkler Metered
- Deck/Patio: Covered, Rear Porch, Screened
- Porch/Patio/Deck: Covered, Rear Porch, Screened
Parking
- Garage: Yes
- Attached garage: Yes
- Garage Spaces: 2
- Covered Spaces: 2
- Parking Features: Driveway, Garage Door Opener, Ground Level
Location
- Area: 33545 - Wesley Chapel
- County: Pasco
- Development Name: 33545 - Wesley Chapel
- Subdivision: EPPERSON RANCH NORTH PH 6 POD
- Driving Directions: From Exit 282, take Overpass Rd ? Elam Rd ? enter Epperson Ranch South ? follow to Ender Hills Dr.
- Direction Faces: South
School Information
- Elementary School: Watergrass Elementary-PO
- Middle School: Thomas E Weightman Middle-PO
- High School: Wesley Chapel High-PO
Community
- Community Name: 33545 - Wesley Chapel
- Community Features: Dog Park, Golf Carts OK, Golf, Park, Playground, Sidewalks
- Optional Amenities: Cable TV, Playground, Pool
- Association: Yes
- Assoc. Name: Epperson Ranch Homeowners Association
- Number of Pets: 2
Heating & Cooling
- Cooling Type: Central Air
- Heating Type: Central, Electric, Heat Pump
Utilities
- Sewer: Public Sewer
- Water: Public
- Utility Description: Cable TV Available, Cable Connected, Public, Sewer Connected, Sprinkler Meter, Street Lights, Underground Utilities
Structural Information
- Builder: DR Horton
- Windows: Blinds
- Stories/Levels: One
- Square Feet: 1,690
- Sq. Ft. Source: Public Records
- Living Area: 1,690 Sq. Ft.
- Year Built: 2023
Lot Features
- Lot Size (Acres): 0.17
- Lot Size (Sq. Ft.): 7,259
- Lot Size: 7259
- Lot Dimensions: 50 x 145
- Frontage: Street Paved
- Street/Road Desc.: Paved, Asphalt, Concrete
- Fencing (Description): Fenced, Full Backyard
Financial Considerations
- Lease Price: $2,600
- Assoc Fee Desc.: Required
- Application Fee: $99
- Security Deposit: $2,600
- Pet Deposit: $300
Disclosures and Reports
- APN: 2725200210000004250
- Property ID: 2725200210000004250
Schools
Schools serving 8341 Ender Hls Dr
School District:Pasco County School District
| Name | Grades | Distance |
|---|---|---|
Watergrass Elementary School 32750 Overpass Road, Wesley Chapel, FL 33545 | K-5 | 1.9 mi |
Thomas E. Weightman Middle School 30649 Wells Road, Wesley Chapel, FL 33545 | 6-8 | 1.5 mi |
Wesley Chapel High School 30651 Wells Road, Wesley Chapel, FL 33545 | 9-12 | 1.6 mi |
Disclaimer:
School attendance boundaries provided by ATTOM Data Solutions and are for reference only. Contact the school directly to verify enrollment eligibility.
Price History for 8341 Ender Hls Dr
Date
Details
Price
Change
Source
6/16/2026
Sold
$2,600
—
MLS
3/30/2026
Listed
$2,600
—
MLS
Disclaimer: Historical sales information is derived from public records provided by the county offices. Information is not guaranteed and should be independently verified.
8341 Ender Hills Drive, Wesley Chapel, FL 33545 (MLS# TB8492258) is a Single Family property that was sold at $2,600 on June 16, 2026. This property was listed by Vibiana Rodrigues from our New Tampa/Westchase Office.Want to learn more about 8341 Ender Hills Drive? Do you have questions about finding other real estate for sale or rent in Wesley Chapel? You can browse all Wesley Chapel rentals or contact a Coldwell Banker agent to request more information.