This is a carousel with tiles that activate property listing cards. Use the previous and next buttons to navigate.
1/1
$785,000
This is a carousel with tiles that activate property listing cards. Use the previous and next buttons to navigate.
1/1
Property Description
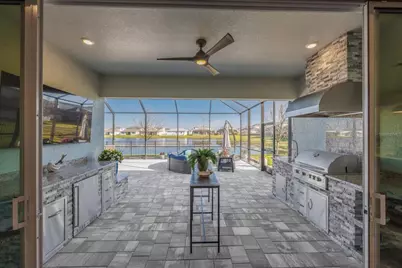
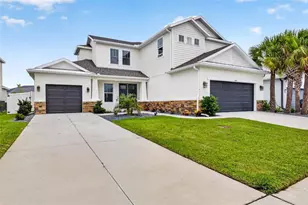
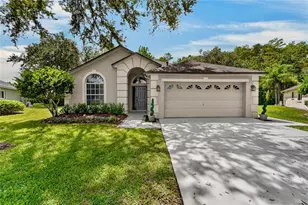
Experience the ultimate in waterside luxury with this stunning executive home by Biscayne Homes. Situated in the prestigious Robin's Cove enclave of Epperson, this 3,719 SF home combines modern sophistication with a resort-style Florida lifestyle. The Egret III floor plan offers an expansive open-concept layout featuring five oversized bedrooms, a loft, a bonus room plus three full bathrooms and two half-baths! The interior features a fresh, neutral palette throughout highlighted by high ceilings, Level 3 LVP flooring, upscale finishes, built-in cabinetry, LED lighting, upgraded bathrooms and "Cashmere" colored walls with "Extra White" trim. The kitchen is designed for high-end utility and hosting, with an upgraded butler's area and a massive 8'x7' walk-in pantry with wooden shelving. Other professional-grade upgrades include extended kitchen custom cabinetry with luxury hardware, extended quartz countertops, and an oversized kitchen island with custom cabinet panels- large enough to comfortably seat a group of five. The appliance package features a stainless steel single-basin sink and Samsung appliances, including a double oven and a counter-depth four-door "handprint free" French door refrigerator. Transition from the heart of the home to the outdoors! Step through the four-panel panoramic sliding doors to the outdoor kitchen and an expansive, screened-in lanai, perfect for year-round relaxation and entertaining waterside! Living in Epperson provides a resort-style experience centered around the 7.5-acre Crystal Lagoon. Epperson is amenity rich with residents enjoying access to white-sand beaches, swim-up bars, kayaking, and paddleboarding. The golf-cart friendly community also offers trails, a dog park, tot lots, green spaces, Eagle Park (0.5 mi) & has UltraFi high-speed internet included! Elem (1.2 mi)-Middle (2.4 mi)-High (2.6 mi) Schools are close to home, including the top-rated InPrep Academy (K-8 charter) and Kirkland Ranch Academy (a magnet high school) both ~1 mi from home! Tampa commute is ~30 min from home, quick access at Overpass Rd & I75 (~3 mi from home). Nearby shopping includes Tampa Premium Outlets, the Shops at Wiregrass, and Krate at the Grove. Biscayne Homes is an award winning luxury builder with superior construction standards, including concrete block on first and second levels! ASK for community brochures on trails, lagoon and community maps!
Full Property Details
Full Property Details for 8462 Ivy Stark Blvd
General
- Sold For: $785,000
- HOA FEE: $87/month
- HOA FEE FREQ.: Quarterly
- Taxes: $16,770 (2025)
- Status: Closed
- Type: Single Family
- Source: MidFloridaRegionalMLS
- MLS ID: TB8486567
- Added to Site: 165 day(s) ago
Rental Information
- Min. Lease: No Minimum
Interior
- Number of Rooms: 13
- Interior Features: Built-in Features, Ceiling Fan(s), Kitchen and Family Room Combination, Primary Bedroom Main Floor, Smart Home, Split Bedroom, Stone Counters, Thermostat, Walk-In Closet(s), Window Treatments
- Appliances: Bar Fridge, Built-In Oven, Cooktop, Dishwasher, Disposal, Dryer, Electric Water Heater, Exhaust Fan, Microwave, Refrigerator, Washer
- Furnishings: Unfurnished
- Flooring: Luxury Vinyl, Tile
Rooms
Bathrooms
- Total Bathrooms: 5
- Full Bathrooms: 3
- Half Bathrooms: 2
Bedrooms
- Total Bedrooms: 5
Other Rooms
- Laundry: Electric Dryer Hookup, Laundry Room, Washer Hookup
Additional Information
- Shared Amenities: Other, Playground, Pool, Recreation Facilities, Trail(s)
- Security/Safety: Security System, Smoke Detector(s)
Exterior
- Exterior Features: Irrigation System, Outdoor Grill, Outdoor Kitchen, Sidewalk, Sliding Doors
- Deck/Patio: Rear Porch, Screened
- Porch/Patio/Deck: Rear Porch, Screened
Parking
- Garage: Yes
- Attached garage: Yes
- Garage Spaces: 2
- Covered Spaces: 2
Location
- Area: 33545 - Wesley Chapel
- County: Pasco
- Development Name: 33545 - Wesley Chapel
- Subdivision: EPPERSON NORTH VILLAGE D-3
- Driving Directions: 75N, East on Overpass Rd, Left on Curley Rd, Left Elam into the community, Right on Ivy Stark Blvd
- Direction Faces: South
School Information
- Elementary School: Watergrass Elementary-PO
- Middle School: Thomas E Weightman Middle-PO
- High School: Wesley Chapel High-PO
Community
- Community Name: 33545 - Wesley Chapel
- Community Features: Deed Restrictions, Dog Park, Golf Carts OK, Park, Playground, Pool, Sidewalks
- Optional Amenities: Other, Playground, Pool, Recreation Facilities, Trail(s)
- Association: Yes
- Assoc. Name: John Ryan
- Pet Restrictions: Contact the HOA for Pet Restrictions
Heating & Cooling
- Cooling Type: Central Air
- Heating Type: Central, Electric
Utilities
- Sewer: Public Sewer
- Water: Public
- Utility Description: Public, Street Lights, Underground Utilities
Structural Information
- Builder: BISCAYNE HOMES LLC
- Exterior Const.: Block, Stucco
- Roof: Shingle
- Windows: Blinds, Double Pane Windows, Drapes
- Stories/Levels: Two
- Square Feet: 3,719
- Sq. Ft. Source: Public Records
- Living Area: 3,719 Sq. Ft.
- Year Built: 2023
Additional Structures
- Other Structures: Outdoor Kitchen
Lot Features
- Property View: Water
- Lot Size (Acres): 0.17
- Lot Size (Sq. Ft.): 7,260
- Lot Size: 7260
- Lot Dimensions: 60 x 121
- Street/Road Desc.: Paved
- Fencing (Description): Fenced
Water Features
- Water View: Yes
Financial Considerations
- Association Fee: $261
- Assoc Fee Freq.: Quarterly
- Assoc Fee Desc.: Required
- CDD: Yes
- Tax Amount: $16,770
- Tax Year: 2025
Disclosures and Reports
- Ownership: Fee Simple
- Special Conditions: None
- Legal Description: EPPERSON NORTH VILLAGE D-3 PB 88 PG 001 BLOCK 16 LOT 31
- Flood Zone Info: X
- APN: 202526007.0016.00031.0
- Property ID: 202526007.0016.00031.0
- Block/Lot/Section: 16
Listed by Century 21 Beggins Enterprises
Sold by Agile Group Realty

Get Pre-Approved Today
Schools
Schools serving 8462 Ivy Stark Blvd
School District:Pasco County School District
| Name | Grades | Distance |
|---|---|---|
Watergrass Elementary School 32750 Overpass Road, Wesley Chapel, FL 33545 | K-5 | 1.2 mi |
Thomas E. Weightman Middle School 30649 Wells Road, Wesley Chapel, FL 33545 | 6-8 | 2.4 mi |
Wesley Chapel High School 30651 Wells Road, Wesley Chapel, FL 33545 | 9-12 | 2.6 mi |
Disclaimer:
School attendance boundaries provided by ATTOM Data Solutions and are for reference only. Contact the school directly to verify enrollment eligibility.
Price & Sales History for 8462 Ivy Stark Blvd
Date
Details
Price
Change
Source
7/21/2026
Sold
$785,000
-4.85%
MLS
5/20/2026
Price Reduced
$824,999
-2.94%
MLS
5/15/2026
Price Reduced
$850,000
-1.16%
MLS
5/01/2026
Price Reduced
$860,000
-1.71%
MLS
4/07/2026
Price Reduced
$875,000
-1.67%
MLS
3/13/2026
Listed
$889,900
—
MLS
Disclaimer: Historical sales information is derived from public records provided by the county offices. Information is not guaranteed and should be independently verified.
8462 Ivy Stark Boulevard, Wesley Chapel, FL 33545 (MLS# TB8486567) is a Single Family property that was sold at $785,000 on July 21, 2026. Want to learn more about 8462 Ivy Stark Boulevard? Do you have questions about finding other Single Family real estate for sale in Wesley Chapel? You can browse all Wesley Chapel real estate or contact a Coldwell Banker agent to request more information.