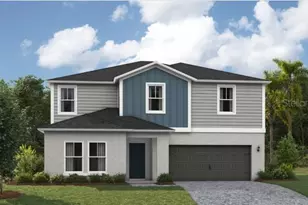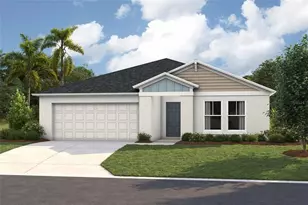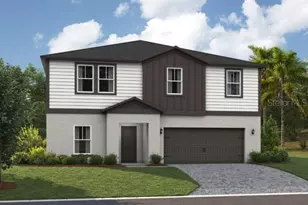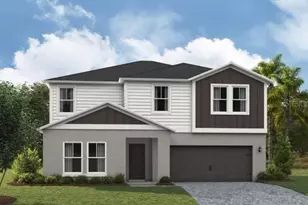


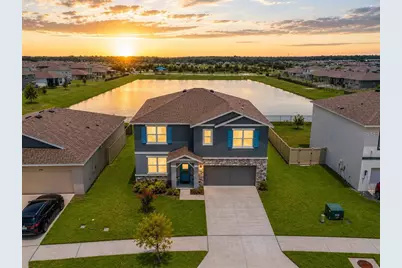
This is a carousel with tiles that activate property listing cards. Use the previous and next buttons to navigate.
1/68
$499,990
This is a carousel with tiles that activate property listing cards. Use the previous and next buttons to navigate.
1/68
Property Description
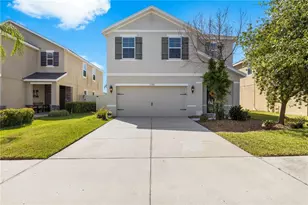
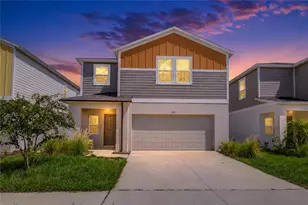
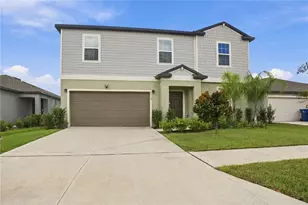
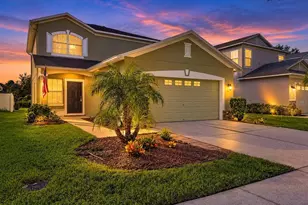
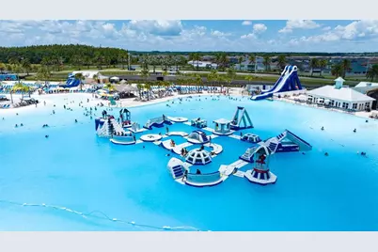
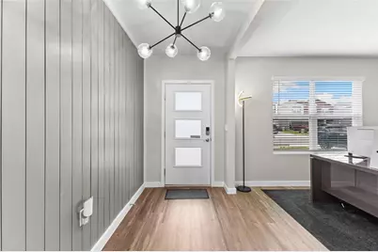
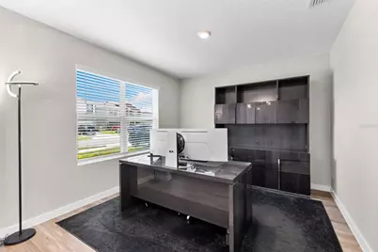
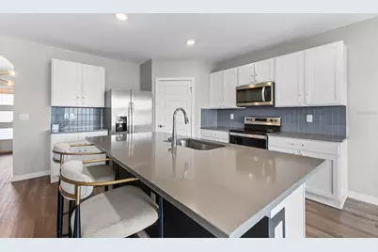
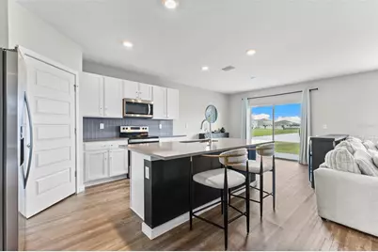
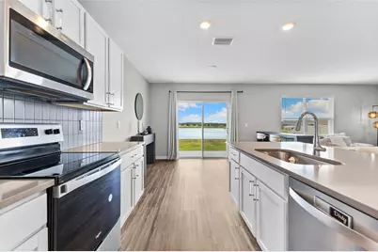
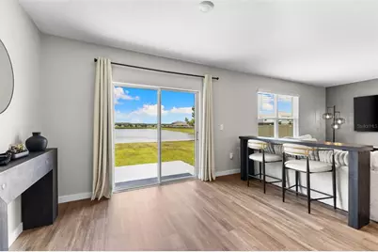
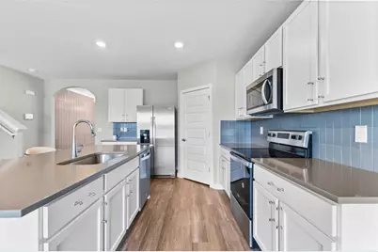
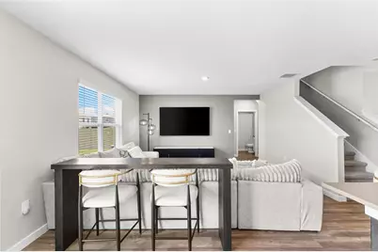
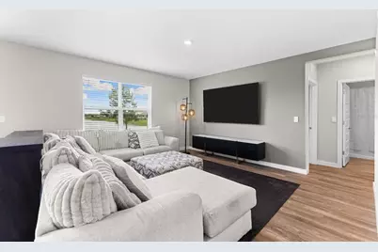
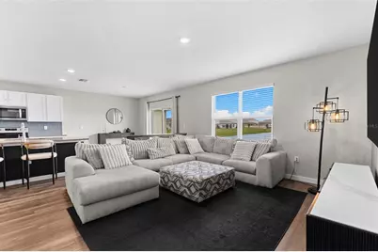
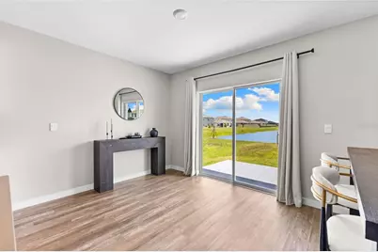
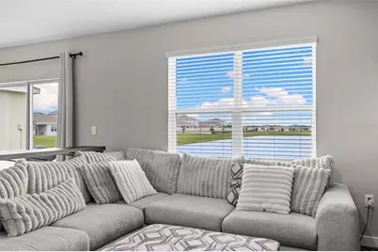
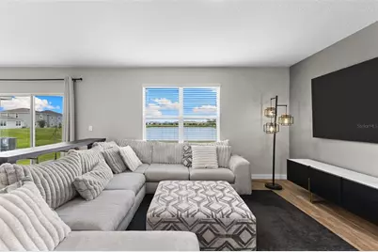
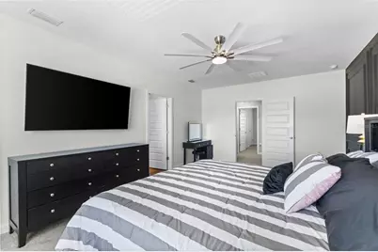
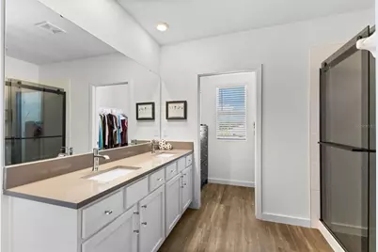
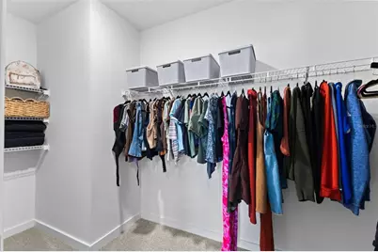
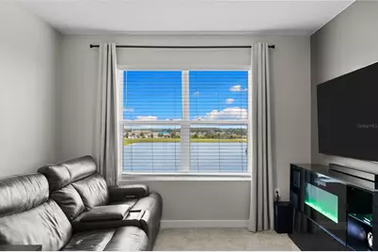
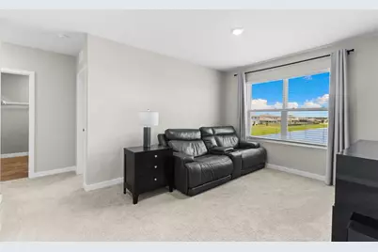
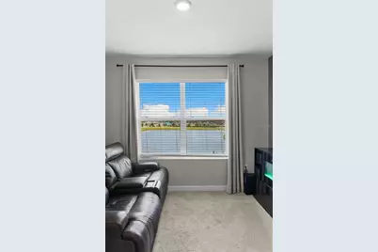
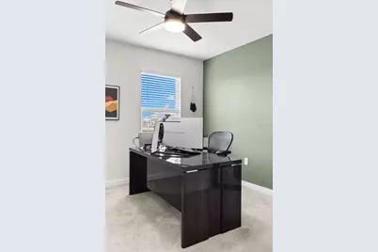
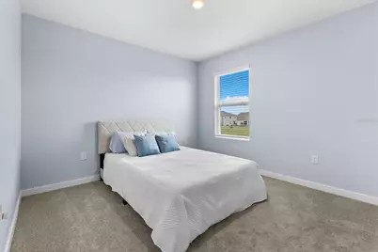
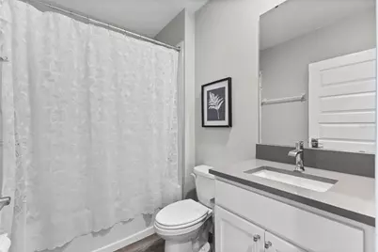
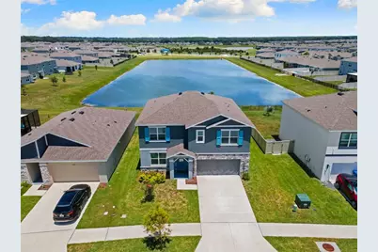
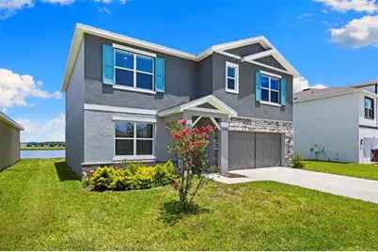
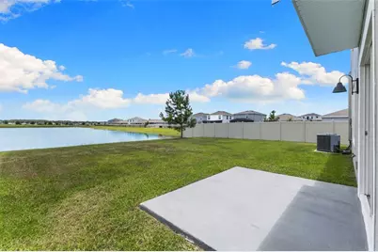
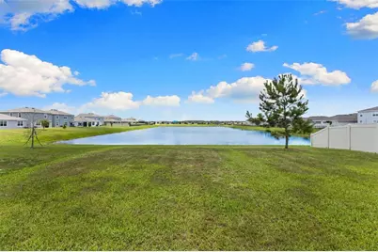
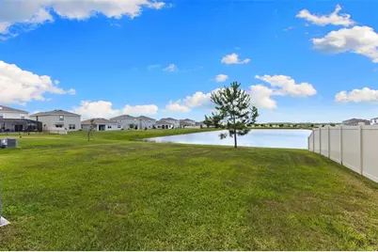
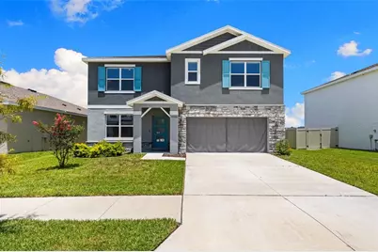
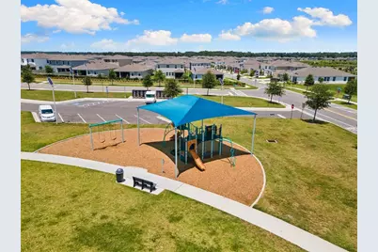
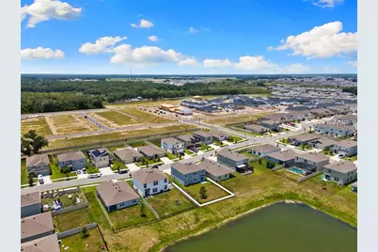
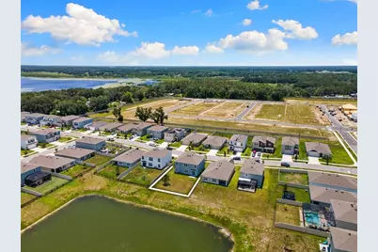
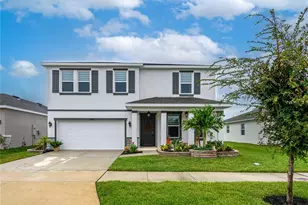
NEW PRICE! Now under $500,000 for a 5 bedroom home with one of the best lots in the community!! Why wait 6-10 months on a new build when the upgrades are already done? This nearly-new 2023 home delivers 5 bedrooms, 3 full baths, and 2,605 sq ft of move-in-ready space on a quiet pond-view lot in Epperson Lagoon. An open great room flows to a kitchen with quartz counters, designer tile backsplash, flat-panel cabinetry, and stainless appliances - everything buyers add at extra cost in new construction, already here. Luxury vinyl runs the main living, with quartz in all three baths. A first-floor bedroom and full bath make an ideal guest space or office; upstairs offers a spacious owner's suite with walk-in closet, a versatile loft, and additional bedrooms. Built for Florida with all-block construction, storm-rated windows and doors, a smart-home package, and energy-efficient HVAC. The covered patio overlooks a backyard with no rear neighbors - and that VIEW! Ownership unlocks the nation's first Crystal Lagoon - beach, swim-up bar, water slide, and summer events - in a golf-cart-friendly community with parks and trails. Publix, Starbucks, dining, and top-rated schools are minutes away, with quick I-75 access to Wiregrass, Tampa Premium Outlets, and downtown Tampa. Same lagoon, none of the wait. Ask about our Preferred Lender Incentive - you could save thousands! Reach out today!
Full Property Details
Full Property Details for 9728 Crescent Ray Dr
General
- Price: $499,990
- HOA FEE: $137/month
- HOA FEE FREQ.: Quarterly
- Taxes: $9,162 (2025)
- Status: Active
- Type: Single Family
- Source: MidFloridaRegionalMLS
- MLS ID: TB8522710
- Updated: 7/24/2026
- Added to Site: 51 day(s) ago
Rental Information
- Min. Lease: 7 Months
Interior
- Number of Rooms: 9
- Interior Features: Open Floorplan
- Appliances: Dishwasher, Disposal, Dryer, Microwave, Range, Refrigerator, Washer
- Furnishings: Unfurnished
- Flooring: Carpet, Luxury Vinyl
Rooms
Bathrooms
- Total Bathrooms: 3
- Full Bathrooms: 3
Bedrooms
- Total Bedrooms: 5
Other Rooms
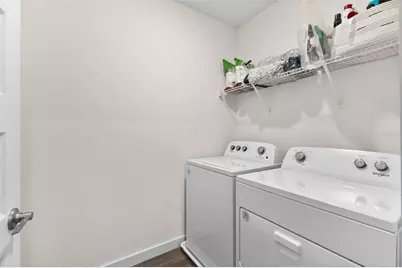
- Laundry: Laundry Room
Exterior
- Exterior Features: Irrigation System, Sidewalk, Sliding Doors
Parking
- Garage: Yes
- Attached garage: Yes
- Garage Spaces: 2
- Covered Spaces: 2
Location
- Area: 33545 - Wesley Chapel
- County: Pasco
- Development Name: 33545 - Wesley Chapel
- Subdivision: EPPERSON NORTH VILLAGE A-1 A-2 A-3
- Driving Directions: I-75 North out of Tampa and take Exit 282 for Overpass Road. Go east on Overpass, turn left on Curley Road, then turn into Epperson and follow the community signage along Epperson Blvd to Crescent Ray Drive.
- Direction Faces: West
Community
- Community Name: 33545 - Wesley Chapel
- Community Features: Deed Restrictions, Park, Playground, Pool
- Association: Yes
- Assoc. Name: Castlegroup
- Assoc. Fees Include: Cable TV, Internet, Recreational Facilities
- Pet Restrictions: ALL PET RESTRICTIONS MUST BE INDEPENDENTLY VERIFIED BY THE BUYER AND OR BUYER'S AGENT DURING THE DUE DILIGENCE INSPECTION PERIOD.
Heating & Cooling
- Cooling Type: Central Air
- Heating Type: Central, Heat Pump
Utilities
- Sewer: Public Sewer
- Water: Public
- Utility Description: Cable TV Available, Electricity Connected, Sewer Connected, Underground Utilities, Water Connected
Structural Information
- Exterior Const.: Block, Stucco
- Roof: Shingle
- Windows: Blinds
- Stories/Levels: One
- Square Feet: 2,605
- Sq. Ft. Source: Public Records
- Year Built: 2023
Lot Features
- Lot Size (Acres): 0.16
- Lot Size (Sq. Ft.): 6,916
- Lot Size: 6916
- Street/Road Desc.: Asphalt
Financial Considerations
- Association Fee: $411
- Assoc Fee Freq.: Quarterly
- Assoc Fee Desc.: Required
- CDD: Yes
- Tax Amount: $9,162
- Tax Year: 2025
Disclosures and Reports
- Ownership: Fee Simple
- Special Conditions: None
- Legal Description: EPPERSON NORTH VILLAGE A-1 A-2 A-3 A-4A & A-5 PB 87 PG 133 BLOCK 48B LOT 3
- Flood Zone Info: X
- APN: 202522005.048B.00003.0
- Property ID: 202522005.048B.00003.0
- Block/Lot/Section: 48B
Listed by Re/Max Collective
Get Pre-Approved Today
Schools
Schools serving 9728 Crescent Ray Dr
School District:Pasco County School District
| Name | Grades | Distance |
|---|---|---|
Watergrass Elementary School 32750 Overpass Road, Wesley Chapel, FL 33545 | K-5 | 2.5 mi |
Thomas E. Weightman Middle School 30649 Wells Road, Wesley Chapel, FL 33545 | 6-8 | 3.1 mi |
Wesley Chapel High School 30651 Wells Road, Wesley Chapel, FL 33545 | 9-12 | 3.2 mi |
Disclaimer:
School attendance boundaries provided by ATTOM Data Solutions and are for reference only. Contact the school directly to verify enrollment eligibility.
Price & Sales History for 9728 Crescent Ray Dr
Date
Details
Price
Change
Source
7/24/2026
Price Reduced
$499,990
-5.48%
MLS
6/25/2026
Listed
$529,000
7.3%
MLS
11/30/2023
Sold
$492,990
—
Public Record
Disclaimer: Historical sales information is derived from public records provided by the county offices. Information is not guaranteed and should be independently verified.
Tax History
Tax History for 9728 Crescent Ray Dr
Year
Property Taxes
Change
Tax Assessment
Change
2025
$9,162
—
$412,606
—
2025
$9,162
4%
$413,464
-1%
2024
$8,819
180%
$416,548
726%
2023
$3,152
897%
$50,418
150%
2022
$316
—
$20,167
—
Disclaimer: Historical tax information is derived from public records provided by the county offices. Information is not guaranteed and should be independently verified.
Estimate the Cost
Estimate the Cost for 9728 Crescent Ray Dr
9728 Crescent Ray Drive, Wesley Chapel, FL 33545 (MLS# TB8522710) is a Single Family property with 5 bedrooms and 3 full bathrooms. 9728 Crescent Ray Drive is currently listed for $499,990 and was received on June 25, 2026. Want to learn more about 9728 Crescent Ray Drive? Do you have questions about finding other Single Family real estate for sale in Wesley Chapel? You can browse all Wesley Chapel real estate or contact a Coldwell Banker agent to request more information.