This is a carousel with tiles that activate property listing cards. Use the previous and next buttons to navigate.
1/1
$2,650
This is a carousel with tiles that activate property listing cards. Use the previous and next buttons to navigate.
1/1
Property Description
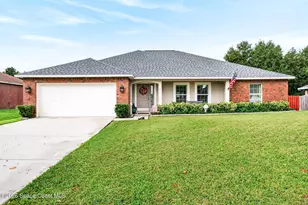
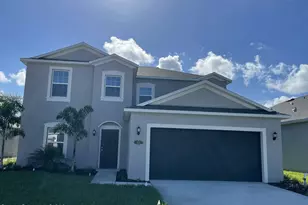
This custom-built home is a true unicorn, situated on a fully fenced 0.4-acre lot with no HOA on city water and sewer. Thoughtfully designed in 2020, the home features numerous practical upgrades that enhance both comfort and everyday living. An oversized semicircular driveway provides ample parking and leads to a two-car garage with extra 6 foot extension and fully equipped with a utility sink, pull-down attic stairs for extra storage, a smart garage door opener, exterior 50A generator hookup, dual 150-amp electrical panels and hooks for 4 teen/adult bikes. A double front entry door welcomes you into a bright interior featuring soaring 10-foot ceilings and an open-concept, split 3-bedroom, 2-bath floor plan. The layout includes a formal dining room, spacious family room, breakfast nook, and a breakfast bar accented with pendant lighting. The main living areas are finished with durable 18-inch porcelain tile flooring. Windows are dressed with custom Bali window treatments. The kitchen is a standout with level 3 quartz countertops, soft-close cabinetry with 42-inch uppers, an extra-large double-basin stainless steel sink, induction stove with convection oven, and a full suite of Frigidaire stainless steel appliances. The range hood vents to the outside through the roof. Triple sliding glass pocket doors open to a screened Florida room, extending your living space outdoors. The primary suite offers a comfortable retreat with carpeted flooring, His/her walk-in closets, and a spa-like bath featuring dual level 3 quartz vanities, a garden soaking tub, and a walk-in shower. The secondary bath includes a tub/shower combo, level 3 quartz vanity, and an exhaust fan with timer. Over-the-air TV to every bedroom, a weather station, an enclosed air handler housed in a dedicated garage closet The fully fenced backyard offers ample space for both adult and kid toys, featuring a 10-foot side gate and a play set with rubber mulch. Plenty of room for boat/RV. Short walk/bike ride to West Melbourne School for Science. One year lease - first, last and security due prior to move-in. Schedule your showing today!
Full Property Details
Full Property Details for 160 Bossieux Blvd
General
- Rent: $2,650
- Status: Closed
- Type: Single Family
- Source: BrevardCounty
- MLS ID: 1075969
- Added to Site: 72 day(s) ago
Rental Information
- Date Available: 6/1/2026
Interior
- Interior Features: Breakfast Bar, Ceiling Fan(s), Open Floorplan, Pantry, Split Bedrooms, Walk-In Closet(s)
- Appliances: Dishwasher, Electric Oven, Electric Range, Induction Cooktop, Microwave, Refrigerator
- Furnishings: Unfurnished
Rooms
Bathrooms
- Total Bathrooms: 2
- Full Bathrooms: 2
Bedrooms
- Total Bedrooms: 3
Other Rooms
- Laundry: Electric Dryer Hookup, In Unit, Washer Hookup
Additional Information
- Security/Safety: Closed Circuit Camera(s), Security System Owned
Exterior
- Exterior Features: Storm Shutters
- Porch/Patio/Deck: Screened
Parking
- Garage: Yes
- Attached garage: Yes
- Garage Spaces: 2
- Parking Features: Attached, Garage
Location
- Area: 331 - West Melbourne
- County: Brevard
- Subdivision: Melbourne Estates Addn No 1
- Driving Directions: From 192 heading east. Turn right onto Bossieux Blvd. Home will be on the left
- Direction Faces: West
School Information
- Elementary School: Meadowlane
- Middle School: Central
- High School: Melbourne
Heating & Cooling
- Central air: Yes
- Air Conditioning: Yes
- Cooling Type: Central Air
- Heating Type: Central, Electric
Utilities
- Utility Description: Electricity Connected, Water Connected
Structural Information
- Architectural Style: Traditional
- Stories/Levels: 1
- Square Feet: 1,998
- Living Area: 1,998 Sq. Ft.
- Year Built: 2020
Lot Features
- Lot Size (Acres): 0.4
- Lot Size (Sq. Ft.): 17,424
- Frontage: City Street
- Street/Road Desc.: Asphalt
- Fencing (Description): Wood
Financial Considerations
- Price Per Sq. Ft.: $1.33
- Security Deposit: $2,750
- Owner Pays: Grounds Care
- Tenant Pays: Electricity, Sewer, Trash Collection, Water
Disclosures and Reports
- Special Conditions: Smoking Prohibited
- Property ID: 28-37-06-51-00008.0-0012.00
Listed by Island Pineapple Realty, LLC
Sold by Keller Williams Realty Brevard

Schools
Schools serving 160 Bossieux Blvd
School District:Brevard County School District
| Name | Grades | Distance |
|---|---|---|
Meadowlane Intermediate Elementary School 2700 Wingate Boulevard, West Melbourne, FL 32904 | 3-6 | 0.9 mi |
Meadowlane Primary Elementary School 2800 Wingate Boulevard, West Melbourne, FL 32904 | PK-2 | 1 mi |
Central Middle School 2600 Wingate Boulevard, West Melbourne, FL 32904 | 7-8 | 0.9 mi |
Melbourne Senior High School 74 Bulldog Boulevard, Melbourne, FL 32901 | 9-12 | 3 mi |
Disclaimer:
School attendance boundaries provided by ATTOM Data Solutions and are for reference only. Contact the school directly to verify enrollment eligibility.
Price History for 160 Bossieux Blvd
Date
Details
Price
Change
Source
6/26/2026
Sold
$2,650
—
MLS
5/25/2026
Price Reduced
$2,650
-3.64%
MLS
4/29/2026
Listed
$2,750
—
MLS
Disclaimer: Historical sales information is derived from public records provided by the county offices. Information is not guaranteed and should be independently verified.
160 Bossieux Boulevard, West Melbourne, FL 32904 (MLS# 1075969) is a Single Family property that was sold at $2,650 on June 26, 2026. Want to learn more about 160 Bossieux Boulevard? Do you have questions about finding other real estate for sale or rent in West Melbourne? You can browse all West Melbourne rentals or contact a Coldwell Banker agent to request more information.