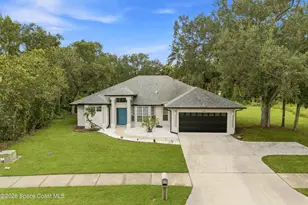
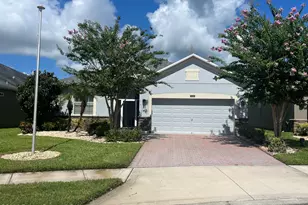
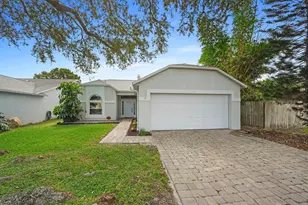
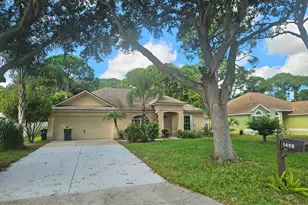
This is a carousel with tiles that activate property listing cards. Use the previous and next buttons to navigate.
1/37
$448,700 Just Listed
This is a carousel with tiles that activate property listing cards. Use the previous and next buttons to navigate.
1/37
Property Description
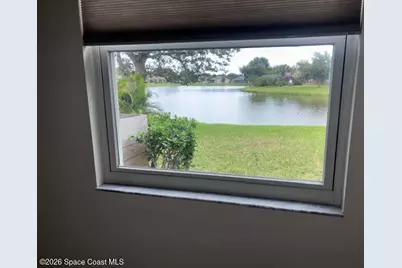
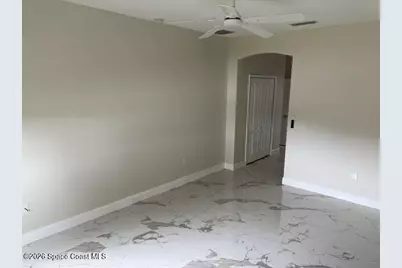
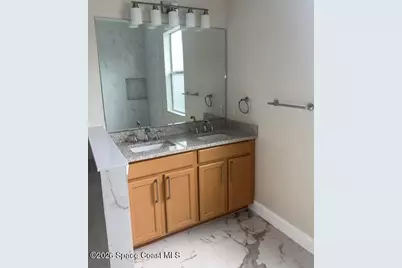
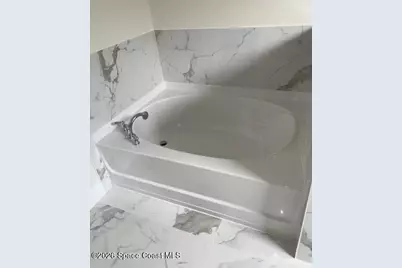
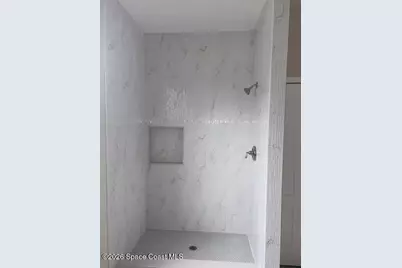
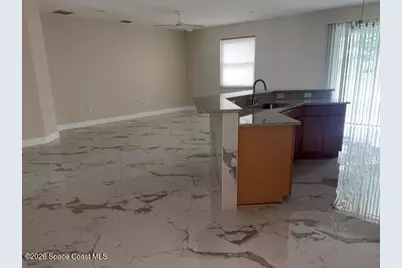
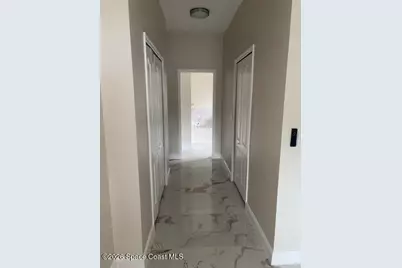
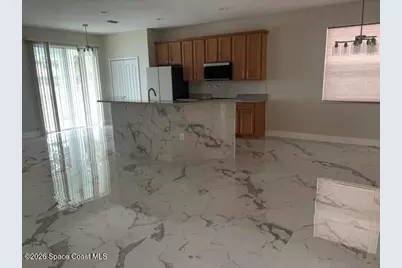
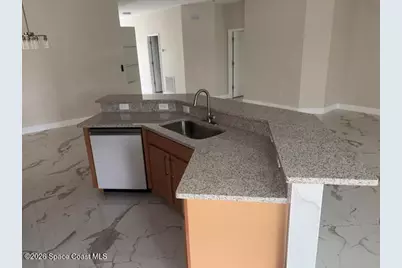
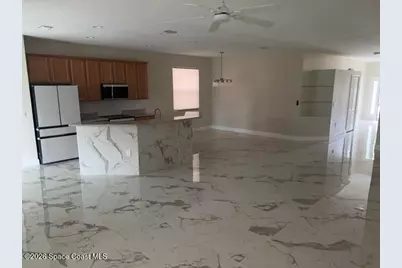
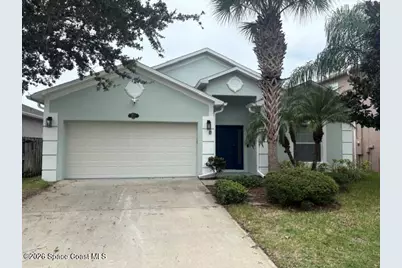
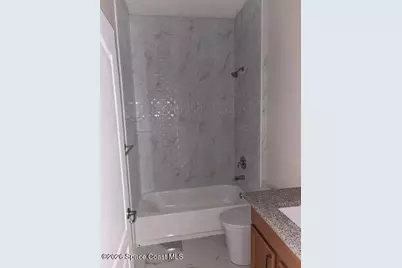
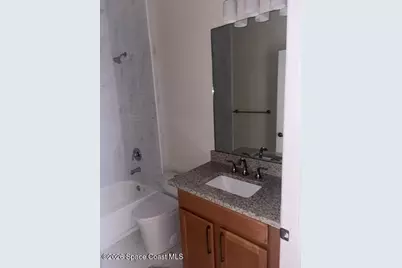
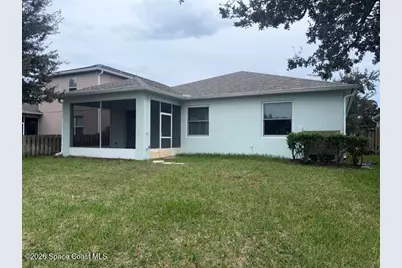
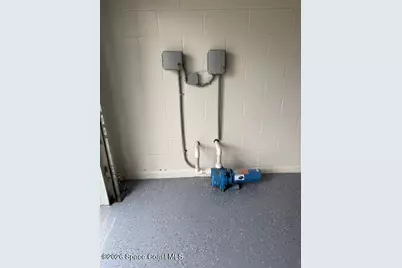
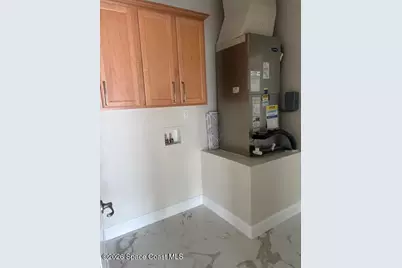
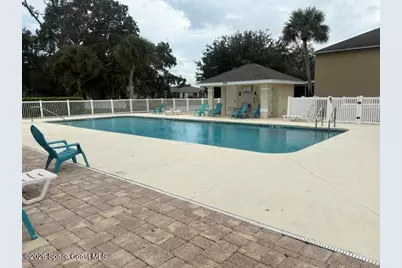
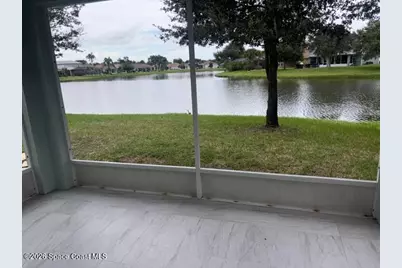
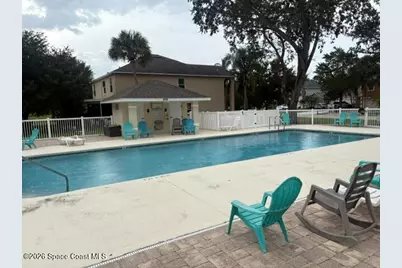
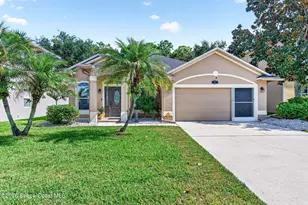
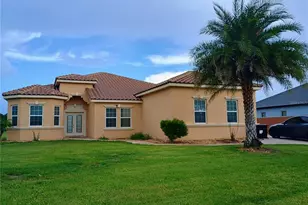
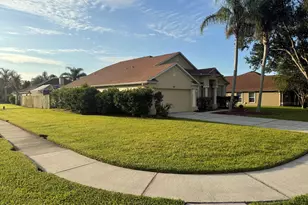
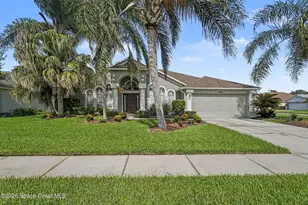
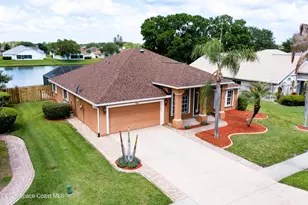
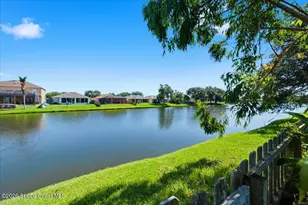
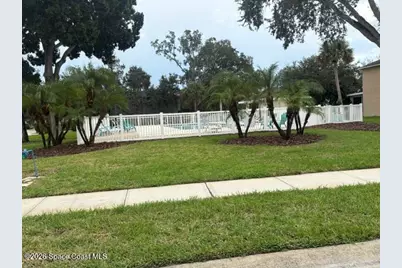
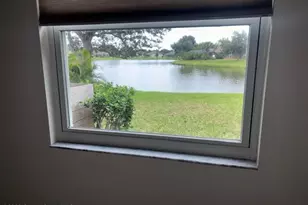
Why build when you can move right in to this beautifully remodeled and updated home! Situated in the desirable Heritage Oaks, a well maintained gated community centrally located near all the necessities, top A rated schools, shopping centers, churches, Parks, major employers and more!! Subdivision has a Community Pool House has been well maintained with updated main components including the Roof, Central A/C & water heater. Recently remodeled with new tile flooring throughout, granite countertops in kitchen and baths, new appliance package, window treatments, light fixtures, baseboards and more. Freshly painted inside and out. This spacious 4 bedroom, 2 bath home features a comfortable and open split bedroom floor plan with a screen porch overlooking the peaceful lake. Come see this beautiful home today!!
Full Property Details
Full Property Details for 1909 Maeve Cir
General
- Price: $448,700
- HOA FEE: $48/month
- HOA FEE FREQ.: Annually
- Taxes: $2,120 (2025)
- Status: Active
- Type: Single Family
- Source: BrevardCounty
- MLS ID: 1088234
- Updated: 9/23/2026
- Added to Site: 3 day(s) ago
Interior
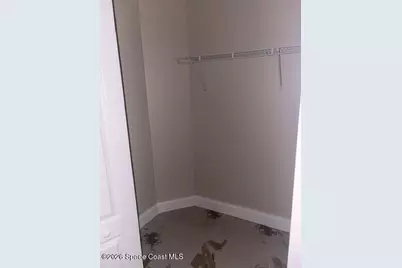
- Interior Features: Breakfast Bar, Ceiling Fan(s), Eat-in Kitchen, Kitchen Island, Open Floorplan, Primary Bathroom - Tub with Shower, Split Bedrooms, Vaulted Ceiling(s), Walk-In Closet(s)
- Appliances: Dishwasher, Electric Range, Electric Water Heater, Ice Maker, Microwave, Plumbed For Ice Maker, Refrigerator
- Furnishings: Unfurnished
- Flooring: Tile
Rooms
Bathrooms
- Total Bathrooms: 2
- Full Bathrooms: 2
Bedrooms
- Total Bedrooms: 3
Other Rooms
- Laundry: Electric Dryer Hookup, In Unit, Washer Hookup
Additional Information
- Shared Amenities: Gated, Pool
- Security/Safety: Smoke Detector(s)
Exterior
- Porch/Patio/Deck: Patio, Screened
Parking
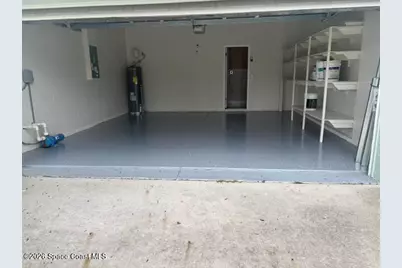
- Garage: Yes
- Garage Spaces: 2
- Parking Features: Garage, Garage Door Opener, Gated, Off Street
Location
- Area: 331 - West Melbourne
- County: Brevard
- Subdivision: Eastwood 1 at Heritage Oaks
- Driving Directions: Off Minton Road south of 192 turn east on Heritage Oaks Blvd. head all the way to the end and turn right into Eastwood Subdivision. Turn right onto Maeve Circle and follow around to 1909 on your left
- Direction Faces: South
School Information
- Elementary School: Meadowlane
- Middle School: Central
- High School: Melbourne
Community
- Community Features: Gated, Pool
- Association: Yes
- Assoc. Name: Eastwood 1 at Heritage Oaks
- Assoc. Fees Include: Other
- Pets Allowed: Yes
- Pet Restrictions: Cats OK, Dogs OK
Heating & Cooling
- Central air: Yes
- Air Conditioning: Yes
- Cooling Type: Central Air, Electric
- Heating Type: Central, Electric
- Water Heater: Electric
Utilities
- Sewer: Public Sewer
- Water: Public
- Cable Available: Yes
- Utility Description: Cable Available, Electricity Connected, Sewer Connected, Water Connected
Structural Information
- Architectural Style: Contemporary
- Exterior Const.: Block, Stucco
- Roof: Shingle
- Stories/Levels: 1
- Square Feet: 1,905
- Living Area: 1,905 Sq. Ft.
- Current Bldg. Use: Single Family
- Year Built: 2010
- Property Condition: Updated/Remodeled
Lot Features
- Property View: Lake, Water
- Lot Size (Acres): 0.24
- Lot Size (Sq. Ft.): 10,454
- Frontage: City Street
- Street/Road Desc.: Asphalt
- Lot Features: Few Trees, Sprinklers In Front, Sprinklers In Rear
Water Features
- Water View: Yes
Financial Considerations
- Price Per Sq. Ft.: $235.54
- Association Fee: Yes
- Association Fee: $575
- Assoc Fee Freq.: Annually
- Tax Amount: $2,120.41
- Tax Year: 2025
- Terms: Cash, Conventional, FHA, VA Loan
Disclosures and Reports
- Special Conditions: Standard
- Property ID: 28-37-07-08-00000.0-0131.00
Listed by Demarco Properties

Get Pre-Approved Today
Schools
Schools serving 1909 Maeve Cir
School District:Brevard County School District
| Name | Grades | Distance |
|---|---|---|
Meadowlane Intermediate Elementary School 2700 Wingate Boulevard, West Melbourne, FL 32904 | 3-6 | 0.4 mi |
Meadowlane Primary Elementary School 2800 Wingate Boulevard, West Melbourne, FL 32904 | PK-2 | 0.6 mi |
Central Middle School 2600 Wingate Boulevard, West Melbourne, FL 32904 | 7-8 | 0.3 mi |
Melbourne Senior High School 74 Bulldog Boulevard, Melbourne, FL 32901 | 9-12 | 3 mi |
Disclaimer:
School attendance boundaries provided by ATTOM Data Solutions and are for reference only. Contact the school directly to verify enrollment eligibility.
Price & Sales History for 1909 Maeve Cir
Date
Details
Price
Change
Source
9/22/2026
Listed
$448,700
40.7%
MLS
7/01/2026
Sold
$318,900
—
Public Record
Disclaimer: Historical sales information is derived from public records provided by the county offices. Information is not guaranteed and should be independently verified.
Tax History
Tax History for 1909 Maeve Cir
Year
Property Taxes
Change
Tax Assessment
Change
2025
$2,120
—
$162,080
3%
2025
$2,120
10%
$157,820
3%
2024
$1,928
2%
$153,380
3%
2023
$1,890
4%
$148,920
6%
2021
$1,818
4%
$140,380
-3%
2022
$1,756
-3%
$144,590
4%
2021
$1,818
4%
$138,450
4%
2018
$1,750
—
$132,820
-2%
2019
$1,754
2%
$135,340
4%
2017
$1,726
-1%
$130,090
2%
2016
$1,743
-2%
$127,420
1%
2015
$1,787
—
$126,540
1%
2014
$1,786
—
$125,540
1%
2013
$1,788
—
$123,690
—
Disclaimer: Historical tax information is derived from public records provided by the county offices. Information is not guaranteed and should be independently verified.
Estimate the Cost
Estimate the Cost for 1909 Maeve Cir
1909 Maeve Circle, West Melbourne, FL 32904 (MLS# 1088234) is a Single Family property with 3 bedrooms and 2 full bathrooms. 1909 Maeve Circle is currently listed for $448,700 and was received on September 22, 2026. Want to learn more about 1909 Maeve Circle? Do you have questions about finding other Single Family real estate for sale in West Melbourne? You can browse all West Melbourne real estate or contact a Coldwell Banker agent to request more information.