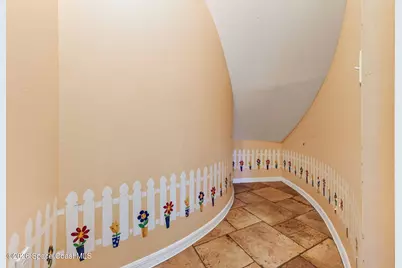
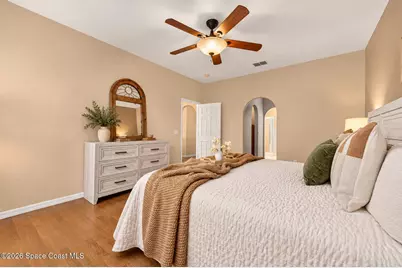
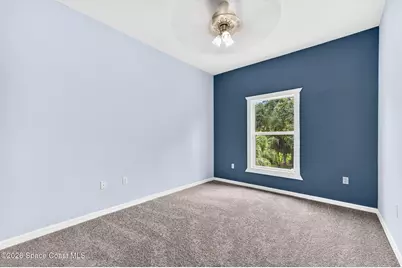
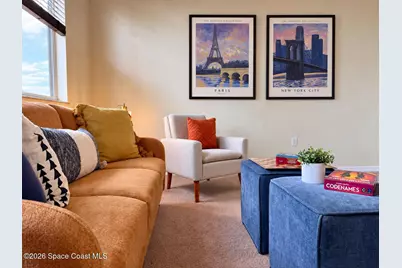
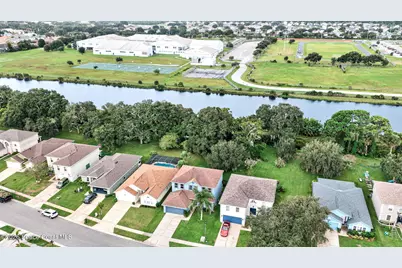
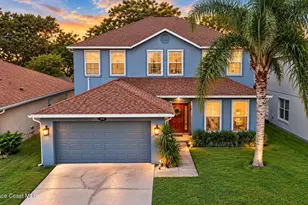
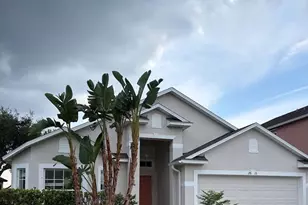
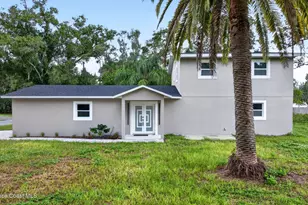
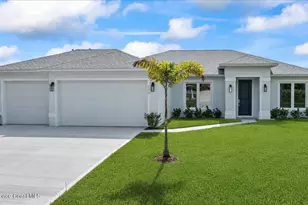
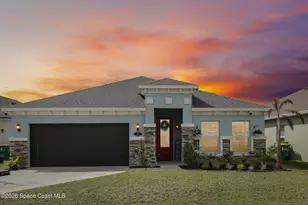
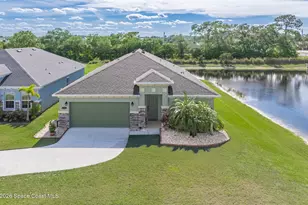
Full Property Details for 2040 Brookshire Cir
General
- Price: $425,000
- HOA FEE: $59/month
- HOA FEE FREQ.: Annually
- Taxes: $2,382 (2025)
- Status: Active
- Type: Single Family
- Source: BrevardCounty
- MLS ID: 1088563
- Updated: 10/8/2026
- Added to Site: 13 day(s) ago
Interior
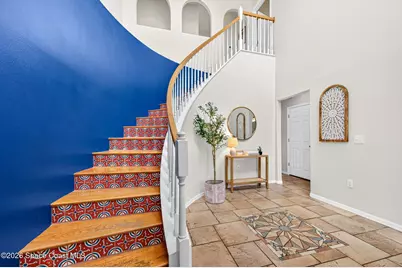
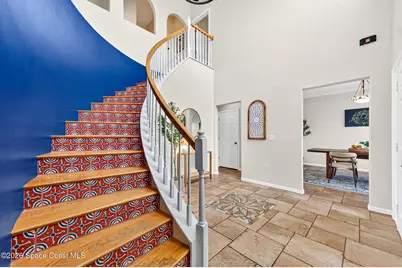
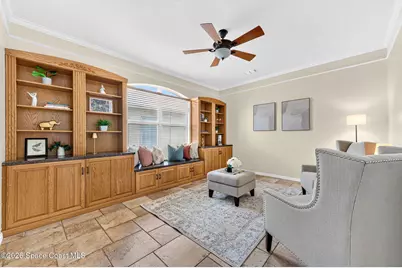
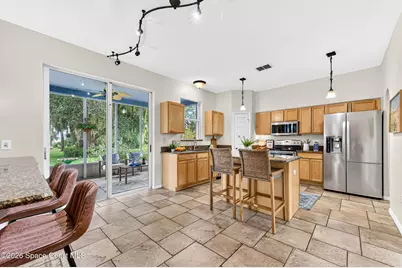
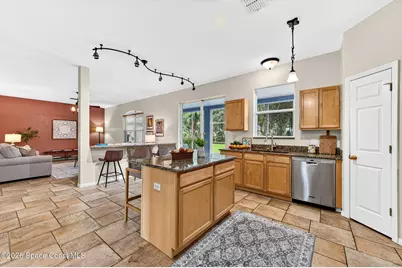
- Interior Features: Breakfast Nook, Entrance Foyer, His and Hers Closets, Kitchen Island, Pantry, Primary Bathroom -Tub with Separate Shower, Walk-In Closet(s)
- Appliances: Disposal, Dryer, Electric Range, Freezer, Gas Water Heater, Ice Maker, Refrigerator
- Furnishings: Unfurnished
- Flooring: Carpet, Tile
Rooms
- Total Bathrooms: 3
- Full Bathrooms: 2
- Half Bathrooms: 1
Additional Information
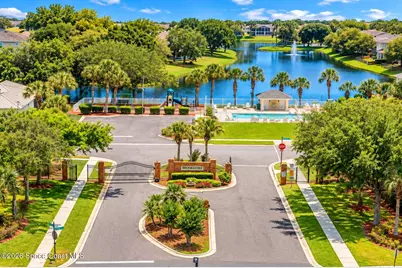
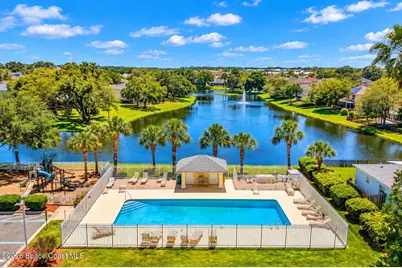
- Shared Amenities: Pool
- Security/Safety: Security Gate
Exterior
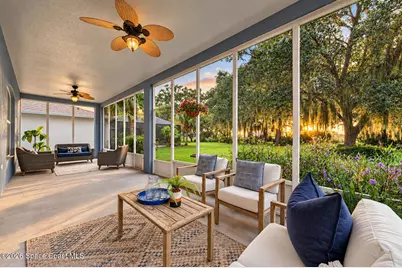
- Porch/Patio/Deck: Porch, Screened
Parking
- Garage: Yes
- Attached garage: Yes
- Garage Spaces: 2
- Parking Features: Attached, Garage
Location
- Area: 331 - West Melbourne
- County: Brevard
- Subdivision: Brookshire at Heritage Oaks Phase 4
- Driving Directions: From US-192, south on Minton Rd. Left on Heritage Oaks Blvd. Enter Brookshire at Heritage Oaks, then left onto Brookshire Circle. Follow Brookshire Circle to 2040 Brookshire Cir.
- Direction Faces: North
School Information
- Elementary School: Meadowlane
- Middle School: Central
- High School: Melbourne
Community
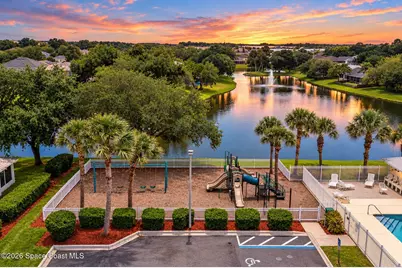
- Community Features: Pool
- Association: Yes
- Assoc. Name: Brookshire at Heritage Oaks
- Assoc. Fees Include: Maintenance Grounds
- Pets Allowed: Yes
- Pet Restrictions: Yes
Heating & Cooling
- Central air: Yes
- Air Conditioning: Yes
- Cooling Type: Central Air, Electric
- Heating Type: Central, Electric
- Water Heater: Gas
Utilities
- Sewer: Public Sewer
- Water: Public
- Utility Description: Electricity Connected, Water Connected
Structural Information
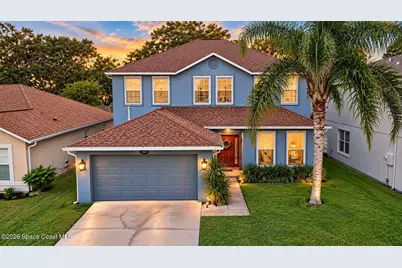
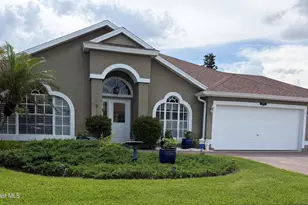
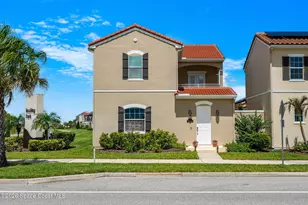
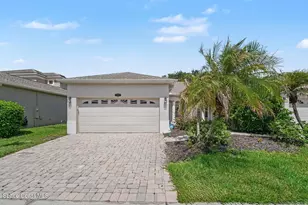
- Architectural Style: Traditional
- Exterior Const.: Block, Concrete, Stucco
- Roof: Shingle
- Stories/Levels: 2
- Square Feet: 2,415
- Living Area: 2,415 Sq. Ft.
- Current Bldg. Use: Residential, Single Family
- Year Built: 2004
Lot Features
- Lot Size (Acres): 0.19
- Lot Size (Sq. Ft.): 8,276
- Frontage: City Street
- Street/Road Desc.: Asphalt
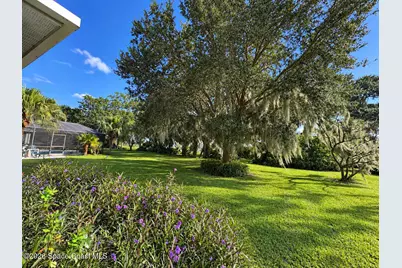
- Lot Features: Few Trees, Sprinklers In Front, Sprinklers In Rear
Financial Considerations
- Price Per Sq. Ft.: $175.98
- Association Fee: Yes
- Association Fee: $704
- Assoc Fee Freq.: Annually
- Tax Amount: $2,382.41
- Tax Year: 2025
- Terms: Cash, Conventional, FHA, VA Loan
Disclosures and Reports
- Special Conditions: Standard
- Property ID: 28-37-07-31-00000.0-0061.00
Listed by Real Broker LLC