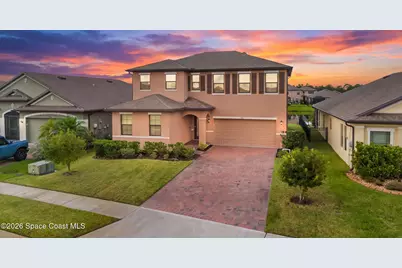
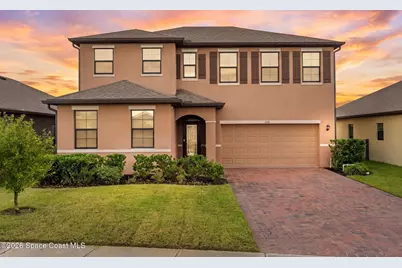
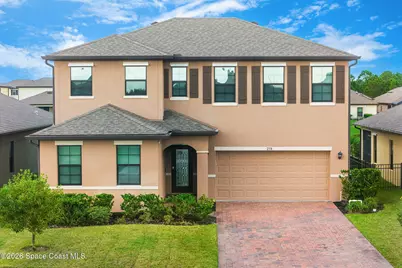
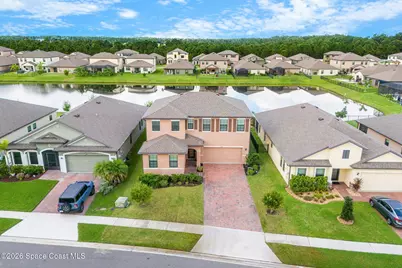
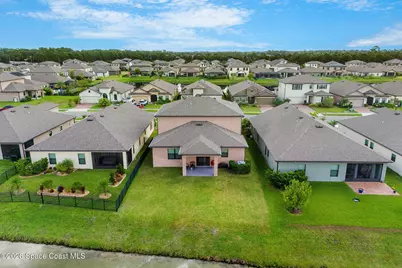
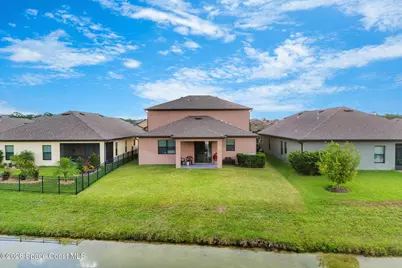
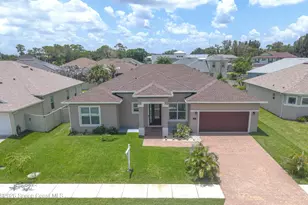
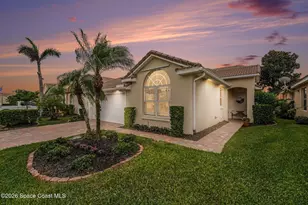
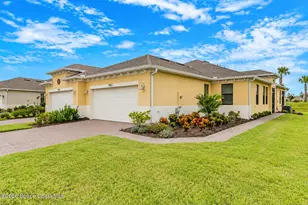
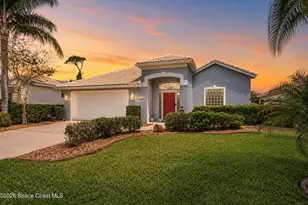
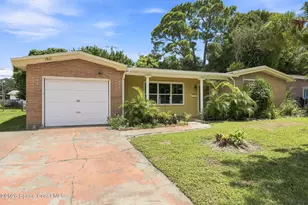
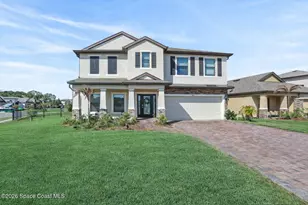
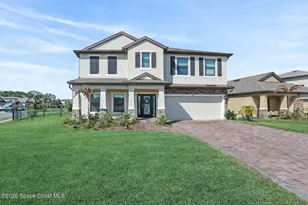
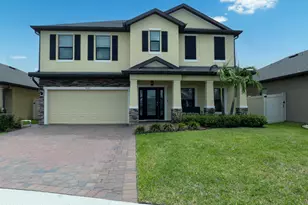
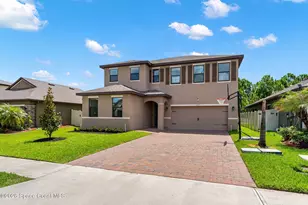
Full Property Details for 250 Wiregrass Ave
General
- Price: $519,999
- HOA FEE: $97/month
- HOA FEE FREQ.: Quarterly
- Taxes: $5,546 (2025)
- Status: Active
- Type: Single Family
- Source: BrevardCounty
- MLS ID: 1088818
- Updated: 10/2/2026
- Added to Site: 5 day(s) ago
Interior
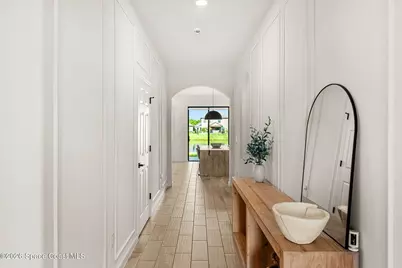
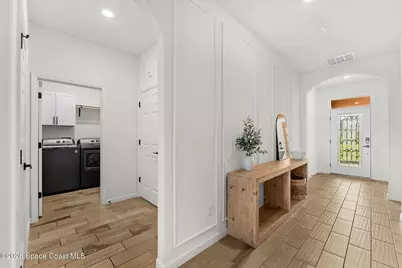
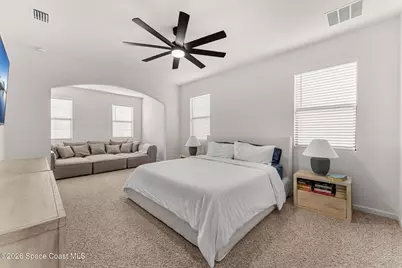
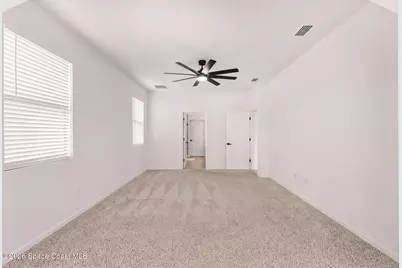
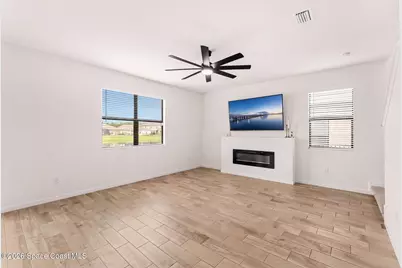
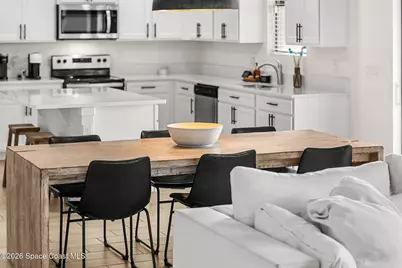
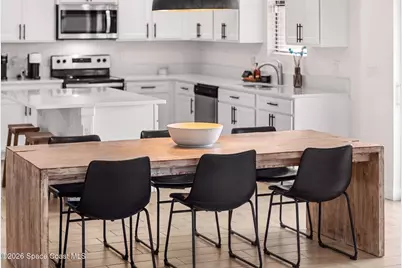
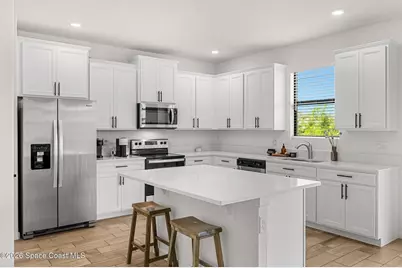
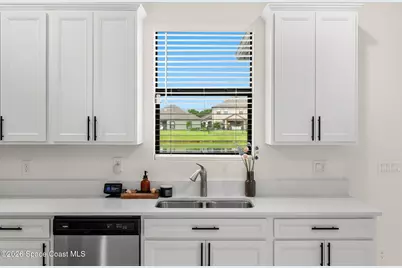
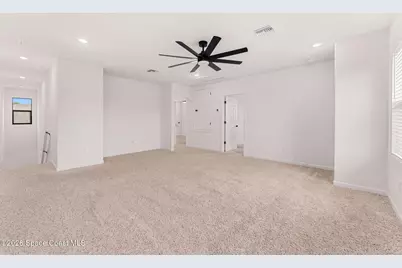
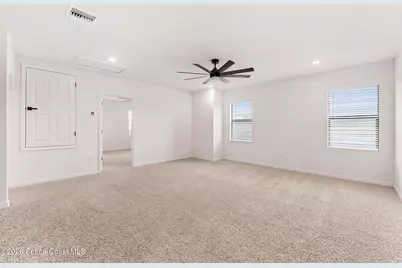
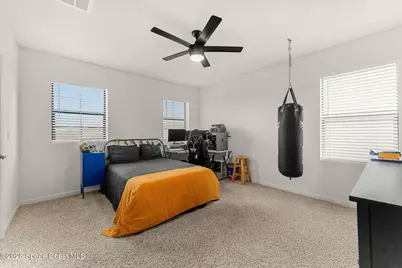
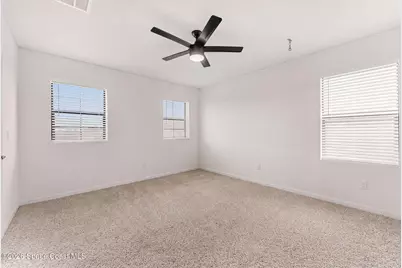
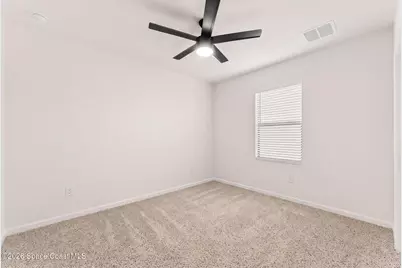
- Interior Features: Ceiling Fan(s), Entrance Foyer, His and Hers Closets, Kitchen Island, Primary Downstairs, Split Bedrooms, Walk-In Closet(s)
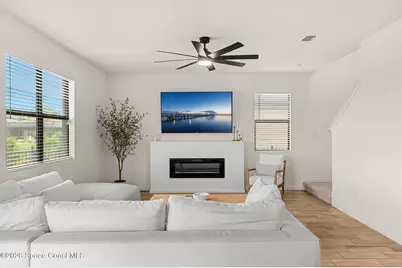
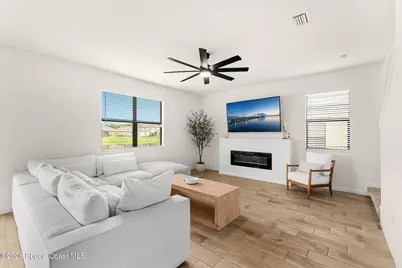
- Fireplace: Yes
- Number of Fireplaces: 1
- Fireplace(s): Electric
- Appliances: Dishwasher, Disposal, Dryer, Electric Oven, Microwave, Refrigerator, Washer
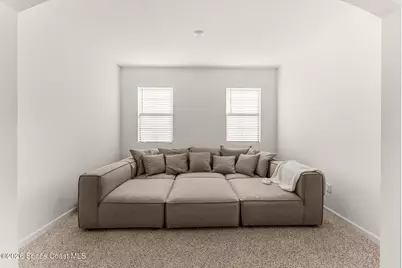
- Furnishings: Negotiable
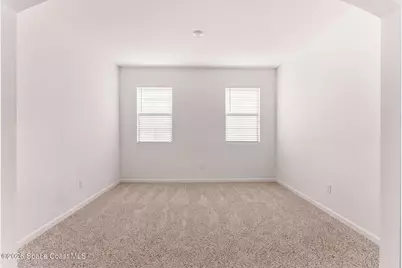
- Flooring: Carpet, Tile
Rooms
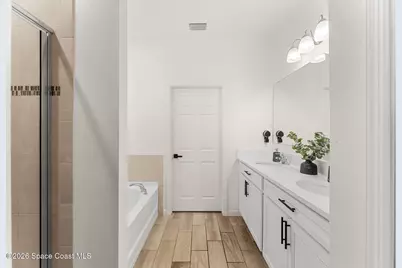
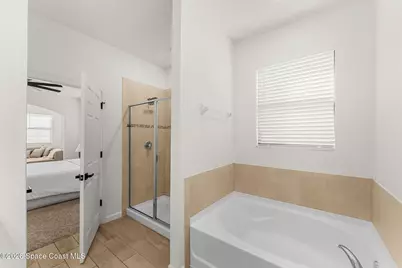
- Total Bathrooms: 3
- Full Bathrooms: 2
- Half Bathrooms: 1
Additional Information
- Shared Amenities: Barbecue, Basketball Court, Clubhouse, Fitness Center, Gated, Jogging Path, Maintenance Grounds, Park, Playground, Pool
Exterior
Parking
- Garage: Yes
- Attached garage: Yes
- Garage Spaces: 2
- Parking Features: Attached
Location
- Area: 331 - West Melbourne
- County: Brevard
- Subdivision: Sawgrass Lakes The Willows
- Driving Directions: From Minton, turn WEST on Norfolk Pkwy, NORTH /right on Shallow Creek Blvd, then follow down to Gated Entry Willows to Model Center for information and access.
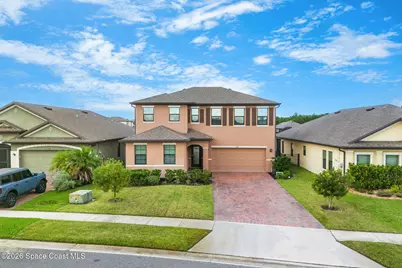
- Direction Faces: East
School Information
- Elementary School: Meadowlane
- Middle School: Central
- High School: Melbourne
Community
- Community Features: Barbecue, Basketball Court, Clubhouse, Fitness Center, Gated, Jogging Path, Maintenance Grounds, Park, Playground, Pool
- Association: Yes
- Assoc. Name: Sawgrass Lakes HOA
- Pets Allowed: Yes
- Pet Restrictions: Yes
Heating & Cooling
- Central air: Yes
- Air Conditioning: Yes
- Cooling Type: Central Air
- Heating Type: Central
Utilities
- Sewer: Public Sewer
- Water: Public
- Cable Available: Yes
- Utility Description: Cable Available, Cable Connected, Electricity Connected, Sewer Connected, Water Connected
Structural Information
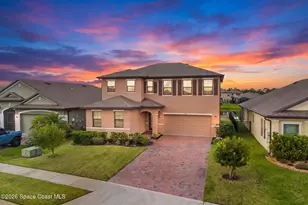
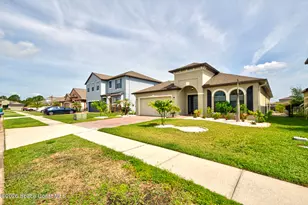
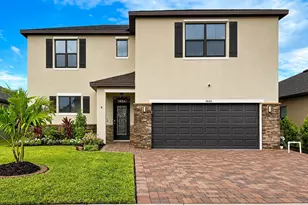
- Exterior Const.: Block, Concrete, Stucco
- Roof: Shingle
- Stories/Levels: 2
- Square Feet: 2,754
- Living Area: 2,754 Sq. Ft.
- Current Bldg. Use: Residential, Single Family
- Year Built: 2021
Lot Features
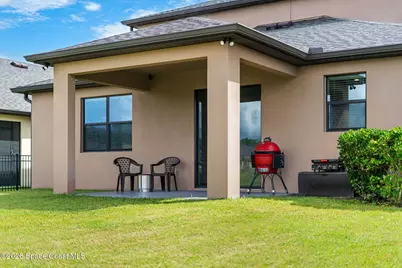
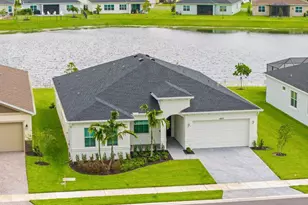
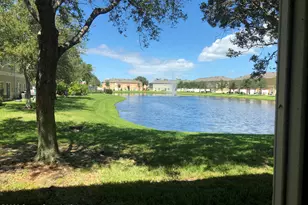
- Property View: Water
- Lot Size (Acres): 0.15
- Lot Size (Sq. Ft.): 6,534
- Street/Road Desc.: Asphalt
- Lot Features: Zero Lot Line
Water Features
- Water Front: Yes
- Water View: Yes
Financial Considerations
- Price Per Sq. Ft.: $188.82
- Association Fee: Yes
- Association Fee: $292
- Assoc Fee Freq.: Quarterly
- Other Assoc Fees: $150
- Tax Amount: $5,546.1
- Tax Year: 2025
- Terms: Assumable, Cash, Conventional, FHA, VA Loan
Disclosures and Reports
- Special Conditions: Standard
- Property ID: 28-36-14-03-00000.0-0791.00
Listed by Blue Marlin Real Estate