This is a carousel with tiles that activate property listing cards. Use the previous and next buttons to navigate.
1/33
$394,900
This is a carousel with tiles that activate property listing cards. Use the previous and next buttons to navigate.
1/33
Property Description
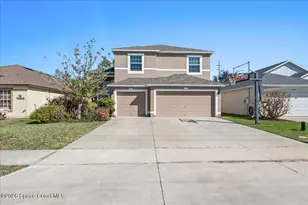
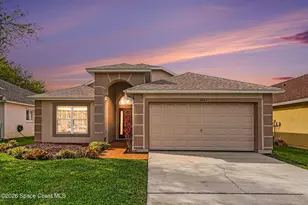
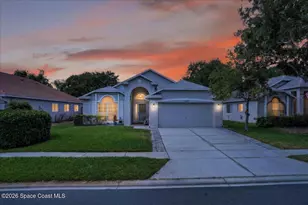
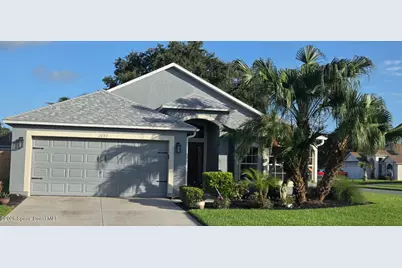
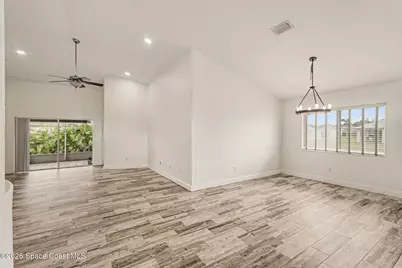
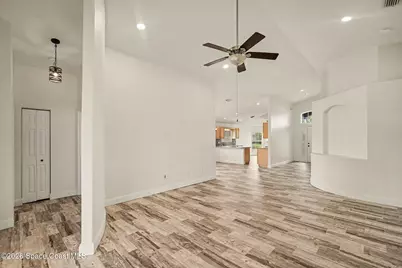
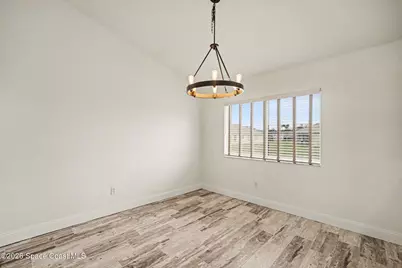
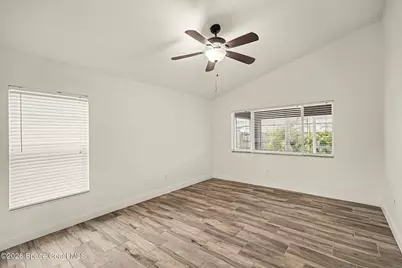
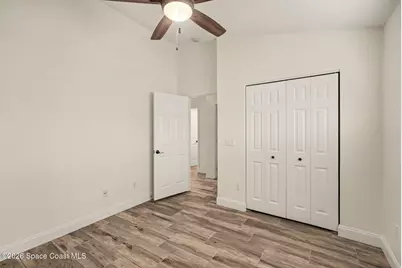
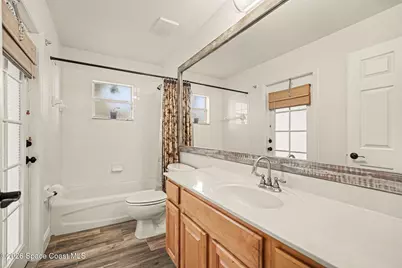
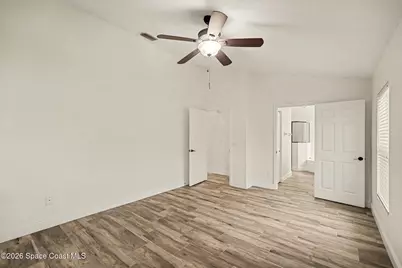
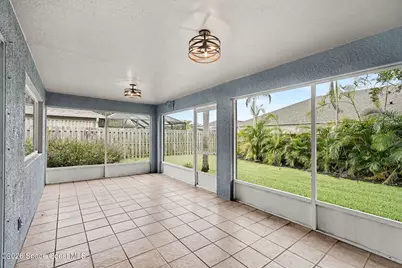
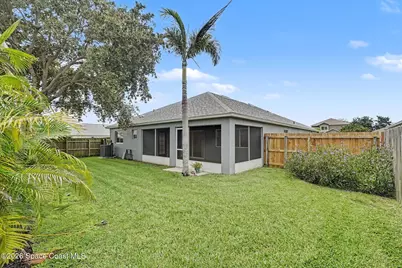
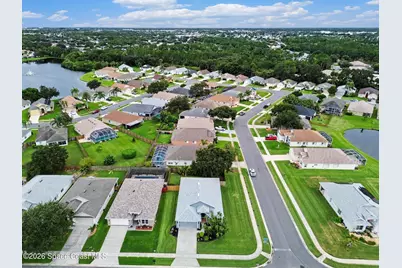
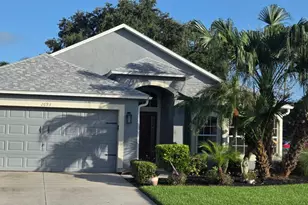
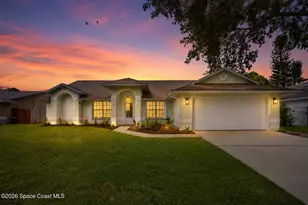
CALLING ALL THOSE WITH ALLERGIES! Professionally fogged & sanitized for a fresh, clean start-no lingering odors! Wonderful Westbrooke's best floor plan sits on an unusually large .21-acre fenced corner lot, just a hop, skip & jump from excellent schools! Inside: wood-look tile throughout, fresh paint, new baseboards, sexy soaring ceilings & a bright, open layout. The kitchen brings SS appliances, granite & cheerful eat-in nook beside a bay window. Living & dining flow to a HUGE 253-sq-ft screened porch. Spacious primary suite offers separate shower & garden tub begging for bubbles, beverage & a good book! Split-plan BRs 2 & 3 share a neat second bath. AND THE EXPENSIVE BITS? DONE! Roof 2024, A/C 2022 (serviced 3x/year), water heater 2022 & garage opener 2026. Great lot. Great layout. Great location. Refreshed & ready for YOU & yours! This house has "The Best Memories" written all over it. It's a gem. Hurry!
Full Property Details
Full Property Details for 2693 Bradfordt Dr
General
- Price: $394,900
- HOA FEE: $45/month
- HOA FEE FREQ.: Quarterly
- Taxes: $2,223 (2025)
- Status: Active
- Type: Single Family
- Source: BrevardCounty
- MLS ID: 1085318
- Updated: 10/7/2026
- Added to Site: 52 day(s) ago
Interior
- Interior Features: Breakfast Nook, Built-in Features, Ceiling Fan(s), Open Floorplan, Primary Bathroom -Tub with Separate Shower, Split Bedrooms, Vaulted Ceiling(s), Walk-In Closet(s)
- Appliances: Dishwasher, Disposal, Dryer, Electric Oven, Electric Range, Electric Water Heater, Microwave, Plumbed For Ice Maker, Refrigerator, Washer
- Furnishings: Unfurnished
- Flooring: Tile, Wood
Rooms
Bathrooms
- Total Bathrooms: 2
- Full Bathrooms: 2
Bedrooms
- Total Bedrooms: 3
Other Rooms
- Laundry: Lower Level
Additional Information
- Shared Amenities: Maintenance Grounds, Pool
Exterior
- Exterior Features: Storm Shutters
- Porch/Patio/Deck: Rear Porch
Parking
- Garage: Yes
- Attached garage: Yes
- Garage Spaces: 2
- Parking Features: Attached, Garage, Garage Door Opener
Location
- Area: 331 - West Melbourne
- County: Brevard
- Subdivision: Westbrooke Phase VI
- Driving Directions: From Hollywood to Wingate go west past the schools and left/south east and the lovely house is on a large .21 corner lot. From Minton east on Wingate left/ south east on Bradfordt to huge corner lot on your right.
- Direction Faces: West
School Information
- Elementary School: Meadowlane
- Middle School: Central
- High School: Melbourne
Community
- Community Features: Maintenance Grounds, Pool
- Association: Yes
- Assoc. Name: Westbrooke HOA
- Assoc. Fees Include: Maintenance Grounds
Heating & Cooling
- Central air: Yes
- Air Conditioning: Yes
- Cooling Type: Central Air, Electric
- Heating Type: Central, Electric, Hot Water
- Water Heater: Electric
Utilities
- Sewer: Public Sewer
- Water: Public
- Cable Available: Yes
- Utility Description: Cable Available, Electricity Available, Electricity Connected, Sewer Connected, Water Connected
Structural Information
- Architectural Style: Contemporary
- Exterior Const.: Block, Stucco
- Roof: Shingle
- Stories/Levels: 1
- Square Feet: 1,770
- Living Area: 1,770 Sq. Ft.
- Current Bldg. Use: Residential, Single Family
- Year Built: 2003
Lot Features
- Lot Size (Acres): 0.21
- Lot Size (Sq. Ft.): 9,148
- Frontage: City Street
- Street/Road Desc.: Asphalt
- Lot Features: Corner Lot, Sprinklers In Front
- Fencing (Description): Fenced, Wood
Financial Considerations
- Price Per Sq. Ft.: $223.11
- Association Fee: Yes
- Association Fee: $135
- Assoc Fee Freq.: Quarterly
- Tax Amount: $2,223.6
- Tax Year: 2025
- Terms: Cash, Conventional, FHA, VA Loan
Disclosures and Reports
- Special Conditions: Standard
- Property ID: 28-37-07-50-00000.0-0329.00
Listed by RE/MAX Elite
Get Pre-Approved Today
Schools
Schools serving 2693 Bradfordt Dr
School District:Brevard County School District
| Name | Grades | Distance |
|---|---|---|
Meadowlane Intermediate Elementary School 2700 Wingate Boulevard, West Melbourne, FL 32904 | 3-6 | 0.3 mi |
Meadowlane Primary Elementary School 2800 Wingate Boulevard, West Melbourne, FL 32904 | PK-2 | 0.3 mi |
Central Middle School 2600 Wingate Boulevard, West Melbourne, FL 32904 | 7-8 | 0.2 mi |
Melbourne Senior High School 74 Bulldog Boulevard, Melbourne, FL 32901 | 9-12 | 3.5 mi |
Disclaimer:
School attendance boundaries provided by ATTOM Data Solutions and are for reference only. Contact the school directly to verify enrollment eligibility.
Price & Sales History for 2693 Bradfordt Dr
Date
Details
Price
Change
Source
9/02/2026
Listed
$394,900
73.96%
MLS
8/11/2017
Sold
$227,000
—
Public Record
Disclaimer: Historical sales information is derived from public records provided by the county offices. Information is not guaranteed and should be independently verified.
Tax History
Tax History for 2693 Bradfordt Dr
Year
Property Taxes
Change
Tax Assessment
Change
2025
$2,224
28%
$178,510
3%
2025
$1,741
-15%
$173,820
3%
2024
$2,051
2%
$168,930
3%
2023
$2,015
3%
$164,010
6%
2021
$1,949
4%
$154,610
-3%
2022
$1,871
-4%
$159,240
4%
2021
$1,949
2%
$152,480
2%
2019
$1,904
-41%
$149,060
-22%
2018
$3,210
4%
$192,140
5%
2017
$3,077
6%
$183,540
12%
2016
$2,905
4%
$163,560
12%
2015
$2,780
9%
$145,770
10%
2014
$2,558
5%
$132,520
10%
2013
$2,428
—
$120,480
—
Disclaimer: Historical tax information is derived from public records provided by the county offices. Information is not guaranteed and should be independently verified.
Estimate the Cost
Estimate the Cost for 2693 Bradfordt Dr
2693 Bradfordt Drive, West Melbourne, FL 32904 (MLS# 1085318) is a Single Family property with 3 bedrooms and 2 full bathrooms. 2693 Bradfordt Drive is currently listed for $394,900 and was received on August 17, 2026. Want to learn more about 2693 Bradfordt Drive? Do you have questions about finding other Single Family real estate for sale in West Melbourne? You can browse all West Melbourne real estate or contact a Coldwell Banker agent to request more information.