This is a carousel with tiles that activate property listing cards. Use the previous and next buttons to navigate.
1/38
$520,000
This is a carousel with tiles that activate property listing cards. Use the previous and next buttons to navigate.
1/38
Property Description
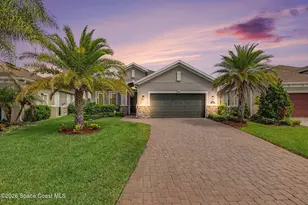
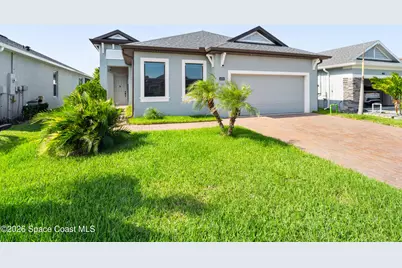
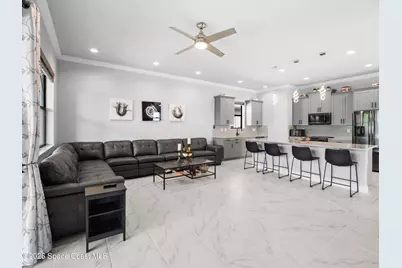
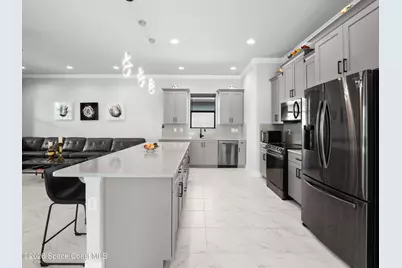
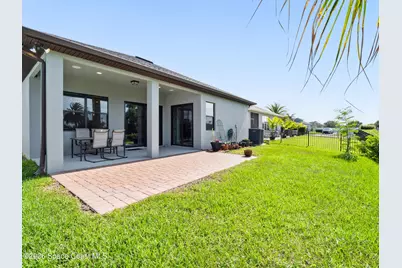
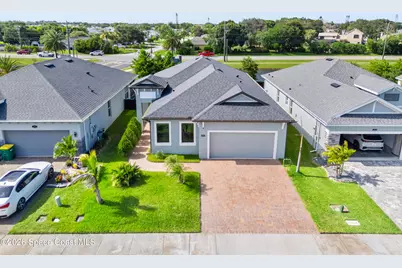
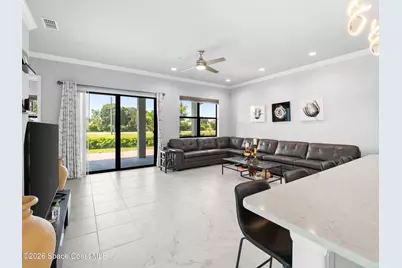
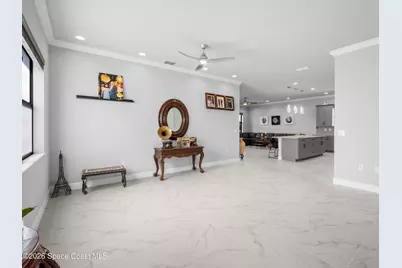
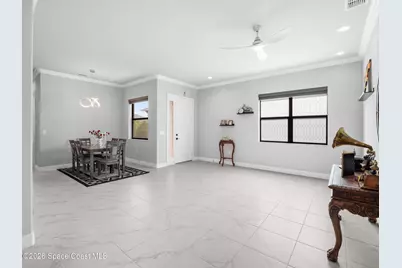
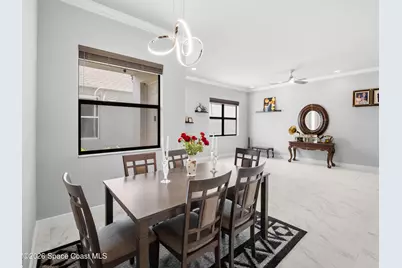
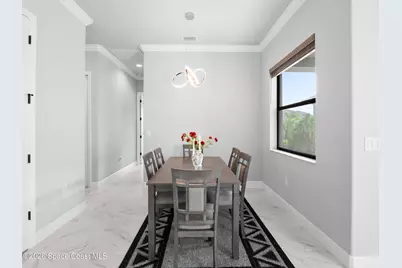

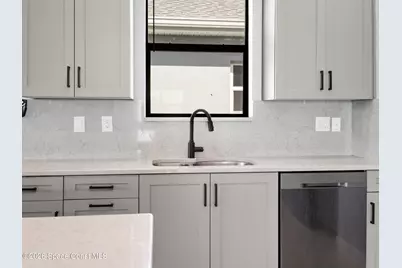
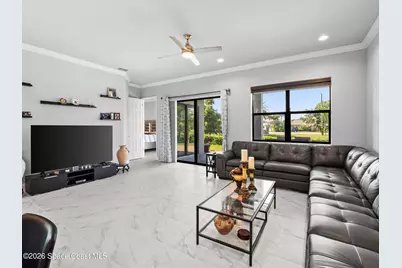
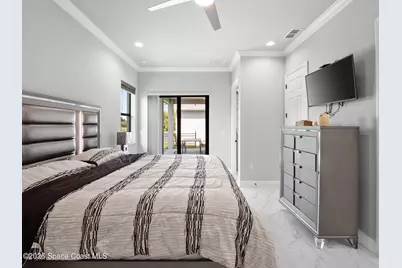
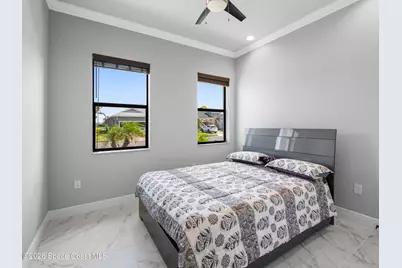
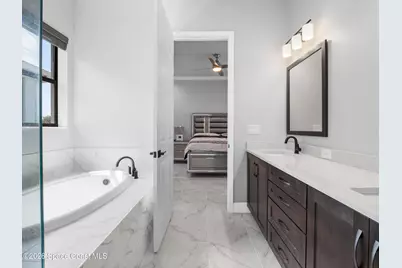
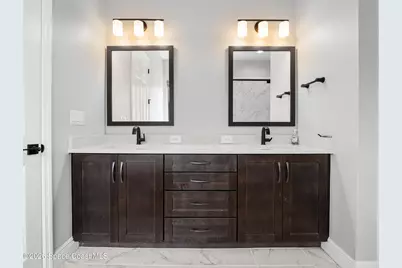
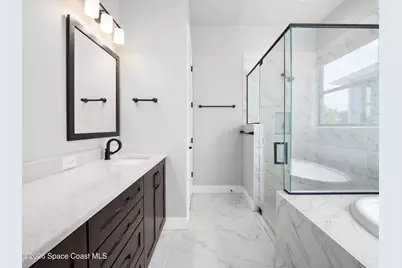
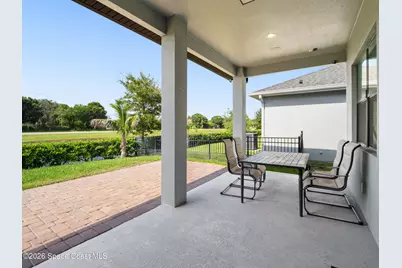
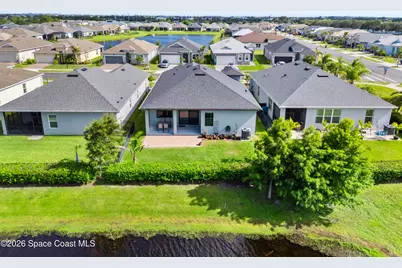
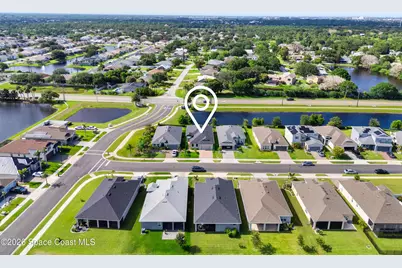
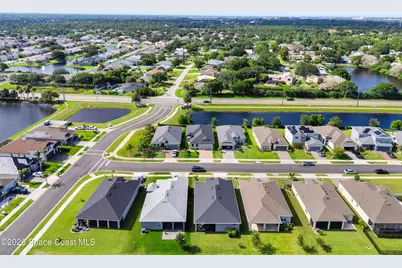
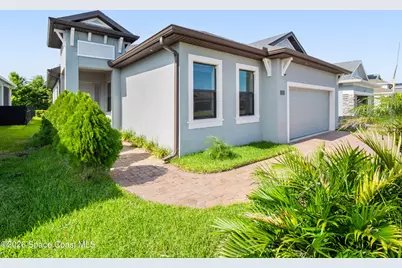
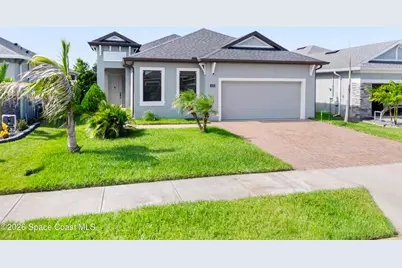
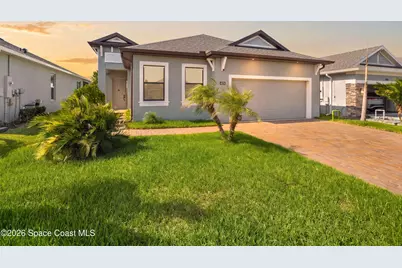
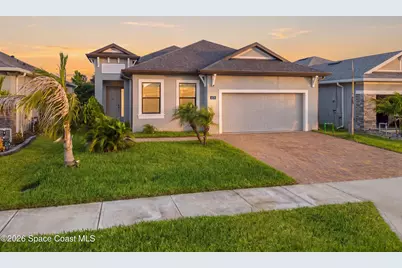
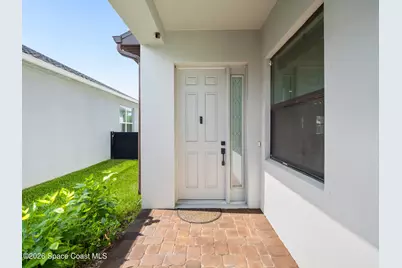
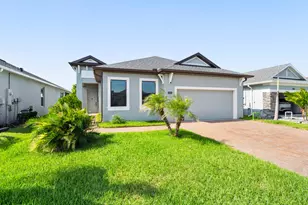
Quality-built by a respected local custom builder, this beautifully upgraded 3-bed, 2-bath home offers 1,998 square feet of thoughtfully designed living space. Impact glass windows and an impact-rated screen door provide added value, security, and energy efficiency. Tile flooring flows throughout the home, complemented by custom lighting, upgraded painted kitchen cabinetry, quartz countertops, and premium appliances. The kitchen has been designed with the sink relocated from the center island to the side, creating an expansive breakfast bar and prep space perfect for entertaining. The laundry room has been converted into a convenient home office, with laundry relocated to the garage. Relax on the covered rear porch with paver patio overlooking tranquil water views. Every detail reflects quality, comfort, and pride of ownership. Move-in ready and meticulously maintained, this exceptional home blends timeless craftsmanship with stylish modern updates, also extra wide paved driveway.
Full Property Details
Full Property Details for 4578 Trovita Cir
General
- Price: $520,000
- HOA FEE: $73/month
- HOA FEE FREQ.: Quarterly
- Taxes: $2,782 (2025)
- Status: Active
- Type: Single Family
- Source: BrevardCounty
- MLS ID: 1083630
- Updated: 7/29/2026
- Added to Site: 18 day(s) ago
Interior
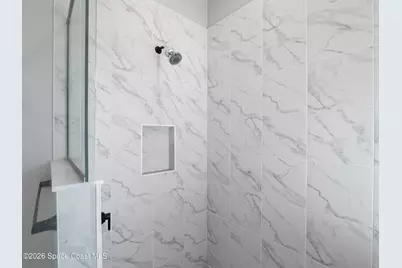
- Interior Features: Breakfast Bar, Ceiling Fan(s), Eat-in Kitchen, His and Hers Closets, Kitchen Island, Open Floorplan, Primary Bathroom -Tub with Separate Shower, Primary Downstairs, Walk-In Closet(s)
- Appliances: Dishwasher, Disposal, Dryer, Electric Oven, Electric Range, Microwave, Refrigerator, Washer
- Furnishings: Negotiable
- Flooring: Tile
Rooms
Bathrooms
- Total Bathrooms: 2
- Full Bathrooms: 2
Bedrooms
- Total Bedrooms: 3
Other Rooms
- Laundry: Electric Dryer Hookup, In Garage
Additional Information
- Shared Amenities: Management - Full Time, None
- Security/Safety: Smoke Detector(s)
Exterior
- Exterior Features: Impact Windows, Storm Shutters
- Porch/Patio/Deck: Covered, Patio, Rear Porch
Parking
- Garage: Yes
- Garage Spaces: 2
- Parking Features: Garage, Garage Door Opener
Location
- Area: 331 - West Melbourne
- County: Brevard
- Subdivision: Eber Cove
- Driving Directions: From Hollywood head toward Dairy Eber cove is on the right just passed Durham. Take first left as you enter subdivision home is second on the left
- Direction Faces: South
School Information
- Middle School: Stone
- High School: Melbourne
Community
- Community Features: Management - Full Time, None
- Association: Yes
- Assoc. Name: Keystone Managment
- Pets Allowed: Yes
- Pet Restrictions: Breed Restrictions, Cats OK, Dogs OK, Yes
Heating & Cooling
- Central air: Yes
- Air Conditioning: Yes
- Cooling Type: Central Air, Electric
- Heating Type: Central, Electric
Utilities
- Sewer: Public Sewer
- Water: Public
- Utility Description: Electricity Connected, Sewer Connected, Water Connected
Structural Information
- Architectural Style: Traditional
- Exterior Const.: Block, Concrete, Stucco
- Roof: Shingle
- Stories/Levels: 1
- Square Feet: 1,998
- Living Area: 1,998 Sq. Ft.
- Current Bldg. Use: Residential, Single Family
- Year Built: 2022
Lot Features
- Property View: Lake
- Lot Size (Acres): 0.14
- Lot Size (Sq. Ft.): 6,098
- Frontage: City Street
- Street/Road Desc.: Asphalt
- Lot Features: Sprinklers In Front, Sprinklers In Rear, Zero Lot Line
- Fencing (Description): Fenced, Wrought Iron
Water Features
- Water Front: Yes
- Water View: Yes
Financial Considerations
- Price Per Sq. Ft.: $260.26
- Association Fee: Yes
- Association Fee: $218
- Assoc Fee Freq.: Quarterly
- Tax Amount: $2,782.3
- Tax Year: 2025
- Terms: Cash, Conventional, FHA, VA Loan
Disclosures and Reports
- Special Conditions: Standard
- Property ID: 28-37-17-76-00000.0-0054.00
Listed by RE/MAX Elite
Get Pre-Approved Today
Schools
Schools serving 4578 Trovita Cir
School District:Brevard County School District
| Name | Grades | Distance |
|---|---|---|
Riviera Elementary School 351 Riviera Drive Northeast, Palm Bay, FL 32905 | PK-6 | 1.4 mi |
Stone Magnet Middle School 1101 East University Boulevard, Melbourne, FL 32901 | 7-8 | 2.7 mi |
Melbourne Senior High School 74 Bulldog Boulevard, Melbourne, FL 32901 | 9-12 | 3.3 mi |
Disclaimer:
School attendance boundaries provided by ATTOM Data Solutions and are for reference only. Contact the school directly to verify enrollment eligibility.
Price & Sales History for 4578 Trovita Cir
Date
Details
Price
Change
Source
7/28/2026
Listed
$520,000
566.67%
MLS
6/30/2021
Sold
$78,000
—
Public Record
Disclaimer: Historical sales information is derived from public records provided by the county offices. Information is not guaranteed and should be independently verified.
Tax History
Tax History for 4578 Trovita Cir
Year
Property Taxes
Change
Tax Assessment
Change
2025
$2,782
32%
$208,810
3%
2024
$2,108
1%
$202,930
3%
2023
$2,081
145%
$197,020
226%
2021
$851
-6%
$60,500
-8%
2022
$901
6%
$66,000
5%
2021
$851
-6%
$62,700
4%
2019
$904
—
$60,500
—
Disclaimer: Historical tax information is derived from public records provided by the county offices. Information is not guaranteed and should be independently verified.
Estimate the Cost
Estimate the Cost for 4578 Trovita Cir
4578 Trovita Circle, West Melbourne, FL 32904 (MLS# 1083630) is a Single Family property with 3 bedrooms and 2 full bathrooms. 4578 Trovita Circle is currently listed for $520,000 and was received on July 28, 2026. Want to learn more about 4578 Trovita Circle? Do you have questions about finding other Single Family real estate for sale in West Melbourne? You can browse all West Melbourne real estate or contact a Coldwell Banker agent to request more information.