This is a carousel with tiles that activate property listing cards. Use the previous and next buttons to navigate.
1/40
$6,000
This is a carousel with tiles that activate property listing cards. Use the previous and next buttons to navigate.
1/40
Property Description
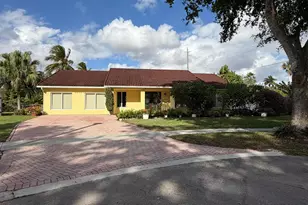
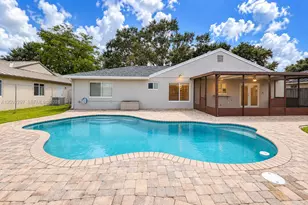
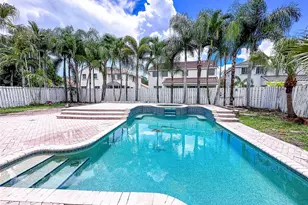
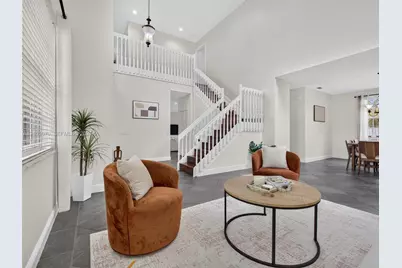
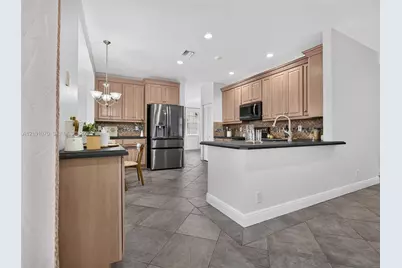
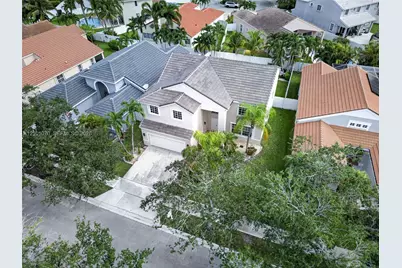
Your own poolside retreat awaits in The Falls. Set within one of Weston's most desirable guard-gated communities, this move-in-ready home offers 4 bedrooms plus an office, 2.5 baths, and inviting spaces to relax, entertain, and make yourself at home. Soaring two-story ceilings make a striking first impression, filling the formal living room with light & creating an airy flow into the dining area & kitchen. Fresh interior paint, hardwood floors, organized closets, & newer appliances bring comfort & convenience to everyday living. A NEW ROOF, HVAC systems from 2022 and 2023, and a 2022 water heater round out the home's recent updates. Step outside & settle into the South Florida lifestyle: a sparkling private pool, screened lanai, and fully fenced backyard set the scene for morning coffee, weekend gatherings & relaxing evenings at home. Beyond your doorstep, The Falls offers oak-shaded streets, scenic walking trails, a community pool and cabana, basketball & volleyball courts & beautifully maintained grounds. Walk to Eagle Point Elementary, with convenient access to Weston's schools, parks, shopping, and dining, this home puts everyday essentials within easy reach. Nearby I-75 connects you to Fort Lauderdale-Hollywood International Airport and destinations throughout South Florida. Space to spread out. A pool to unwind by, a Weston address to call home.
Full Property Details
Full Property Details for 1012 Cedar Falls Dr
General
- Rent: $6,000
- Status: Active
- Type: Single Family
- Source: Greater_Miami
- MLS ID: A12101070
- Updated: 10/6/2026
- Added to Site: 7 day(s) ago
Interior
- Interior Features: First Floor Entry, Entrance Foyer, Pantry, Vaulted Ceiling(s), Walk-In Closet(s), Den/Library/Office, Family Room, Great Room, Utility Room/Laundry
- Appliances: Dishwasher, Disposal, Dryer, Electric Range, Microwave, Refrigerator, Washer
- Furnishings: Unfurnished
- Flooring: Tile, Wood
Rooms
Bathrooms
- Total Bathrooms: 3
- Full Bathrooms: 2
- Half Bathrooms: 1
Bedrooms
- Total Bedrooms: 4
- Bedroom Features: Primary Bath Shower, Primary Bath Tub, Primary Bedroom Upstairs, Sitting Area - Primary Bedroom
Other Rooms
- Living Room: Den/Library/Office, Family Sq. Ft.
- Eat-in kitchen: Yes
- Dining Room: Breakfast Area, Eat-In Kitchen, Formal Dining
- Laundry: Utility Room/Laundry
Additional Information
- Shared Pool: Yes
- Pool: Yes
- Pool Description: In Ground, Community, Private, 16x28
- Equipment: Automatic Garage Door Opener
Exterior
- Exterior Features: Lighting, Outdoor Shower
- Deck/Patio: Screened Porch
Parking
- Garage: Yes
- Attached garage: Yes
- Garage Spaces: 2
- Covered Spaces: 2
- Parking Features: No Rv/Boats
Location
- Area: Sector 3 - Parcels C D E
- County: Broward County
- Subdivision: SECTOR 3 - PARCELS C D E, The Falls
- Building Name: SECTOR 3 - PARCELS C D E
- Direction Faces: South
School Information
- Elementary School: Eagle Point
- Middle School: Tequesta Trace
- High School: Cypress Bay
Community
- Community Name: Sector 3 - Parcels C D E
- Gated community: Yes
Heating & Cooling
- Air Conditioning: Yes
- Cooling Type: Central Air, Electric
- Heating Type: Central, Electric
Utilities
- Water: Municipal Water
Structural Information
- Structure Type: Single Family-Annual, House
- Detached/Attached: Detached
- Model: Devonshire
- Construction: Concrete Block Construction
- Roof: Bahama, Curved/S-Tile Roof
- Windows: Complete Accordian Shutters, Blinds, Rods Only
- Entry Location: Foyer
- Square Feet: 2,669
- Living Area: 2,669 Sq. Ft.
- Year Built: 1996
Lot Features
- Property View: Garden, Pool
- Lot Size (Sq. Ft.): 6,202
- Lot Features: Less Than 1/4 Acre Lot
- Zoning: R-2
- Fencing (Description): Fenced
Financial Considerations
- Price Per Sq. Ft.: $2.25
Disclosures and Reports
- Legal Description: SECTOR 3 - PARCELS C, D, E, F & G 156-30 B LOT 27 BLK 5
- Inclusions: None
- Property ID: 503901045710
Listed by The Keyes Company
Schools
Schools serving 1012 Cedar Falls Dr
School District:Broward County School District
| Name | Grades | Distance |
|---|---|---|
Eagle Point Elementary School 100 Indian Trace, Weston, FL 33326 | K-5 | 0.4 mi |
Tequesta Trace Middle School 1800 Indian Trace, Weston, FL 33326 | 6-8 | 1.8 mi |
Cypress Bay High School 18600 Vista Park Boulevard, Weston, FL 33332 | 9-12 | 4.4 mi |
Disclaimer:
School attendance boundaries provided by ATTOM Data Solutions and are for reference only. Contact the school directly to verify enrollment eligibility.
Price History for 1012 Cedar Falls Dr
Date
Details
Price
Change
Source
10/05/2026
Listed
$6,000
—
MLS
Disclaimer: Historical sales information is derived from public records provided by the county offices. Information is not guaranteed and should be independently verified.

1012 Cedar Falls Dr, Weston, FL 33327 (MLS# A12101070) is a Single Family property with 4 bedrooms, 2 full bathrooms and 1 partial bathroom. 1012 Cedar Falls Dr is currently listed for rent at $6,000 and was received on October 05, 2026. Want to learn more about 1012 Cedar Falls Dr? Do you have questions about finding other real estate for sale or rent in Weston? You can browse all Weston rentals or contact a Coldwell Banker agent to request more information.