This is a carousel with tiles that activate property listing cards. Use the previous and next buttons to navigate.
1/1
$8,000
This is a carousel with tiles that activate property listing cards. Use the previous and next buttons to navigate.
1/1
Property Description
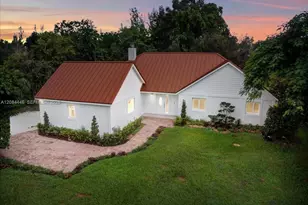
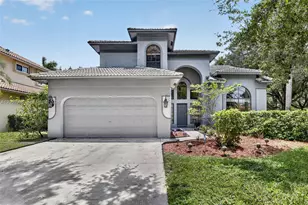
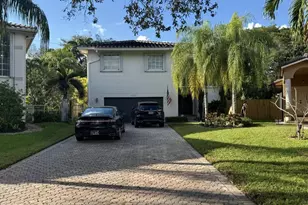
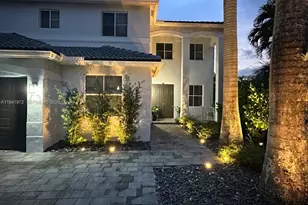
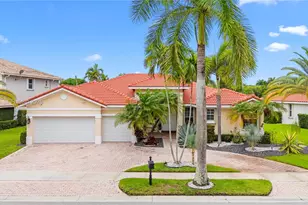
Welcome to Casa Luxe, a fully renovated, turnkey residence showcasing high-end modern finishes throughout. The open layout features an Italian-inspired kitchen with premium Miele appliances, custom modern millwork, and Taj Mahal quartzite countertops with a waterfall-edge chef's island. A built-in bar and separate coffee station add both style and functionality, while a hidden panel door integrated into the kitchen millwork provides discreet access to the laundry room.The primary suite offers custom built-in closets, a spa-style bathroom with integrated sinks and glass-enclosed shower, and a private sitting area. Three additional bedrooms, all located on the second floor, and two fully remodeled bathrooms provide comfort and functionality. Architectural details include linear AC ceiling diffusers, recessed lighting with modern track fixtures, and a custom wood-slat staircase feature wall.Recent improvements include a 2024 flat tile roof, whole-house water filtration system, Lutron lighting control, impact windows, upgraded plumbing fixtures, and enhanced electrical features throughout. Oversized 24x48 tile flooring enhances the main living areas, and modern window treatments are installed throughout.The upgraded garage features epoxy floors, custom cabinetry, and a built-in refrigerator. Enjoy modern curb appeal and gated community living in Savanna of Weston with resort-style amenities and A+ schools. Furniture negotiable.
Full Property Details
Full Property Details for 1077 Golden Cane Dr
General
- Rent: $8,000
- Status: Closed
- Type: Single Family
- Source: Greater_Miami
- MLS ID: A11975549
- Added to Site: 66 day(s) ago
Interior
- Interior Features: First Floor Entry, Bar, Built-in Features, Closet Cabinetry, Cooking Island, Custom Mirrors, Entrance Foyer, Walk-In Closet(s), Family Room, Great Room, Media Room, Recreation Room, Utility Room/Laundry
- Appliances: Dishwasher, Disposal, Dryer, Microwave, Other Equipment/Appliances, Electric Range, Refrigerator, Wall Oven, Washer, Water Softener Owned
- Furnishings: Unfurnished
- Flooring: Vinyl
Rooms
Bathrooms
- Total Bathrooms: 3
- Full Bathrooms: 3
Bedrooms
- Total Bedrooms: 4
- Bedroom Features: Primary Bath Shower, Primary Bedroom Upstairs
Other Rooms
- Living Room: Family Room, Great Room, Me Sq. Ft.
- Dining Room: Breakfast Area, Formal Dining
- Laundry: Utility Room/Laundry
Additional Information
- Shared Pool: Yes
- Security/Safety: Smoke Detector
Exterior
- Exterior Features: Lighting, Room for Pool
- Deck/Patio: Open Porch, Patio
Parking
- Garage: Yes
- Attached garage: Yes
- Garage Spaces: 2
- Covered Spaces: 2
- Parking Features: 2 Spaces
Location
- Area: Sector 2-parcels 12 13 14
- County: Broward County
- Subdivision: SECTOR 2-PARCELS 12 13 14
- Building Name: SECTOR 2-PARCELS 12 13 14
- Direction Faces: South
School Information
- Elementary School: Manatee Bay
- Middle School: Falcon Cove
- High School: Cypress Bay
Community
- Community Name: Sector 2-parcels 12 13 14
- Gated community: Yes
- Pets Allowed: Yes
Heating & Cooling
- Air Conditioning: Yes
- Cooling Type: Central Air
- Heating Type: Central
Utilities
- Water: Municipal Water
Structural Information
- Structure Type: Single Family-Annual, House
- Detached/Attached: Detached
- Construction: CBS Construction
- Roof: Flat Tile
- Windows: Complete Impact Glass, High Impact Windows
- Doors: High Impact Doors
- Entry Location: Foyer
- Square Feet: 2,100
- Living Area: 2,100 Sq. Ft.
- Year Built: 2003
Lot Features
- Property View: Garden
- Lot Size (Sq. Ft.): 4,679
- Lot Features: Less Than 1/4 Acre Lot
- Zoning: R-1
- Fencing (Description): Fenced
Green Features
- Energy Efficient: Windows
Financial Considerations
- Price Per Sq. Ft.: $3.81
Disclosures and Reports
- Legal Description: SECTOR 2-PARCELS 12, 13, 14, 15 & 16 169-12 B LOT 120 BLK 3
- Property ID: 503911077130
Schools
Schools serving 1077 Golden Cane Dr
School District:Broward County School District
| Name | Grades | Distance |
|---|---|---|
Manatee Bay Elementary School 19200 Manatee Isles Drive, Weston, FL 33332 | K-5 | 2.7 mi |
Falcon Cove Middle School 4251 Bonaventure Boulevard, Weston, FL 33332 | 6-8 | 3.5 mi |
Cypress Bay High School 18600 Vista Park Boulevard, Weston, FL 33332 | 9-12 | 3.4 mi |
Disclaimer:
School attendance boundaries provided by ATTOM Data Solutions and are for reference only. Contact the school directly to verify enrollment eligibility.
Price History for 1077 Golden Cane Dr
Date
Details
Price
Change
Source
5/17/2026
Sold
$8,000
—
MLS
3/24/2026
Listed
$8,000
—
MLS
Disclaimer: Historical sales information is derived from public records provided by the county offices. Information is not guaranteed and should be independently verified.
1077 Golden Cane Dr, Weston, FL 33327 (MLS# A11975549) is a Single Family property that was sold at $8,000 on May 17, 2026. This property was listed by ATR Luxury Homes Group from our Coral Gables Office.Want to learn more about 1077 Golden Cane Dr? Do you have questions about finding other real estate for sale or rent in Weston? You can browse all Weston rentals or contact a Coldwell Banker agent to request more information.