This is a carousel with tiles that activate property listing cards. Use the previous and next buttons to navigate.
1/71
$749,000
This is a carousel with tiles that activate property listing cards. Use the previous and next buttons to navigate.
1/71
Property Description
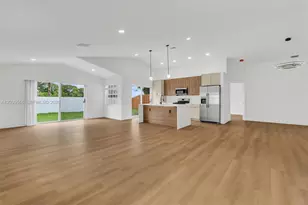
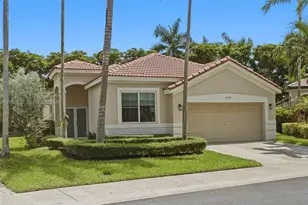
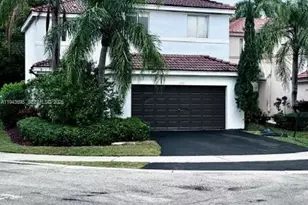
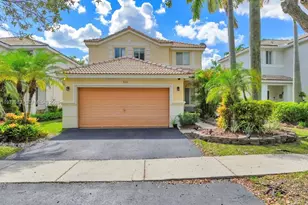
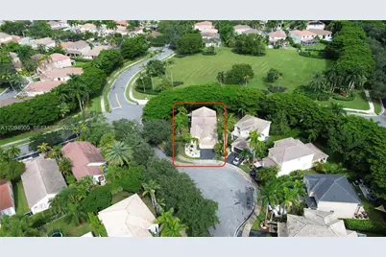
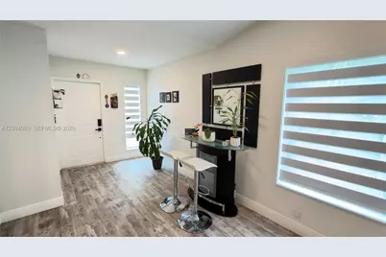
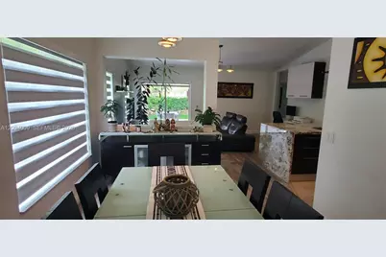
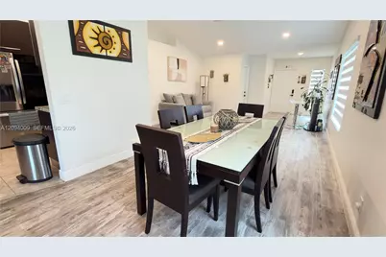
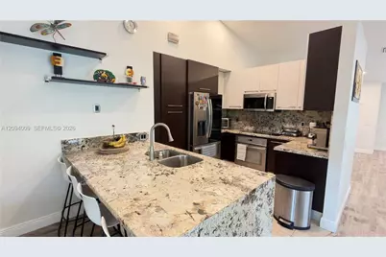
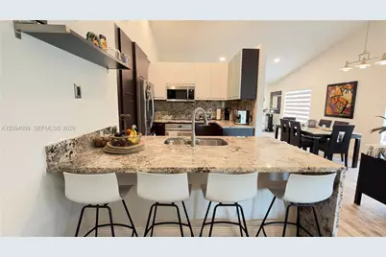
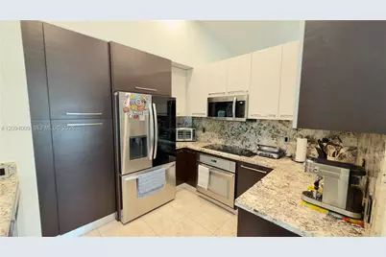
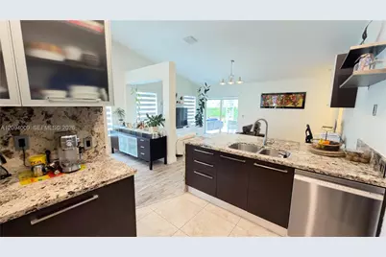
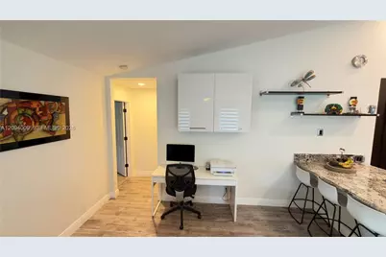
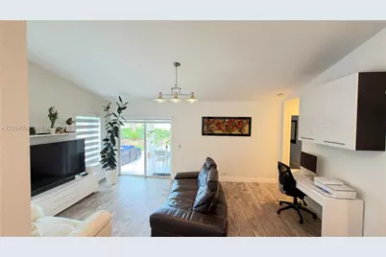
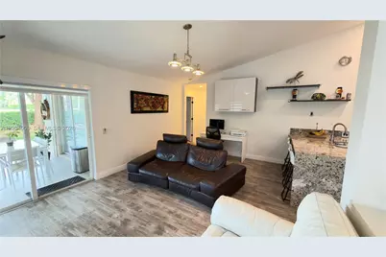
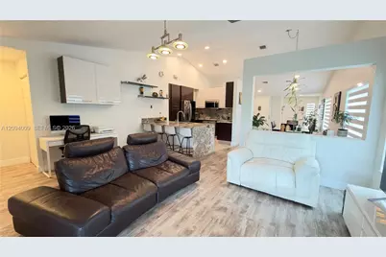
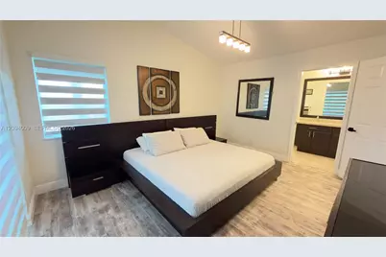
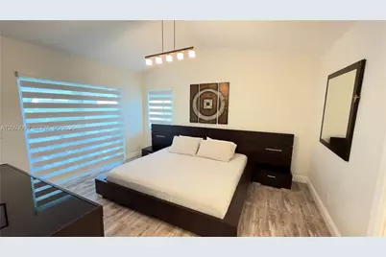
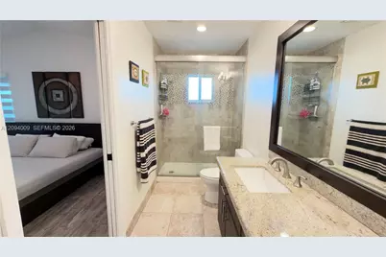
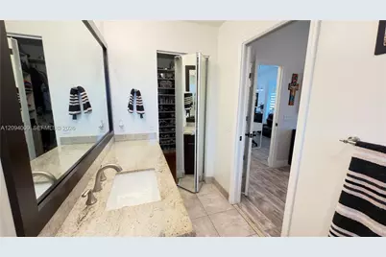
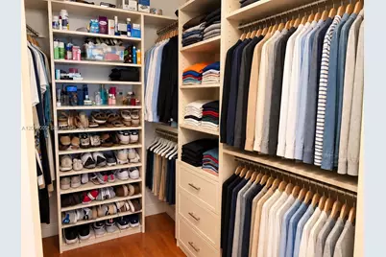
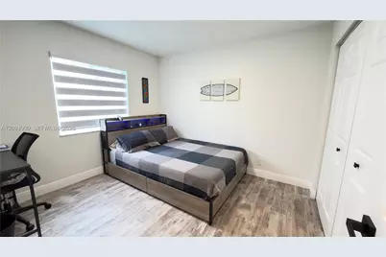
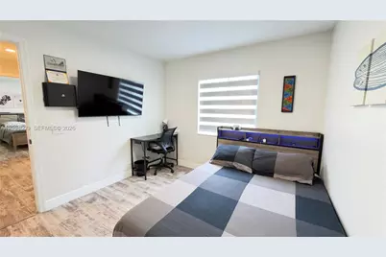
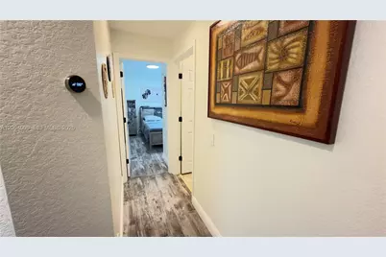
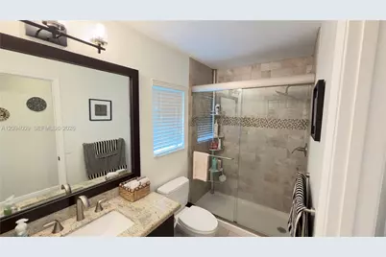
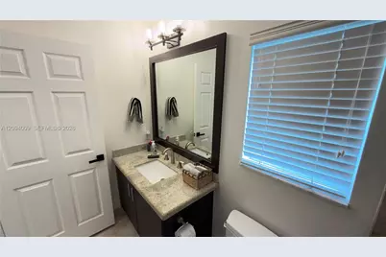
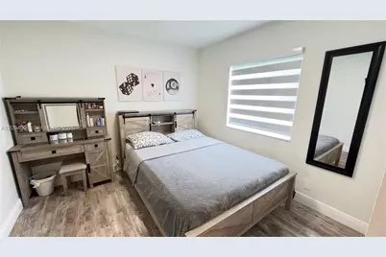
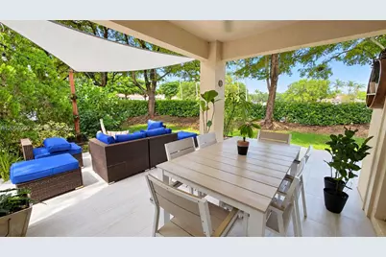
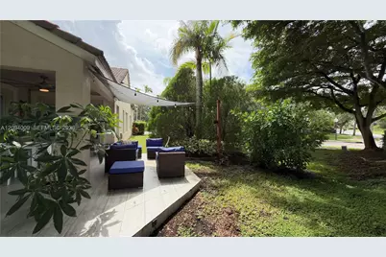
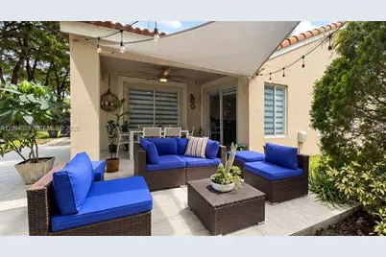
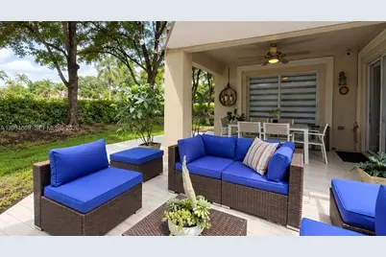
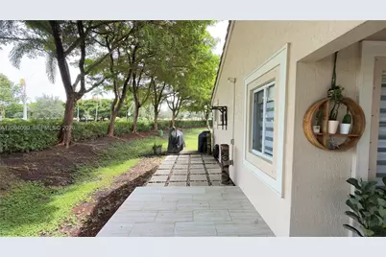
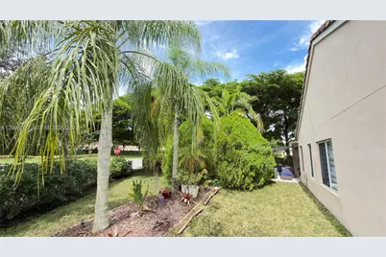
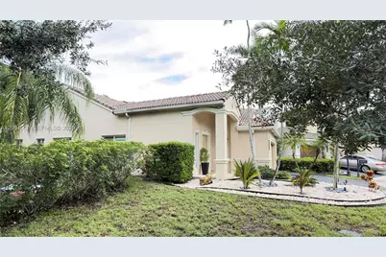
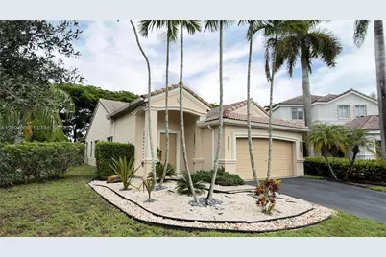
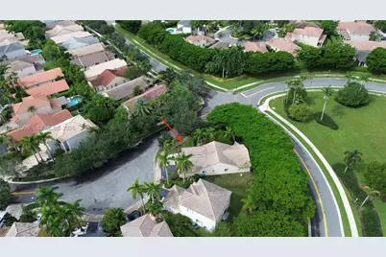
Enjoy the privacy of this beautifully maintained 3-bedroom, 2-bath residence situated on a desirable corner lot in a semi cul-de-sac, facing a community park in the highly sought-after Savanna Complex of Weston. Featuring a remodeled italian kitchen and bathrooms, vinyl flooring, custom-made closets, bright and open living areas, and a functional layout designed for comfortable everyday living. The corner lot provides an expanded outdoor area and added privacy, creating the perfect setting for entertaining or relaxing. Enjoy Savanna's exceptional resort-style amenities, offering a spectacular clubhouse, multiple swimming pools, water slide, children's splash area, sports courts, playgrounds, and inviting recreational spaces-all designed for an active South Florida lifestyle. Zoned for top-rated A-rated schools and conveniently located near parks, shopping, dining, and major highways. An excellent opportunity to own in one of Weston's most desirable communities!! (Association fee currently includes a special assessment scheduled to end in October 2026.)
Full Property Details
Full Property Details for 1596 Canary Island Dr
General
- Price: $749,000
- HOA FEE: $265/month
- HOA FEE FREQ.: Quarterly
- Taxes: $8,792 (2025)
- Status: Active
- Type: Single Family
- Source: Greater_Miami
- MLS ID: A12094009
- Updated: 9/23/2026
- Added to Site: 8 day(s) ago
Interior
- Interior Features: First Floor Entry, Closet Cabinetry, Volume Ceilings, Walk-In Closet(s), Attic, Family Room, Utility/Laundry In Garage
- Appliances: Dishwasher, Dryer, Electric Range, Microwave, Refrigerator, Self-Cleaning Oven, Washer
- Flooring: Tile, Vinyl
Rooms
Bathrooms
- Total Bathrooms: 2
- Full Bathrooms: 2
- Primary Bathroom: Shower Only
Bedrooms
- Total Bedrooms: 3
- Bedroom Features: At Least 1 Bedroom Ground Level, Primary Bath Shower
Other Rooms
- Living Room: Attic, Family Room, Utility Sq. Ft.
- Dining Room: Dining/Living Room, Family/Dining Combination, Formal Dining
- Laundry: In Garage
Additional Information
- Shared Pool: Yes
- Maint. Includes: Maintenance Incl Common Area, Maintenance Incl Rec Facilities, Maintenance Incl Security
- Security/Safety: Smoke Detector
- Equipment: Automatic Garage Door Opener
Exterior
- Exterior Features: Other
- Deck/Patio: Open Porch, Patio
Parking
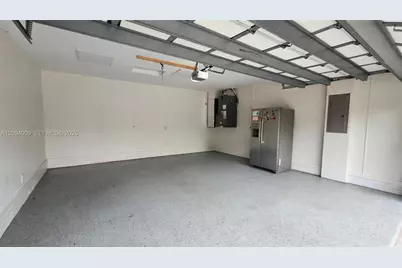
- Garage: Yes
- Garage Spaces: 2
- Covered Spaces: 2
- Parking Features: Covered, Driveway, No Rv/Boats, No Trucks/Trailers
Location
- Area: Sector 2- Parcels 21b 22
- County: Broward County
- Subdivision: SECTOR 2- PARCELS 21B 22, Savanna
- Building Name: SECTOR 2- PARCELS 21B 22
- Driving Directions: Gate on Glades cir., 1st right, 2nd left, 1st left.
- Direction Faces: Southeast
School Information
- Elementary School: Gator Run
- Middle School: Falcon Cove
- High School: Cypress Bay
Community
- Community Name: Sector 2- Parcels 21b 22
- Gated community: Yes
- Association: Yes
Heating & Cooling
- Air Conditioning: Yes
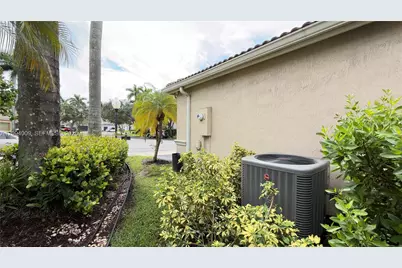
- Cooling Type: Central Air
- Heating Type: Central
Utilities
- Sewer: Public Sewer
- Water: Municipal Water
Structural Information
- Architectural Style: Detached, One Story
- Structure Type: R30-No Pool/No Water, House
- Detached/Attached: Detached
- Construction: CBS Construction
- Roof: Curved/S-Tile Roof
- Windows: Complete Other Protection, Hurricane Shutters, Blinds
- Building Size: 2130
- Square Feet: 1,533
- Living Area: 1,533 Sq. Ft.
- Year Built: 2000
Lot Features
- Property View: Garden, Other
- Lot Size (Sq. Ft.): 7,445
- Lot Features: Less Than 1/4 Acre Lot
- Zoning: R-1
Financial Considerations
- Price Per Sq. Ft.: $488.58
- Association Fee: $795
- Assoc Fee Freq.: Quarterly
- Tax Amount: $8,792
- Tax Year: 2025
- Terms: Conventional, FHA, VA Loan
Disclosures and Reports
- Legal Description: SECTOR 2- PARCELS 21B, 22, 23 & 24 168-7 B LOT 1 BLK 3
- Restrictions: No Lease-1st Year Owned
- Property ID: 503902034000
Listed by Lokation
Get Pre-Approved Today
Schools
Schools serving 1596 Canary Island Dr
School District:Broward County School District
| Name | Grades | Distance |
|---|---|---|
Gator Run Elementary School 1101 Glades Parkway, Weston, FL 33327 | K-5 | 0.3 mi |
Falcon Cove Middle School 4251 Bonaventure Boulevard, Weston, FL 33332 | 6-8 | 4.5 mi |
Cypress Bay High School 18600 Vista Park Boulevard, Weston, FL 33332 | 9-12 | 4.3 mi |
Disclaimer:
School attendance boundaries provided by ATTOM Data Solutions and are for reference only. Contact the school directly to verify enrollment eligibility.
Price & Sales History for 1596 Canary Island Dr
Date
Details
Price
Change
Source
9/22/2026
Listed
$749,000
182.64%
MLS
6/23/2010
Sold
$265,000
—
Public Record
Disclaimer: Historical sales information is derived from public records provided by the county offices. Information is not guaranteed and should be independently verified.
Tax History
Tax History for 1596 Canary Island Dr
Year
Property Taxes
Change
Tax Assessment
Change
2025
$8,792
100%
$400,580
3%
2024
100%
$390,050
3%
2024
100%
$379,060
3%
2023
-100%
$368,020
6%
2021
$7,571
100%
$346,910
-3%
2022
-100%
$357,310
4%
2021
$7,571
7%
$342,130
2%
2019
$7,096
5%
$334,440
2%
2018
$6,787
5%
$328,210
2%
2017
$6,480
1%
$321,460
2%
2016
$6,430
-1%
$314,850
1%
2015
$6,524
1%
$312,670
19%
2014
$6,472
10%
$261,740
10%
2013
$5,904
—
$237,950
—
Disclaimer: Historical tax information is derived from public records provided by the county offices. Information is not guaranteed and should be independently verified.
Estimate the Cost
Estimate the Cost for 1596 Canary Island Dr
1596 Canary Island Dr, Weston, FL 33327 (MLS# A12094009) is a Single Family property with 3 bedrooms and 2 full bathrooms. 1596 Canary Island Dr is currently listed for $749,000 and was received on September 22, 2026. Want to learn more about 1596 Canary Island Dr? Do you have questions about finding other Single Family real estate for sale in Weston? You can browse all Weston real estate or contact a Coldwell Banker agent to request more information.