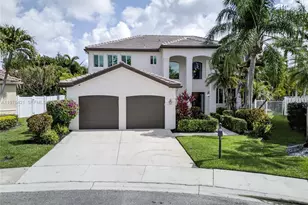
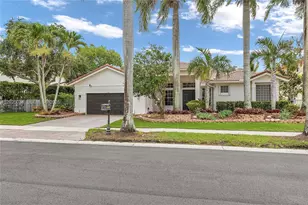
Full Property Details for 1665 Osprey Bend
General
- Rent: $7,500
- Status: Closed
- Type: Single Family
- Source: Greater_Miami
- MLS ID: A12058461
- Added to Site: 84 day(s) ago
Rental Information
- Lease/Rent Term: 1 Year With Renewal Option, More Than 1 Year
Interior
- Interior Features: First Floor Entry, Built-in Features, Closet Cabinetry, Laundry Tub, Pantry, Roman Tub, Vaulted Ceiling(s), Walk-In Closet(s), Den/Library/Office, Family Room
- Appliances: Electric Water Heater, Dishwasher, Disposal, Dryer, Electric Range, Microwave, Refrigerator, Self-Cleaning Oven, Washer
- Furnishings: Unfurnished
- Flooring: Tile, Wood
Rooms
- Total Bathrooms: 4
- Full Bathrooms: 4
- Total Bedrooms: 6
- Bedroom Features: At Least 1 Bedroom Ground Level, Primary Bedroom Upstairs
- Living Room: Den/Library/Office, Family Sq. Ft.
- Dining Room: Formal Dining
- Laundry: Laundry Tub, Laundry Room
Additional Information
- Shared Amenities: Gated, Child Play Area, Clubhouse, Community Pool, Guard At Gate, Handball/Basketball, Maintained Community, Management On Site, Other, Security Patrol, Spa/Hot Tub
- Shared Pool: Yes
- Spa Description: Community
- Security/Safety: Smoke Detector, Complex Fenced, Gated with Guard, Burglar Alarm, Security Patrol
- Equipment: Automatic Garage Door Opener
Exterior
- Exterior Features: Lighting
- Deck/Patio: Deck, Patio, Screened
Parking
- Garage: Yes
- Attached garage: Yes
- Garage Spaces: 3
- Covered Spaces: 3
- Parking Features: No Rv/Boats, No Trucks/Trailers
Location
- Area: Sector 2-parcels 1 2 3 4
- County: Broward County
- Subdivision: SECTOR 2-PARCELS 1 2 3 4, Savanna
- Building Name: SECTOR 2-PARCELS 1 2 3 4
- Direction Faces: East
School Information
- Elementary School: Gator Run
- Middle School: Falcon Cove
- High School: Cypress Bay
Community
- Community Name: Sector 2-parcels 1 2 3 4
- Gated community: Yes
Heating & Cooling
- Air Conditioning: Yes
- Cooling Type: Ceiling Fan(s), Central Air, Electric
- Heating Type: Central, Electric
Utilities
- Sewer: Sewer
- Water: Municipal Water
Structural Information
- Architectural Style: First Floor Entry, Patio/Cluster
- Structure Type: Single Family-Annual, House
- Detached/Attached: Detached
- Construction: CBS Construction
- Roof: Curved/S-Tile Roof
- Windows: Complete Accordian Shutters, Hurricane Shutters, Blinds, Drapes
- Stories/Levels: 2
- Square Feet: 3,894
- Living Area: 3,894 Sq. Ft.
- Year Built: 1999
Lot Features
- Lot Size (Sq. Ft.): 7,453
- Lot Features: Less Than 1/4 Acre Lot, Regular Lot
- Zoning: res
- Fencing (Description): Fenced
Financial Considerations
Disclosures and Reports
- Legal Description: SECTOR 2-PARCELS 1, 2, 3, 4, 5, 6, 7 & 8 166-29 B LOT 22 BLK 1
- Property ID: 503902010220
Listed and Sold by CasaMagna Realty LLC


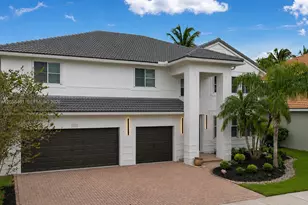

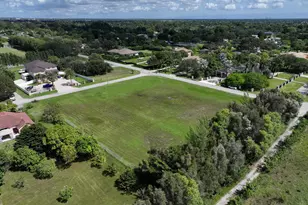

![[Address not provided], Southwest Ranches, FL 33332 - Photo 1](https://m.cbhomes.com/p/943/A12105393/73488878d06f433/s23cc.webp)




![[Address not provided], Weston, FL 33327 - Photo 1](https://m.cbhomes.com/p/438/F10549961/26276ac2E84E479/s23cc.webp)