Full Property Details for 16689 N Botaniko Dr N
General
- Price: $3,100,000
- HOA FEE: $1,117/month
- Taxes: $12,629 (2025)
- Status: Active
- Type: Single Family
- Source: Greater_Miami
- MLS ID: A12029081
- Updated: 10/7/2026
- Added to Site: 136 day(s) ago
Interior
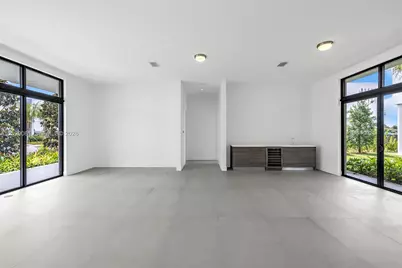
- Interior Features: First Floor Entry, Cooking Island, Family Room, Florida Room, Maid/In-Law Quarters, Utility Room/Laundry
- Appliances: Dishwasher, Disposal, Dryer, Ice Maker, Microwave, Gas Range, Refrigerator, Washer
- Flooring: Tile, Vinyl, Wood
Rooms
- Total Bathrooms: 7
- Full Bathrooms: 6
- Half Bathrooms: 1
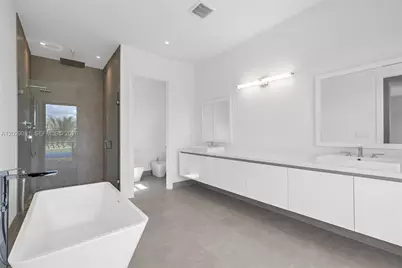
- Primary Bathroom: Bidet, Dual Sinks, Separate Tub & Shower
- Total Bedrooms: 5
- Bedroom Features: At Least 1 Bedroom Ground Level, Primary Bath Shower, Primary Bath Tub, Primary Bedroom Upstairs
- Living Room: Family Room, Florida Room, Sq. Ft.
- Eat-in kitchen: Yes
- Dining Room: Breakfast Area, Dining/Living Room, Eat-In Kitchen
- Laundry: Utility Room/Laundry
Additional Information
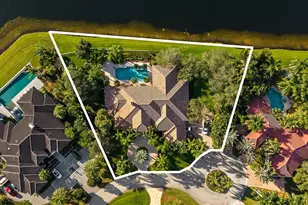
- Pool: Yes
- Pool Description: In Ground, Fenced, 25x50
- Maint. Includes: Maintenance Incl Security
- Security/Safety: Smoke Detector
- Equipment: Automatic Garage Door Opener, Natural Gas
Exterior
- Exterior Features: Barbecue, Built-In Grill, Lighting
Parking
- Garage: Yes
- Garage Spaces: 3
- Covered Spaces: 3
- Parking Features: Covered, Driveway
Location
- Area: Weston Estates
- County: Broward County
- Subdivision: WESTON ESTATES, BOTANIKO
- Building Name: WESTON ESTATES
- Driving Directions: Use GPS, Botaniko North Gate
- Direction Faces: North
Community
- Community Name: Weston Estates
- Gated community: Yes
- Association: Yes
Heating & Cooling
- Air Conditioning: Yes
- Cooling Type: Central Air
- Heating Type: Central
Utilities
- Sewer: Public Sewer
- Water: Municipal Water
Structural Information
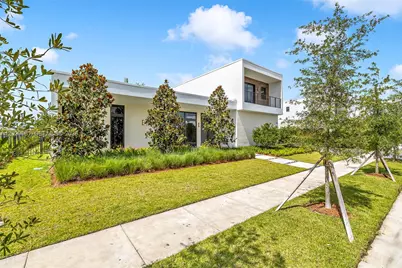
- Architectural Style: Detached, Two Story
- Structure Type: House
- Detached/Attached: Detached
- Construction: Concrete Block Construction
- Roof: Composition Roll, Concrete, Flat Roof With Facade Front
- Windows: Clear Impact Glass, Complete Impact Glass
- Doors: High Impact Doors
- Building Size: 8138
- Square Feet: 5,368
- Living Area: 5,368 Sq. Ft.
- Year Built: 2025
- Property Condition: Substantially Remodeled, New Construction
Lot Features
- Property View: Garden, Lake, Pool
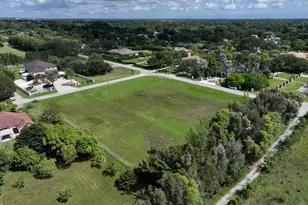
- Lot Size (Sq. Ft.): 22,253
- Frontage Feet: 100
- Lot Features: 1/2 To Less Than 3/4 Acre Lot
- Zoning: R-3
- Fencing (Description): Fenced
Water Features
- Water Front: Yes
- Water View: Yes
- Water Front Desc.: WF/Pool/No Ocean Access, Lake
Financial Considerations
- Price Per Sq. Ft.: $577.5
- Association Fee: $1,117
- Assoc Fee Freq.: Monthly
- Tax Amount: $12,629
- Tax Year: 2025
- Terms: All Cash, Conventional, Exchange, VA Loan
Disclosures and Reports
- Legal Description: WESTON ESTATES 181-168 B LOT 35 BLK A
- Restrictions: Assoc Approval Required, Ok To Lease
- Inclusions: Other
- Property ID: 504005120350
Listed by Keller Williams Legacy












![[Address not provided], Southwest Ranches, FL 33332 - Photo 1](https://m1.cbhomes.com/p/943/A12105393/73488878d06f433/s23cc.webp)