This is a carousel with tiles that activate property listing cards. Use the previous and next buttons to navigate.
1/44
$599,000
This is a carousel with tiles that activate property listing cards. Use the previous and next buttons to navigate.
1/44
Property Description
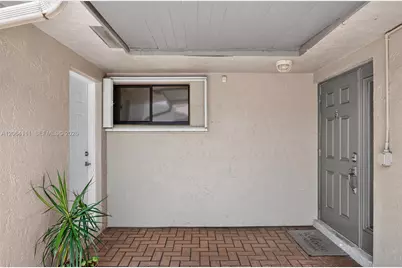
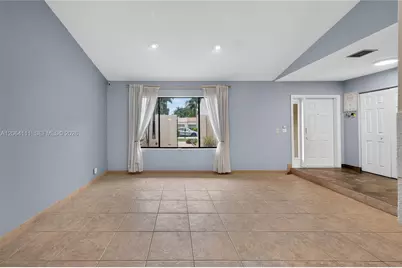
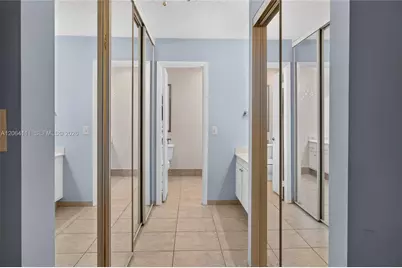
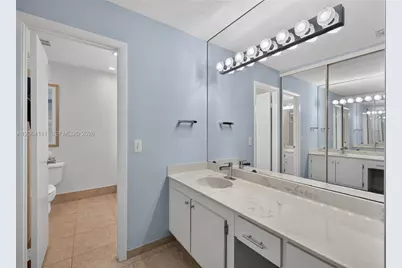
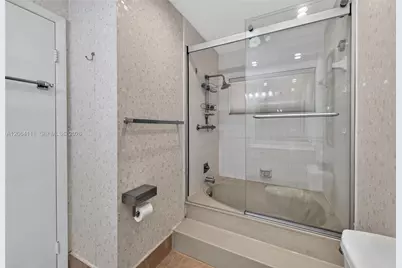
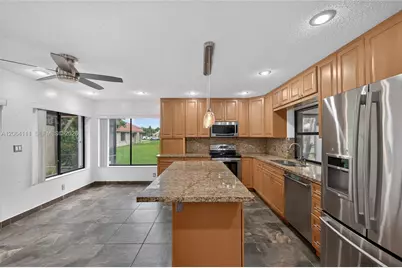
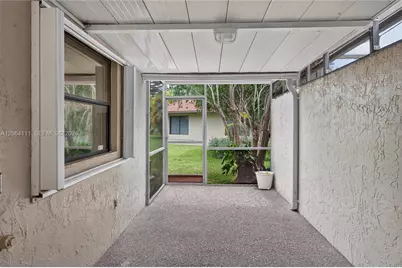
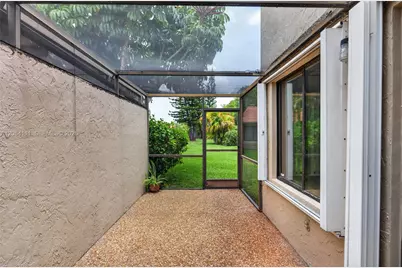
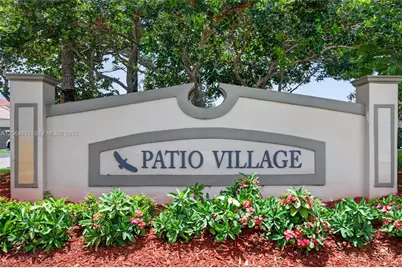
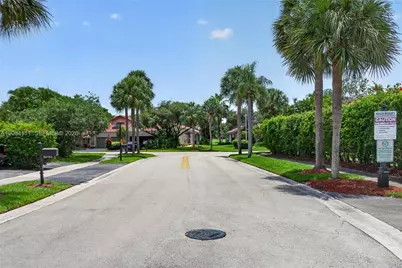
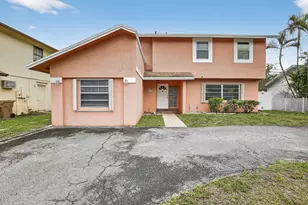
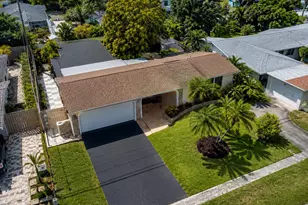
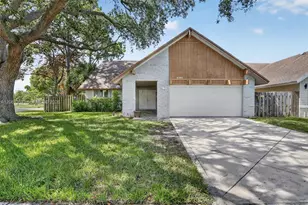
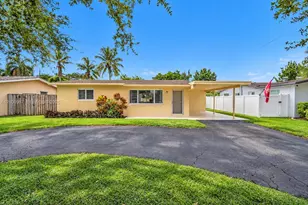
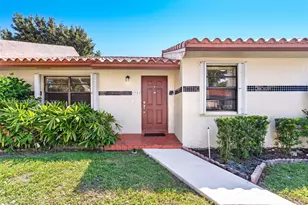
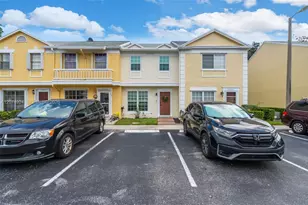
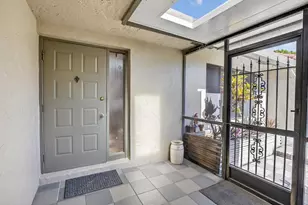
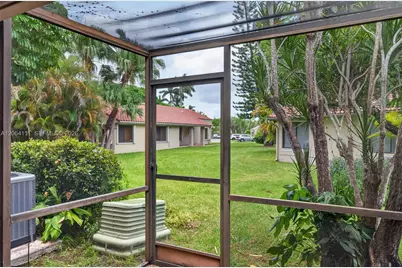
Welcome to this beautifully maintained villa in the desirable Patio Village community of Weston. Offering 2,185 square feet of living space, this home perfectly combines comfort, style, and functionality. The property features 4 spacious bedrooms, 2 full bathrooms, 1 half bath, and a 2-car garage. The open-concept kitchen is ideal for everyday living and entertaining, featuring granite countertops, a large center island, 42-inch wood cabinetry, stainless steel appliances, brand-new washer and dryer, and an A/C system replaced approximately one year ago for added efficiency and peace of mind. Elegant ceramic tile flooring extends throughout the first floor, while the second floor features laminate flooring. The home also includes accordion hurricane shutters on all windows and an impact-resistant fiberglass front door for added security and storm protection. Enjoy Florida living with two screened side patios overlooking the garden, creating the perfect space to relax, entertain, or enjoy your morning coffee in a private outdoor setting. Ideally located in the prestigious City of Weston, this home is zoned for A-rated public schools and is just minutes from parks, walking and biking trails, shopping, dining, and major highways. Weston is known for its family-friendly atmosphere, outstanding quality of life, and beautifully maintained communities. Membership to the pretigious Bonaventure Town Center Club included with ownership.
Full Property Details
Full Property Details for 16831 Patio Village Ln
General
- Price: $599,000
- HOA FEE: $280/month
- Taxes: $8,107 (2025)
- Status: Active
- Type: Single Family
- Source: Greater_Miami
- MLS ID: A12064111
- Updated: 8/19/2026
- Added to Site: 20 day(s) ago
Interior
- Interior Features: First Floor Entry, Cooking Island, Walk-In Closet(s)
- Appliances: Dishwasher, Disposal, Dryer, Electric Range, Microwave, Refrigerator, Washer
- Furnishings: Unfurnished
- Flooring: Ceramic Floor
Rooms
Bathrooms
- Total Bathrooms: 3
- Full Bathrooms: 2
- Half Bathrooms: 1
- Primary Bathroom: Combination Tub & Shower, Dual Sinks
Bedrooms
- Total Bedrooms: 4
- Bedroom Features: Primary Bedroom Ground Level
Other Rooms
- Dining Room: Breakfast Area, Formal Dining
Additional Information
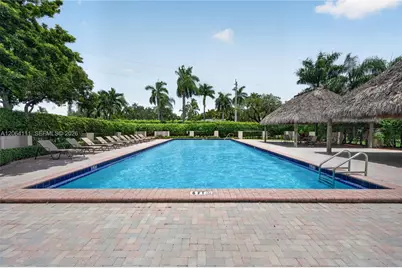
- Shared Amenities: Pool
- Maint. Includes: Common Area
- Security/Safety: Burglar Alarm
- Equipment: Automatic Garage Door Opener
Exterior
- Exterior Features: Other
- Deck/Patio: Patio
Parking
- Garage: Yes
- Attached garage: Yes
- Garage Spaces: 2
- Covered Spaces: 2
- Parking Features: 2 Or More Spaces
Location
- Area: Patio Villas Sec Three At
- County: Broward County
- Subdivision: PATIO VILLAS SEC THREE AT, Patio Villas
- Building Name: Patio Village Villas
- Driving Directions: Follow GPS
- Direction Faces: Southwest
School Information
- Elementary School: Eagle Point
- Middle School: Tequesta Trace
- High School: Western
Community
- Community Name: Patio Villas Sec Three At
- Association: Yes
Heating & Cooling
- Air Conditioning: Yes
- Cooling Type: Central Air, Electric
- Heating Type: Central, Electric
Structural Information
- Structure Type: Villa Fee Simple, Villa
- Detached/Attached: Attached
- Construction: Concrete Block With Brick, Slab Construction, Stucco
- Windows: Complete Accordian Shutters, Hurricane Shutters, Blinds
- Entry Floor Number: 1
- Building Size: 2552
- Square Feet: 2,071
- Living Area: 2,071 Sq. Ft.
- Year Built: 1981
Lot Features
- Property View: Garden View
Financial Considerations
- Price Per Sq. Ft.: $289.23
- Association Fee: $280
- Assoc Fee Freq.: Monthly
- Tax Amount: $8,107
- Tax Year: 2025
- Terms: All Cash, Conventional, FHA
Disclosures and Reports
- Legal Description: PATIO VILLAS SEC THREE AT BONAVENTURE 106-6 B LOT 42 BLK 1
- Restrictions: Ok To Lease, Okay To Lease 1st Year
- Property ID: 504008040220
Listed by Bepe Realty, LLC.

Get Pre-Approved Today
Schools
Schools serving 16831 Patio Village Ln
School District:Broward County School District
| Name | Grades | Distance |
|---|---|---|
Eagle Point Elementary School 100 Indian Trace, Weston, FL 33326 | K-5 | 1.8 mi |
Tequesta Trace Middle School 1800 Indian Trace, Weston, FL 33326 | 6-8 | 1.4 mi |
Western High School 1200 Southwest 136th Avenue, Davie, FL 33325 | 9-12 | 2.9 mi |
Disclaimer:
School attendance boundaries provided by ATTOM Data Solutions and are for reference only. Contact the school directly to verify enrollment eligibility.
Price & Sales History for 16831 Patio Village Ln
Date
Details
Price
Change
Source
8/03/2026
Listed
$599,000
83.74%
MLS
6/18/2015
Sold
$326,000
—
Public Record
Disclaimer: Historical sales information is derived from public records provided by the county offices. Information is not guaranteed and should be independently verified.
Tax History
Tax History for 16831 Patio Village Ln
Year
Property Taxes
Change
Tax Assessment
Change
2025
$8,107
4%
$411,900
3%
2024
$7,820
—
$401,080
3%
2024
$7,820
3%
$389,780
3%
2023
$7,609
9%
$378,430
6%
2021
$6,962
-3%
$356,710
-3%
2022
$7,163
3%
$367,410
4%
2021
$6,962
1%
$351,790
9%
2019
$6,892
3%
$322,360
—
2018
$6,703
6%
$323,670
3%
2017
$6,320
1%
$313,860
3%
2016
$6,254
115%
$304,050
107%
2015
$2,907
—
$146,590
1%
2014
$2,904
3%
$145,430
1%
2013
$2,819
—
$143,290
—
Disclaimer: Historical tax information is derived from public records provided by the county offices. Information is not guaranteed and should be independently verified.
Estimate the Cost
Estimate the Cost for 16831 Patio Village Ln
16831 Patio Village Ln, Weston, FL 33326 (MLS# A12064111) is a Single Family property with 4 bedrooms, 2 full bathrooms and 1 partial bathroom. 16831 Patio Village Ln is currently listed for $599,000 and was received on August 03, 2026. Want to learn more about 16831 Patio Village Ln? Do you have questions about finding other Single Family real estate for sale in Weston? You can browse all Weston real estate or contact a Coldwell Banker agent to request more information.