This is a carousel with tiles that activate property listing cards. Use the previous and next buttons to navigate.
1/28
$2,975,000 Coming Soon
This is a carousel with tiles that activate property listing cards. Use the previous and next buttons to navigate.
1/28
Property Description
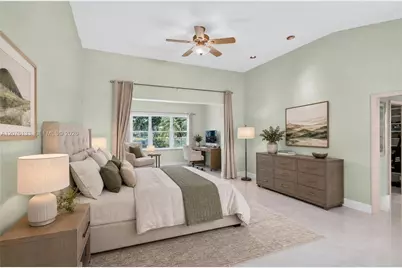
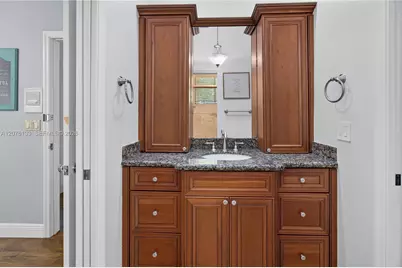
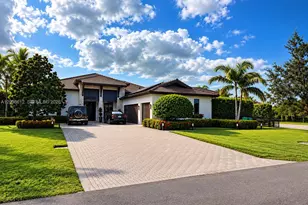
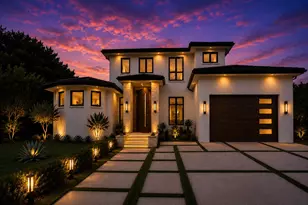
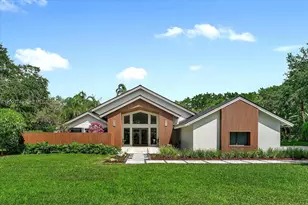
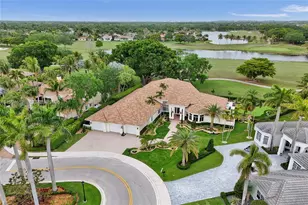
Windmill Ranch Estates- Exceptional Waterfront Estate on 1.57 Acres. Nestled within the prestigious gated Windmill Ranch Estates community, this beautifully landscaped ranch-style residence sits on an expansive 68,523-square-foot (1.57-acre) waterfront lot, offering privacy, elegance, and breathtaking lake views. Arrive via a grand porte-cochére entry that sets an elevated tone for this exceptional residence. Designed for sophisticated living and seamless entertaining, the sprawling four-bedroom, three-and-a-half-bath home features a thoughtfully configured split-bedroom floor plan for optimal privacy. Inside, soaring volume ceilings and natural light fills the home, open-concept interior creates an atmosphere of both comfortable living and effortless entertaining. The gourmet kitchen is appointed with custom illuminated cabinetry, granite countertops, a built-in wall oven and microwave, a Sub-Zero refrigerator, dishwasher and custom stove top hood. Flowing seamlessly into the expansive family room and breakfast area, the open-concept design creates the perfect gathering space for family and guests. Additional highlights include a full-size laundry room complete with a washer, dryer, built-in cabinetry, and utility sink. The attached two-car garage is equipped with a convenient electric vehicle charging station. Accordion shutters provide storm protection for the entire home. Step outside to approximately 562 square feet of covered patio and pool area, where you'll enjoy spectacular waterfront views and a serene outdoor setting ideal for relaxing or entertaining. Recent upgrades enhance both style and functionality, including an expanded porte-cochére driveway featuring oversized concrete pavers with artificial turf joints for a striking modern geometric design. Additional interior improvements include a raised living room floor and an extended primary suite, adding even more comfort and appeal to this exceptional home. Offering a rare combination of luxury, space, and picturesque waterfront living, this remarkable Windmill Ranch Estates property is truly a place to call home.
Full Property Details
Full Property Details for 2725 Hunter Rd
General
- Price: $2,975,000
- HOA FEE: $327/month
- HOA FEE FREQ.: Quarterly
- Taxes: $30,684 (2025)
- Status: Coming Soon
- Type: Single Family
- Source: Greater_Miami
- MLS ID: A12076133
- Updated: 8/24/2026
- Added to Site: 1 day(s) ago
- Expected Market Date: 8/23/2026
Interior
- Interior Features: Built-in Features, Split Bedroom, Walk-In Closet(s), Den/Library/Office, Family Room, Utility Room/Laundry
- Appliances: Dishwasher, Dryer, Electric Range, Microwave, Refrigerator, Wall Oven, Washer
- Furnishings: Unfurnished
- Flooring: Tile, Vinyl
Rooms
Bathrooms
- Total Bathrooms: 4
- Full Bathrooms: 3
- Half Bathrooms: 1
- Primary Bathroom: Dual Sinks, Separate Tub & Shower
Bedrooms
- Total Bedrooms: 4
- Bedroom Features: At Least 1 Bedroom Ground Level, Entry Level, Sitting Area - Primary Bedroom
Other Rooms
- Living Room: Den/Library/Office, Family Sq. Ft.
- Dining Room: Breakfast Area, Formal Dining, Snack Bar/Counter
- Laundry: Utility Room/Laundry
Additional Information
- Pool: Yes
- Pool Description: In Ground, 27×15
- Maint. Includes: Maintenance Incl Common Area, Maintenance Incl Security
- Equipment: Automatic Garage Door Opener
Exterior
- Deck/Patio: Patio
Parking
- Garage: Yes
- Attached garage: Yes
- Garage Spaces: 2
- Covered Spaces: 2
- Parking Features: Circular Driveway, Covered, Driveway
Location
- Area: Windmill Ranch Estates
- County: Broward County
- Subdivision: WINDMILL RANCH ESTATES
- Building Name: WINDMILL RANCH ESTATES
- Driving Directions: 75 to Royal Palm Blvd go West make left onto Windmill Ranch Rd. Thru Guard gate make it on Paddock Rd. Make left on Hunter Rd. Home on right side.
- Direction Faces: South
School Information
- Elementary School: Everglades
- Middle School: Falcon Cove
- High School: Cypress Bay
Community
- Community Name: Windmill Ranch Estates
- Gated community: Yes
- Association: Yes
Heating & Cooling
- Air Conditioning: Yes
- Cooling Type: Ceiling Fan(s), Central Air
- Heating Type: Central
Utilities
- Sewer: Septic Tank
- Water: Municipal Water
Structural Information
- Architectural Style: Attached, One Story, Ranch
- Structure Type: House
- Detached/Attached: Detached
- Construction: Concrete Block Construction, CBS Construction
- Roof: Curved/S-Tile Roof
- Windows: Complete Accordian Shutters, Blinds, Drapes, Impact Glass
- Building Size: 5001
- Square Feet: 3,217
- Living Area: 3,217 Sq. Ft.
- Year Built: 1987
Lot Features
- Property View: Lake, Pool, Water
- Lot Size (Sq. Ft.): 68,523
- Frontage Feet: 95
- Lot Features: 1 To Less Than 2 Acre Lot
- Zoning: RE
- Fencing (Description): Fenced
Water Features
- Water Front: Yes
- Water View: Yes
- Water Front Desc.: WF/Pool/No Ocean Access, Lake
Financial Considerations
- Price Per Sq. Ft.: $924.77
- Association Fee: $980
- Assoc Fee Freq.: Quarterly
- Tax Amount: $30,684
- Tax Year: 2025
- Terms: All Cash, Conventional
Disclosures and Reports
- Legal Description: WINDMILL RANCH ESTATES 107-18 B LOT 9 BLK 1
- Restrictions: Other Restrictions
- Inclusions: Other
- Property ID: 504020010090
Listed by Compass Florida, LLC

Get Pre-Approved Today
Schools
Schools serving 2725 Hunter Rd
School District:Broward County School District
| Name | Grades | Distance |
|---|---|---|
Everglades Elementary School, Weston, FL 2900 Bonaventure Boulevard, Weston, FL 33331 | K-5 | 0.2 mi |
Falcon Cove Middle School 4251 Bonaventure Boulevard, Weston, FL 33332 | 6-8 | 1.7 mi |
Cypress Bay High School 18600 Vista Park Boulevard, Weston, FL 33332 | 9-12 | 1.6 mi |
Disclaimer:
School attendance boundaries provided by ATTOM Data Solutions and are for reference only. Contact the school directly to verify enrollment eligibility.
Price & Sales History for 2725 Hunter Rd
Date
Details
Price
Change
Source
8/23/2026
Listed
$2,975,000
120.37%
MLS
4/09/2021
Sold
$1,350,000
—
Public Record
Disclaimer: Historical sales information is derived from public records provided by the county offices. Information is not guaranteed and should be independently verified.
Tax History
Tax History for 2725 Hunter Rd
Year
Property Taxes
Change
Tax Assessment
Change
2025
$30,684
2%
$1,582,240
3%
2024
$30,029
—
$1,540,650
3%
2024
$30,029
8%
$1,497,240
9%
2023
$27,890
98%
$1,373,290
115%
2021
$14,121
-46%
$639,710
-52%
2022
$26,293
86%
$1,333,300
111%
2021
$14,121
6%
$630,880
2%
2019
$13,343
4%
$616,700
2%
2018
$12,867
5%
$605,210
2%
2017
$12,285
—
$592,770
2%
2016
$12,286
-2%
$580,580
1%
2015
$12,492
-1%
$576,550
1%
2014
$12,576
2%
$571,980
1%
2013
$12,310
—
$563,530
—
Disclaimer: Historical tax information is derived from public records provided by the county offices. Information is not guaranteed and should be independently verified.
Estimate the Cost
Estimate the Cost for 2725 Hunter Rd
2725 Hunter Rd, Weston, FL 33331 (MLS# A12076133) is a Single Family property with 4 bedrooms, 3 full bathrooms and 1 partial bathroom. 2725 Hunter Rd is currently listed for $2,975,000 and was received on August 23, 2026. Want to learn more about 2725 Hunter Rd? Do you have questions about finding other Single Family real estate for sale in Weston? You can browse all Weston real estate or contact a Coldwell Banker agent to request more information.