

This is a carousel with tiles that activate property listing cards. Use the previous and next buttons to navigate.
1/1
$640,000
This is a carousel with tiles that activate property listing cards. Use the previous and next buttons to navigate.
1/1
Property Description
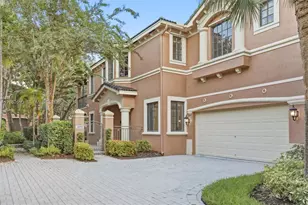
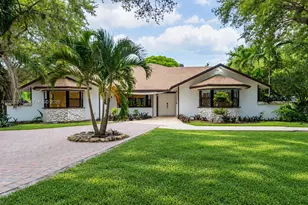
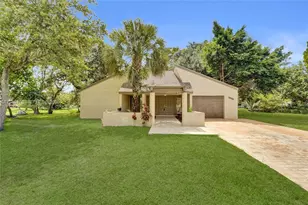
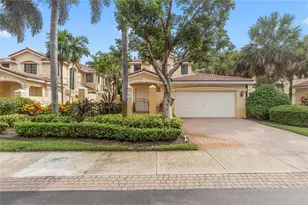
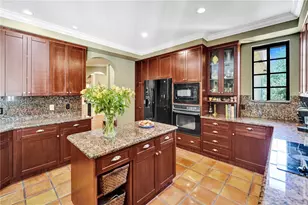
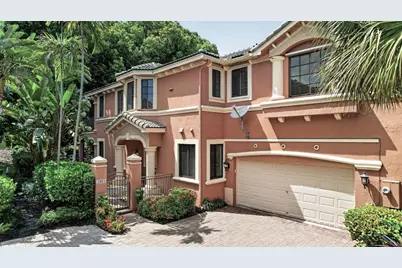
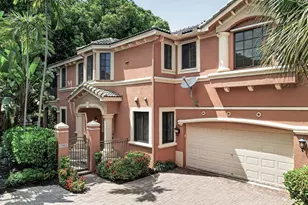
Nestled in the gated enclave of the Legends of Weston Hills, this crisp, sparkling 3BD/2BA/2CG coach home with wraparound patio sits tucked amongst lush foliage on a private corner lot, with backyard views extending out to the golf course. New updates include ALL IMPACT GLASS (2022), freshly painted interior, new LED lighting, new modern chandelier/ceiling fans & custom closets. Newly remodeled modern bathrooms (2024) with contemporary finishes, including porcelain flooring, seamless glass enclosures & freestanding soaking tub in the primary bathroom. The white kitchen features Corian counters and newer stainless appliances (2023/2024). NEW 2024 A/C system. EV charger in garage. Enjoy the country club lifestyle, A-rated schools and Weston Town Center shops & cafes just across the road. UNIQUE TO THE LEGENDS, this unit is only one of two in the building, as most buildings have 4 units; there are no shared walls, only one neighbor upstairs. Nestled on a lushly landscaped corner lot within the gated enclave of The Legends, this coach home feels like a private villa. A wraparound brick-paver patio, framed by lush foliage, creates a tranquil outdoor retreat, with views of the tour course of Weston Hills. Double entry doors welcome you into a light-filled interior freshly painted in crisp contemporary tones. Open living spaces are enhanced by abundant natural light, creating an inviting atmosphere that feels spacious and airy. Recent improvements include IMPACT GLASS throughout (2022), RENOVATED bathrooms (2024), LED lighting, a designer chandelier, and a new A/C system (2024). The updated kitchen features white cabinetry, Corian counters and newer stainless-steel appliances, including a 2024 dishwasher and 2023 refrigerator. The spacious primary suite offers direct patio access through impact sliding doors, custom built-in closets, and a generous walk-in closet. The luxurious primary bath showcases a freestanding soaking tub, porcelain flooring, dual vanities, a backlit mirror, seamless glass shower and designer lighting. The secondary bath has also been beautifully renovated with equally modern finishes. Additional bedrooms are bright and comfortable, with spacious closets. Outdoors, the expansive patio offers the perfect setting to relax and enjoy picturesque golf course views. Ideally located just moments from The Club at Weston Hills and Weston Town Center; residents enjoy convenient access to boutique shopping, outdoor cafés, restaurants, and everyday conveniences. Enjoy low-maintenance living with quarterly HOA that covers the commons areas, security gate, the exterior maintenance, building insurance and roof maintenance and replacement, providing added peace of mind and value. The community has plans for a new roof in 2027, with the seller to satisfy the associated assessment in full at closing, so the new owner will get to enjoy a brand-new roof too! Combined with Weston's highly acclaimed schools, this exceptional residence offers an outstanding blend of comfort, style, and location. Welcome home to The Legends.
Full Property Details
Full Property Details for 2883 Kinsington Cir
General
- Sold For: $640,000
- HOA FEE: $757/month
- HOA FEE FREQ.: Quarterly
- Taxes: $11,355 (2025)
- Status: Closed
- Type: Condo
- Source: Regional
- MLS ID: B26041288
- Added to Site: 105 day(s) ago
Interior
- Number of Rooms: 1
- Interior Features: Breakfast Bar, Bedroom on Main Level, Bathtub, Closet Cabinetry, Dual Sinks, Entrance Foyer, Living/Dining Room, Main Level Primary, Sitting Area in Primary, Split Bedrooms, Soaking Tub, Separate Shower, Walk-In Closet(s)
- Appliances: Cooktop, Dryer, Dishwasher, Electric Cooktop, Electric Range, Electric Water Heater, Disposal, Ice Maker, Microwave, Oven, Range, Refrigerator, Water Heater, Washer
- Furnished: Yes
- Furnishings: Furnished
- Flooring: Laminate, Tile
Rooms
Bathrooms
- Total Bathrooms: 2
- Full Bathrooms: 2
- Main Floor Baths: 2
Bedrooms
- Total Bedrooms: 3
- Bedrooms Main: 3
Other Rooms
- Laundry: Laundry Room, In Unit, Washer Dryer Install Allowed
Additional Information
- Shared Amenities: Gated, Maintenance, Parking, Security, Sidewalks
- Security/Safety: Security Gate, Gated Community, Smoke Detector(s), Security Fence
Exterior
- Exterior Features: Lighting, Outdoor Living Area
- Porch/Patio/Deck: Covered, Patio, Porch
Parking
- Garage: Yes
- Attached garage: Yes
- Garage Spaces: 2
- Covered Spaces: 2
- Total Spaces: 2
- Parking Features: Attached, Covered, Garage, Garage Door Opener, Guest, Paver Block
Location
- County: Broward
- Subdivision: LEGENDS AT WESTON HILLS
- Driving Directions: Royal Palm Blvd to Weston Hills Blvd, first left. After gate, go right.
- Direction Faces: Northeast
School Information
- Elementary School: Manatee Bay (Broward)
- Middle School: Falcon Cove
- High School: Cypress Bay
Community
- Community Name: 3890
- Association: Yes
- Assoc. Name: Exclusive Property Management
- Assoc. Fees Include: Common Areas, Maintenance Grounds, Maintenance Structure, Reserve Fund, Roof, Security
- Pets Allowed: Yes
Heating & Cooling
- Central air: Yes
- Air Conditioning: Yes
- Cooling Type: Central Air, Ceiling Fan(s), Electric
- Heating Type: Central, Electric
Utilities
- Sewer: Public Sewer
- Water: Public
- Utility Description: Underground Utilities
Structural Information
- Architectural Style: Coach/Carriage
- Structure Type: Multi Family
- Construction: Block
- Roof: Barrel
- Windows: Blinds, Sliding, Storm Window(s)
- Entry Floor Number: 1
- Stories/Levels: 1
- Building Size: 1560
- Square Feet: 1,560
- Sq. Ft. Source: Public Records
- Living Area: 1,560 Sq. Ft.
- Year Built: 2002
- Property Condition: Resale
Lot Features
- Property View: Golf Course, Garden, Other
- Street Lights: Yes
- Sidewalks: Yes
- Lot Features: Corner Lot, Landscaped, On Golf Course, Many Trees, Sprinklers Automatic
- Zoning: MF-1
- Fencing (Description): Gate
Water Features
- Water Front View: None
Financial Considerations
- Association Fee: $2,270
- Assoc Fee Freq.: Quarterly
- Assessment Amount: $529,530
- Tax Amount: $11,355.67
- Tax Year: 2025
- Terms: Cash, Conventional
Disclosures and Reports
- Special Conditions: Standard, Listed As-Is
- Legal Description: THE LEGENDS AT WESTON HILLS COUNTRY CLUB CONDO BLDG 20 UNIT 1 PER CDO BK/PG: 33187/529
- Disclosures/Rstr.: Owner Is Listing Agent, Special Assessment
- Property ID: 504018al0710
Get Pre-Approved Today
Schools
Schools serving 2883 Kinsington Cir
School District:Broward County School District
| Name | Grades | Distance |
|---|---|---|
Manatee Bay Elementary School 19200 Manatee Isles Drive, Weston, FL 33332 | K-5 | 1.7 mi |
Falcon Cove Middle School 4251 Bonaventure Boulevard, Weston, FL 33332 | 6-8 | 2.1 mi |
Cypress Bay High School 18600 Vista Park Boulevard, Weston, FL 33332 | 9-12 | 2 mi |
Disclaimer:
School attendance boundaries provided by ATTOM Data Solutions and are for reference only. Contact the school directly to verify enrollment eligibility.
Price & Sales History for 2883 Kinsington Cir
Date
Details
Price
Change
Source
7/09/2026
Sold
$640,000
-1.54%
MLS
6/15/2026
Listed
$650,000
—
MLS
Disclaimer: Historical sales information is derived from public records provided by the county offices. Information is not guaranteed and should be independently verified.
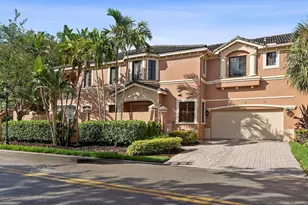
2883 Kinsington Circle, Weston, FL 33332 (MLS# B26041288) is a Condo property that was sold at $640,000 on July 09, 2026. This property was listed by Adele Pick and Partners from our Weston Office.Want to learn more about 2883 Kinsington Circle? Do you have questions about finding other Condo real estate for sale in Weston? You can browse all Weston real estate or contact a Coldwell Banker agent to request more information.