

This is a carousel with tiles that activate property listing cards. Use the previous and next buttons to navigate.
1/52
$899,000
This is a carousel with tiles that activate property listing cards. Use the previous and next buttons to navigate.
1/52
Property Description
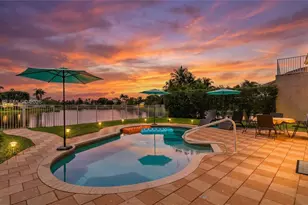
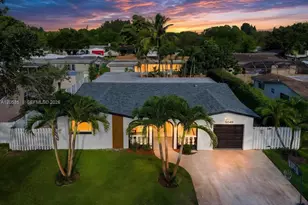
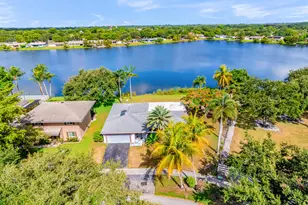
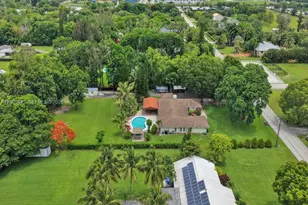
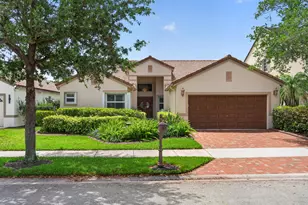
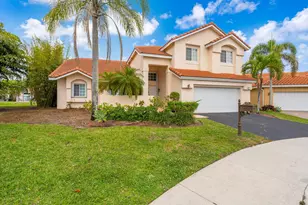
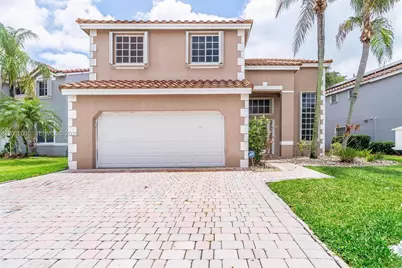
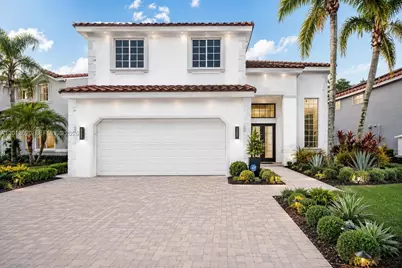
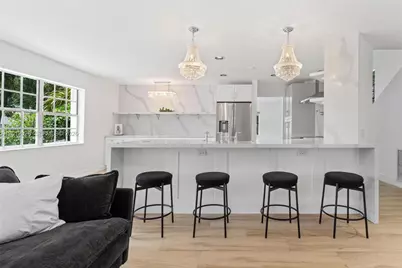
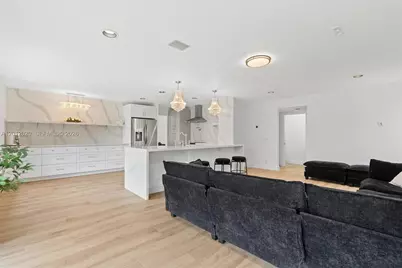
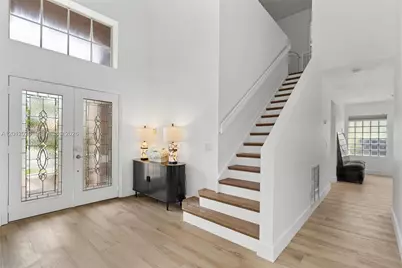
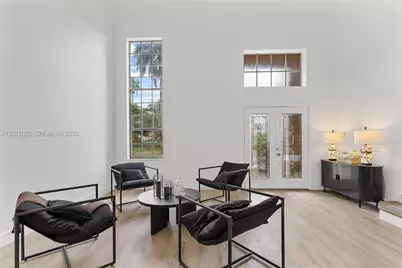
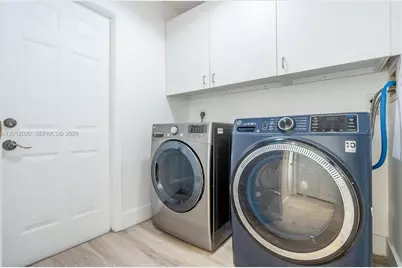
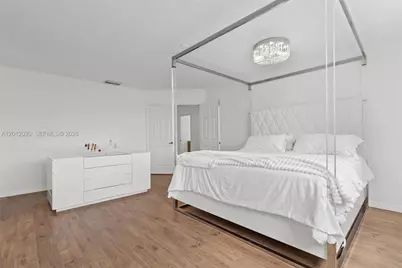
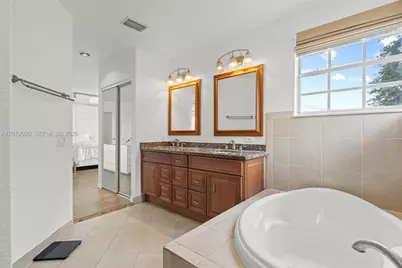
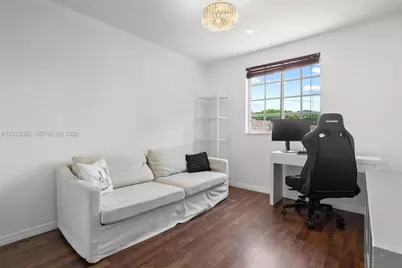
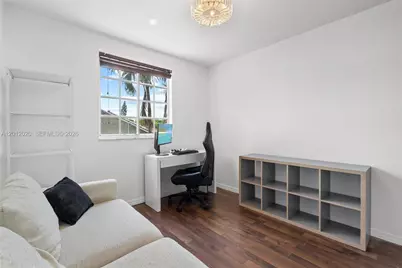
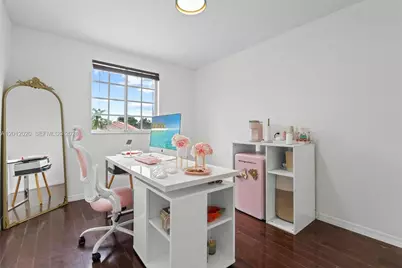
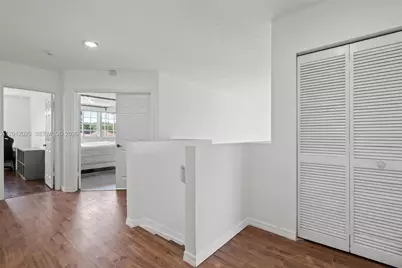
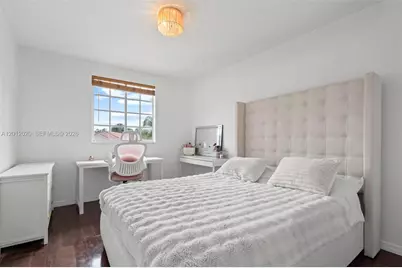
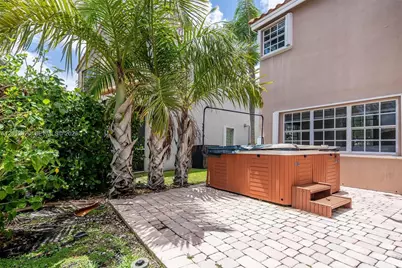
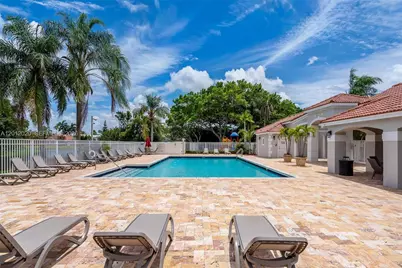
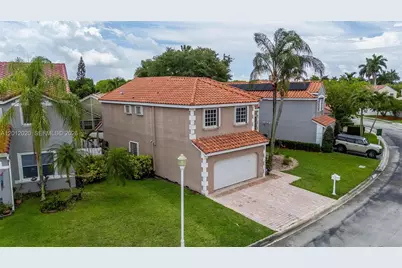
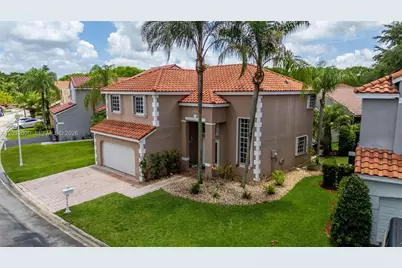
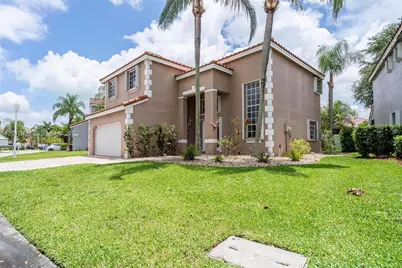
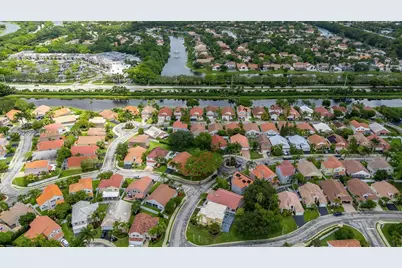
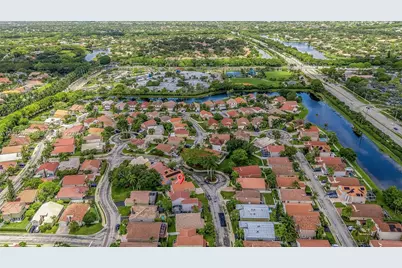
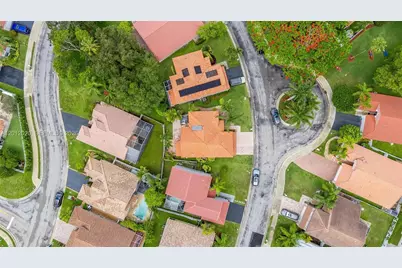
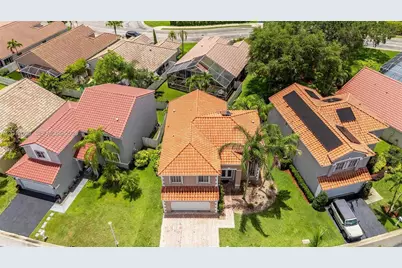
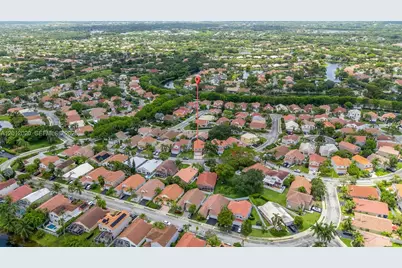
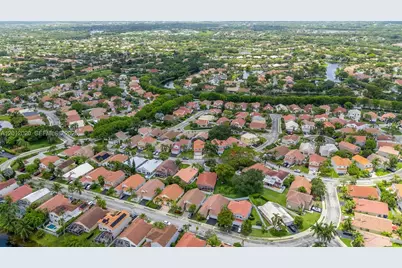
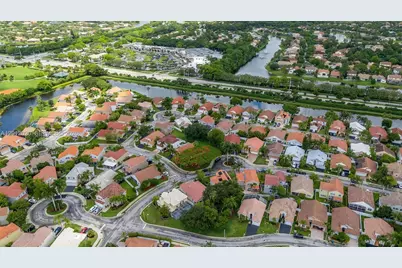
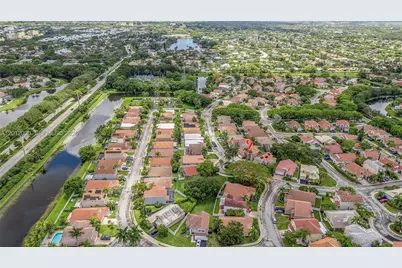
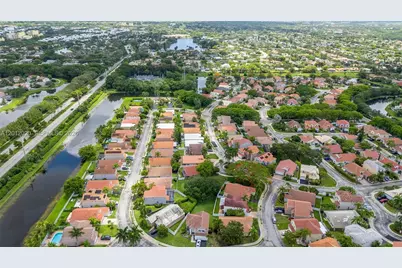
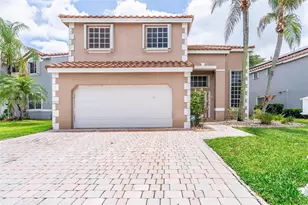
Step into luxury in this highly renovated 4-bedroom, 2.5-bath two-story residence located in one of Weston's sought-after gated communities. Freshly painted and beautifully redesigned with upscale touches throughout, this stunning home features elegant wood-look tile flooring, high-volume ceilings, designer lighting, and sophisticated modern finishes. The luxurious new chef's kitchen showcases quartz countertops, custom cabinetry, new stainless-steel appliances, and an open-concept layout perfect for entertaining and everyday living. Spacious formal living and dining areas flow seamlessly into the family room, creating an inviting and refined atmosphere. Upstairs, the oversized bedrooms and spa-inspired renovated bathroom offer comfort and style, while the primary suite provides a peaceful retreat. Enjoy outdoor living with a beautifully paved patio and hot tub, ideal for relaxing or hosting guests. Additional highlights include a paver driveway, 2-car garage, barrel tile roof, accordion hurricane shutters, low HOA, and walking distance to the community pool and top-rated schools. This move-in-ready home combines elegance, comfort, and the best of Weston living. One or more photos have been digitally staged. 2nd photo digitally enhanced to illustrate potential appearance. Price Reduced for a Quick Sale! Highly just renovated with luxury finishes-schedule your showing today!
Full Property Details
Full Property Details for 303 Bridgeton Rd
General
- Price: $899,000
- HOA FEE: $118/month
- Taxes: $9,265 (2025)
- Status: Active
- Type: Single Family
- Source: Greater_Miami
- MLS ID: A12012020
- Updated: 6/25/2026
- Added to Site: 66 day(s) ago
Interior
- Interior Features: First Floor Entry, Pantry, Roman Tub, Volume Ceilings, Family Room, Utility Room/Laundry
- Appliances: Dishwasher, Disposal, Dryer, Microwave, Electric Range, Refrigerator, Washer
- Flooring: Tile
Rooms
Bathrooms
- Total Bathrooms: 3
- Full Bathrooms: 2
- Half Bathrooms: 1
Bedrooms
- Total Bedrooms: 4
- Bedroom Features: Primary Bath Shower, Primary Bath Tub, Primary Bedroom Upstairs
Other Rooms
- Living Room: Family Room, Utility Room/ Sq. Ft.
- Laundry: Utility Room/Laundry
Additional Information
- Shared Pool: Yes
- Spa: Yes
- Maint. Includes: Maintenance Incl Common Area, Maintenance Incl Rec Facilities
Exterior
- Deck/Patio: Patio
Parking
- Garage: Yes
- Garage Spaces: 2
- Covered Spaces: 2
- Parking Features: Driveway
Location
- Area: Sector 5 -
- County: Broward County
- Subdivision: SECTOR 5 -
- Building Name: SECTOR 5 -
- Direction Faces: Northwest
School Information
- Elementary School: Indian Trace
- Middle School: Tequesta Trace
- High School: Cypress Bay
Community
- Community Name: Sector 5 -
- Gated community: Yes
- Association: Yes
- Pets Allowed: Yes
Heating & Cooling
- Air Conditioning: Yes
- Cooling Type: Ceiling Fan(s), Central Air, Electric
- Heating Type: Central, Electric
Utilities
- Sewer: Public Sewer
- Water: Municipal Water
Structural Information
- Architectural Style: Detached, Two Story
- Structure Type: R30-No Pool/No Water, House
- Detached/Attached: Detached
- Construction: CBS Construction
- Roof: Barrel Roof, Curved/S-Tile Roof
- Windows: Hurricane Shutters
- Building Size: 2893
- Square Feet: 2,339
- Living Area: 2,339 Sq. Ft.
- Year Built: 1993
- Property Condition: Substantially Remodeled
Lot Features
- Property View: Garden
- Lot Size (Sq. Ft.): 4,722
- Lot Features: Less Than 1/4 Acre Lot
- Zoning: R-1
Financial Considerations
- Price Per Sq. Ft.: $384.35
- Association Fee: $118
- Assoc Fee Freq.: Monthly
- Tax Amount: $9,265
- Tax Year: 2025
- Terms: All Cash, Conventional, FHA, VA Loan
Disclosures and Reports
- Legal Description: SECTOR 5 - PARCEL 26 142-42 B LOT 119
- Restrictions: Ok To Lease
- Property ID: 504007111190
Listed by EXP Realty LLC
Get Pre-Approved Today
Schools
Schools serving 303 Bridgeton Rd
School District:Broward County School District
| Name | Grades | Distance |
|---|---|---|
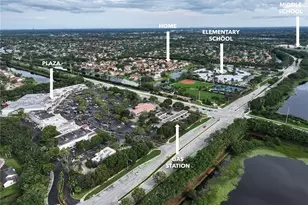
Indian Trace Elementary School 400 Indian Trace, Weston, FL 33326 | K-5 | 0.2 mi |
Tequesta Trace Middle School 1800 Indian Trace, Weston, FL 33326 | 6-8 | 0.7 mi |
Cypress Bay High School 18600 Vista Park Boulevard, Weston, FL 33332 | 9-12 | 3.4 mi |
Disclaimer:
School attendance boundaries provided by ATTOM Data Solutions and are for reference only. Contact the school directly to verify enrollment eligibility.
Price & Sales History for 303 Bridgeton Rd
Date
Details
Price
Change
Source
6/25/2026
Price Reduced
$899,000
-0.11%
MLS
6/01/2026
Price Reduced
$900,000
-5.26%
MLS
5/27/2026
Price Reduced
$950,000
-4.52%
MLS
5/24/2026
Listed
$995,000
32.67%
MLS
12/16/2024
Sold
$750,000
—
Public Record
Disclaimer: Historical sales information is derived from public records provided by the county offices. Information is not guaranteed and should be independently verified.
Tax History
Tax History for 303 Bridgeton Rd
Year
Property Taxes
Change
Tax Assessment
Change
2025
$9,265
12%
$462,380
3%
2024
$8,240
—
$450,230
14%
2024
$8,240
3%
$394,560
3%
2023
$8,014
9%
$383,070
6%
2021
$7,324
-3%
$361,090
-3%
2022
$7,543
3%
$371,920
4%
2021
$7,324
6%
$356,110
2%
2019
$6,887
5%
$348,110
2%
2018
$6,571
5%
$341,620
2%
2017
$6,250
—
$334,600
2%
2016
$6,229
-2%
$327,720
1%
2015
$6,329
-1%
$325,450
1%
2014
$6,361
2%
$322,870
1%
2013
$6,212
—
$318,100
—
Disclaimer: Historical tax information is derived from public records provided by the county offices. Information is not guaranteed and should be independently verified.
Estimate the Cost
Estimate the Cost for 303 Bridgeton Rd
303 Bridgeton Rd, Weston, FL 33326 (MLS# A12012020) is a Single Family property with 4 bedrooms, 2 full bathrooms and 1 partial bathroom. 303 Bridgeton Rd is currently listed for $899,000 and was received on May 10, 2026. Want to learn more about 303 Bridgeton Rd? Do you have questions about finding other Single Family real estate for sale in Weston? You can browse all Weston real estate or contact a Coldwell Banker agent to request more information.