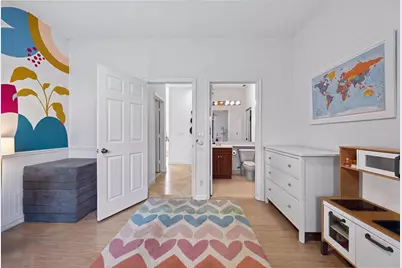
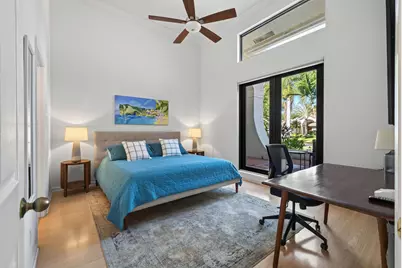
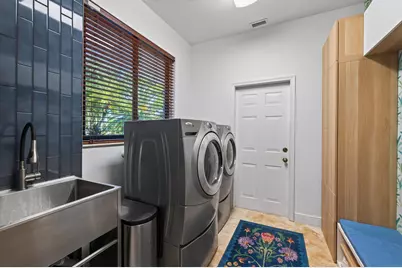
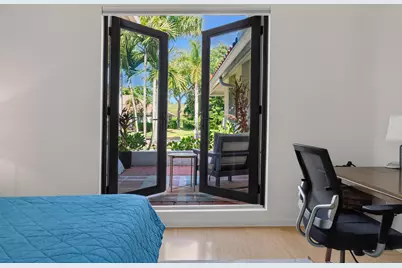
This is a carousel with tiles that activate property listing cards. Use the previous and next buttons to navigate.
1/56
$1,750,000 Just Listed
This is a carousel with tiles that activate property listing cards. Use the previous and next buttons to navigate.
1/56
Property Description
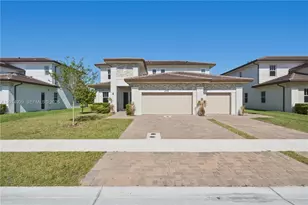
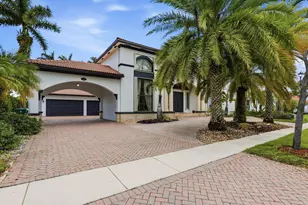
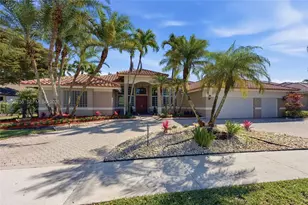
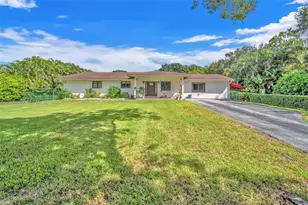
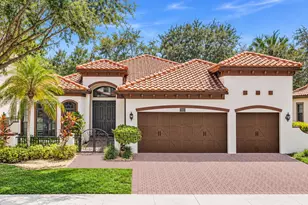
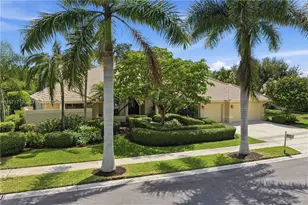
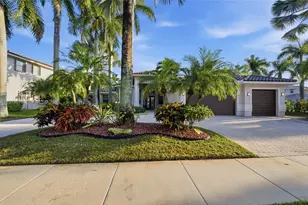
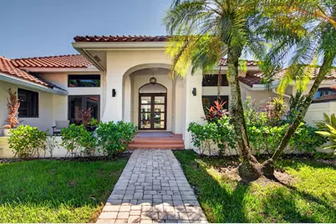
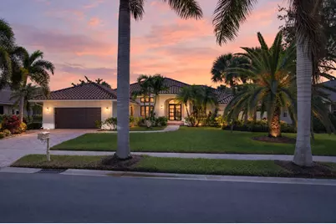
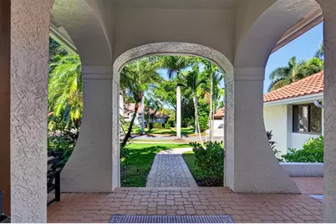
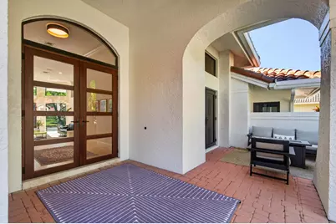
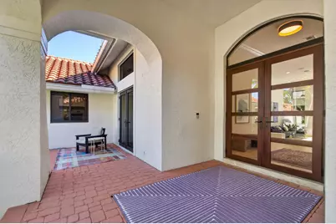
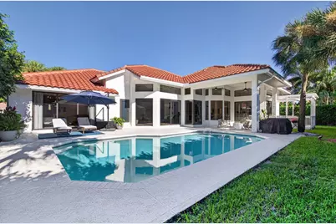
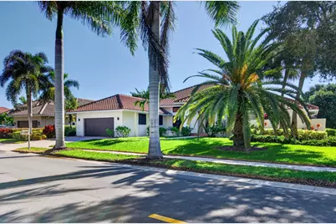
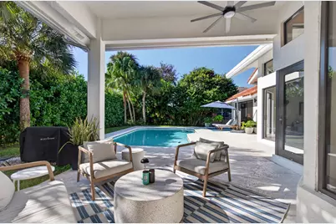
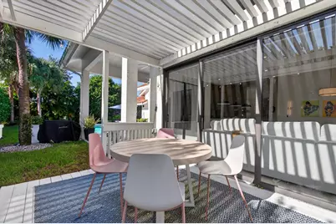
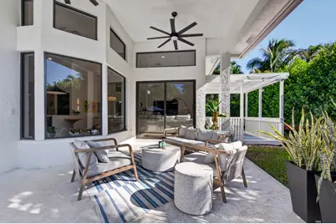
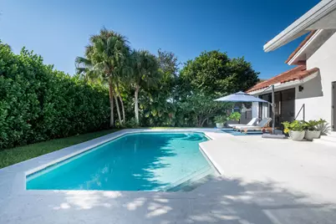
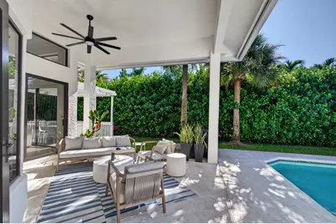
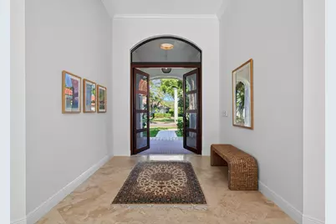
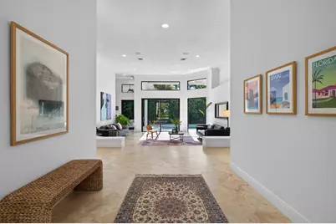
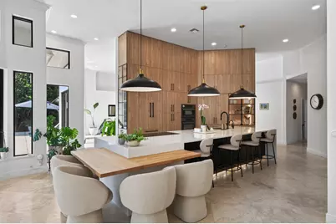
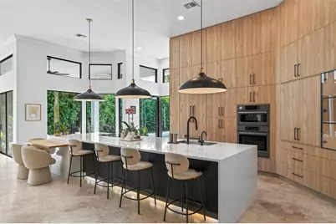
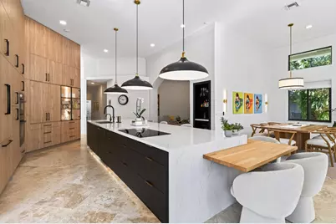
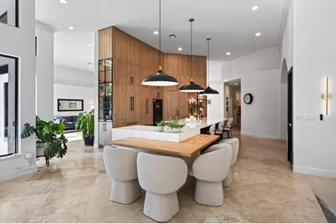
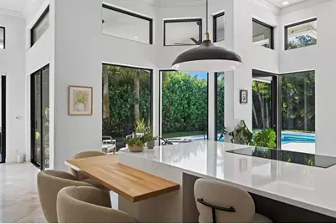
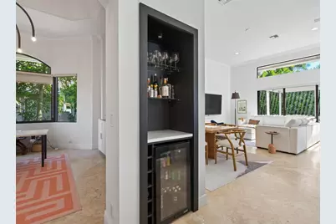
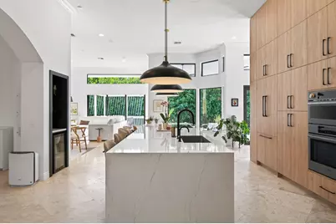
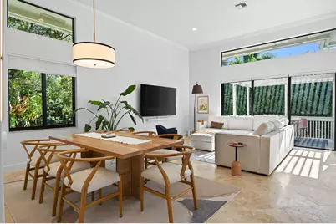
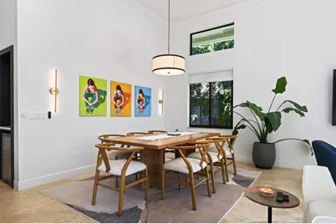
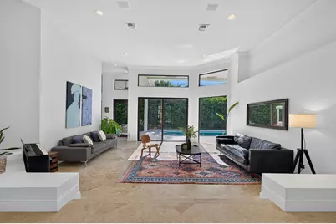
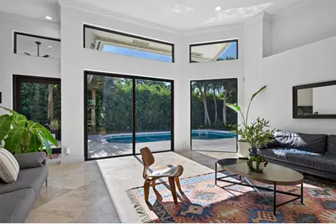
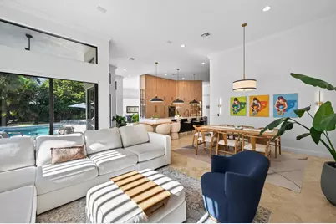
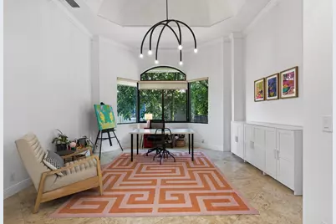
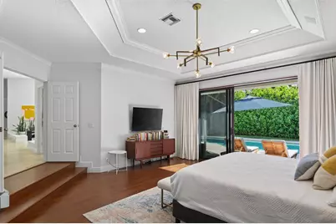
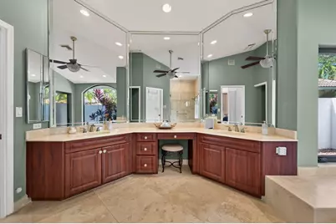
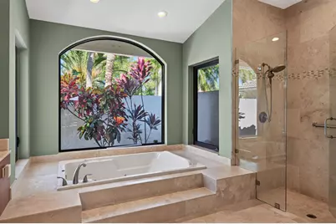
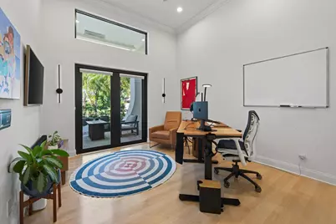
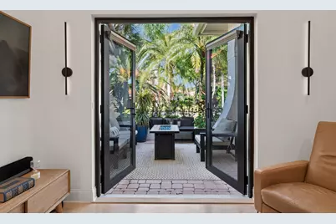
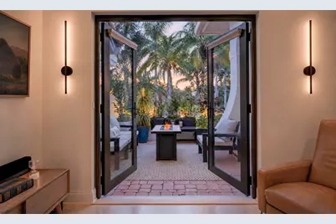
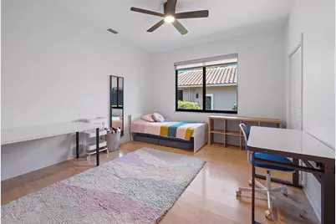
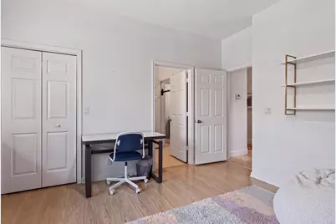
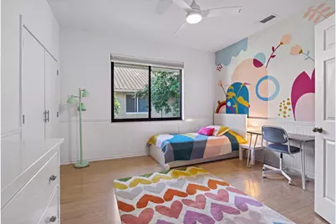
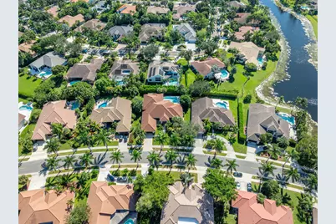
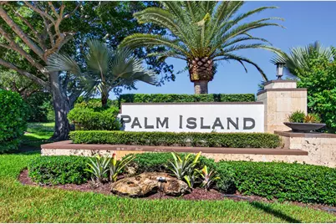
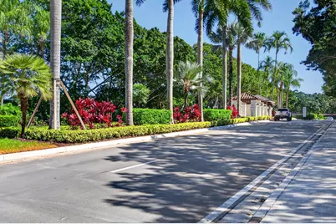
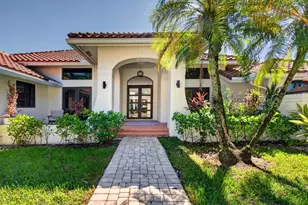
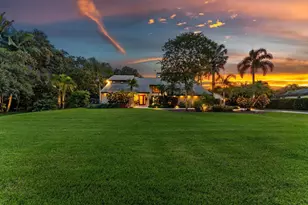
Experience modern elegance in this stunning custom pool home, beautifully designed with an open-concept layout that flows effortlessly. Peace of mind meets luxury with brand-new roof and new, high-end impact glass accented by French doors throughout. At the heart of the home is a top-of-the-line custom kitchen, perfect for gatherings, featuring a oversized island with waterfall edge, premium materials, & elite Bosch appliances. The living spaces boast exquisite marble floors, high ceiling heights, and a large family room. Outside, a raised pergola on patio adds sophisticated European vibe, alongside the pristine pool area. Fully equipped as a smart home, you can control multiple features directly from phone. Nestled in a small, cozy, high-end gated community, with spectacular curb appeal.
Full Property Details
Full Property Details for 332 Palm Blvd
General
- Price: $1,750,000
- HOA FEE: $266/month
- Taxes: $25,502 (2025)
- Status: Active
- Type: Single Family
- Source: Regional
- MLS ID: B26091157
- Updated: 10/23/2026
- Added to Site: 9 day(s) ago
Interior
- Number of Rooms: 2
- Interior Features: Breakfast Bar, Built-in Features, Bedroom on Main Level, Breakfast Area, Bathtub, Dining Area, Separate/Formal Dining Room, Dual Sinks, Entrance Foyer, High Ceilings, Kitchen Island, Pantry, Sitting Area in Primary, Soaking Tub, Separate Shower, Vaulted Ceiling(s), Bar
- Appliances: Cooktop, Dryer, Dishwasher, Electric Cooktop, Electric Range, Oven, Refrigerator, Washer
- Flooring: Concrete, Marble, Tile, Wood
Rooms
Bathrooms
- Total Bathrooms: 6
- Full Bathrooms: 4
- Half Bathrooms: 2
- Main Floor Baths: 1
Bedrooms
- Total Bedrooms: 5
- Bedrooms Main: 5
Other Rooms
- Laundry: Inside, Laundry Tub, Sink
Additional Information
- Shared Amenities: Gated, Maintenance, Picnic Area, Playground, Park
- Pool: Yes
- Private Pool: Yes
- Pool Description: Fenced, In Ground, Private
- Security/Safety: Gated Community, Smoke Detector(s)
Exterior
- Exterior Features: Barbecue, Outdoor Living Area, Porch
- Porch/Patio/Deck: Covered, Deck, Patio, Porch, Screened
Parking
- Garage: Yes
- Attached garage: Yes
- Garage Spaces: 2
- Covered Spaces: 2
- Total Spaces: 4
- Parking Features: Attached, Driveway, Garage, Garage Door Opener, Paver Block
Location
- County: Broward
- Subdivision: Palm Island
- Direction Faces: Northwest
School Information
- Elementary School: Indian Trace
- Middle School: Tequesta Trace
- High School: Cypress Bay
Community
- Community Name: 3890
- Association: Yes
- Assoc. Fees Include: Common Areas, Security
- Pets Allowed: Yes
Heating & Cooling
- Central air: Yes
- Air Conditioning: Yes
- Cooling Type: Central Air, Ceiling Fan(s), Electric
- Heating Type: Central, Electric
Utilities
- Sewer: Public Sewer
- Water: Public
- Cable Available: Yes
- Utility Description: Cable Available, Electricity Connected, Sewer Connected, Water Connected
Structural Information
- Architectural Style: European, Mediterranean, Ranch
- Structure Type: House
- Construction: CBS (Concrete Block Structure), Block, Stucco
- Roof: Spanish Tile, Tile
- Windows: Blinds, Storm Window(s)
- Doors: French Doors
- Stories/Levels: 1
- Building Size: 5229
- Square Feet: 3,930
- Sq. Ft. Source: Assessor
- Living Area: 3,930 Sq. Ft.
- Year Built: 1990
- Property Condition: Resale
Additional Structures
- Other Structures: Gazebo, Pergola
Lot Features
- Property View: Garden, Pool
- Lot Size (Acres): 0.34
- Frontage: Private Road
- Sidewalks: Yes
- Lot Features: 1/4 to 1/2 Acre Lot, Sprinklers Automatic
- Zoning: PUD
- Fencing (Description): Fenced
Financial Considerations
- Association Fee: $266
- Assoc Fee Freq.: Monthly
- Tax Amount: $25,502
- Tax Year: 2025
- Terms: Cash, Conventional
Disclosures and Reports
- Special Conditions: Standard
- Legal Description: SECTOR 6 141-21 B LOT 27 BLK 3
- Property ID: 504018030570
Listed by Solomon Homes
Get Pre-Approved Today
Schools
Schools serving 332 Palm Blvd
School District:Broward County School District
| Name | Grades | Distance |
|---|---|---|
Indian Trace Elementary School 400 Indian Trace, Weston, FL 33326 | K-5 | 0.4 mi |
Tequesta Trace Middle School 1800 Indian Trace, Weston, FL 33326 | 6-8 | 0.6 mi |
Cypress Bay High School 18600 Vista Park Boulevard, Weston, FL 33332 | 9-12 | 3.3 mi |
Disclaimer:
School attendance boundaries provided by ATTOM Data Solutions and are for reference only. Contact the school directly to verify enrollment eligibility.
Price & Sales History for 332 Palm Blvd
Date
Details
Price
Change
Source
10/21/2026
Listed
$1,750,000
34.62%
MLS
5/23/2022
Sold
$1,300,000
—
Public Record
Disclaimer: Historical sales information is derived from public records provided by the county offices. Information is not guaranteed and should be independently verified.
Tax History
Tax History for 332 Palm Blvd
Year
Property Taxes
Change
Tax Assessment
Change
2025
$25,502
3%
$1,383,680
3%
2024
$24,878
—
$1,347,310
3%
2024
$24,878
21%
$1,309,340
29%
2023
$20,594
99%
$1,018,610
101%
2021
$10,328
-3%
$506,590
-3%
2022
$10,626
3%
$521,780
4%
2021
$10,328
6%
$499,600
2%
2019
$9,765
4%
$488,370
2%
2018
$9,365
5%
$479,270
2%
2017
$8,909
—
$469,420
2%
2016
$8,907
-2%
$459,770
1%
2015
$9,061
-1%
$456,580
1%
2014
$9,120
2%
$452,960
1%
2013
$8,923
—
$446,270
—
Disclaimer: Historical tax information is derived from public records provided by the county offices. Information is not guaranteed and should be independently verified.
Estimate the Cost
Estimate the Cost for 332 Palm Blvd
332 Palm Boulevard, Weston, FL 33326 (MLS# B26091157) is a Single Family property with 5 bedrooms, 4 full bathrooms and 2 partial bathrooms. 332 Palm Boulevard is currently listed for $1,750,000 and was received on October 21, 2026. Want to learn more about 332 Palm Boulevard? Do you have questions about finding other Single Family real estate for sale in Weston? You can browse all Weston real estate or contact a Coldwell Banker agent to request more information.