Full Property Details for 3875 Tree Top Dr
General
- Sold For: $478,000
- HOA FEE: $188/month
- HOA FEE FREQ.: Quarterly
- Taxes: $5,190 (2025)
- Status: Closed
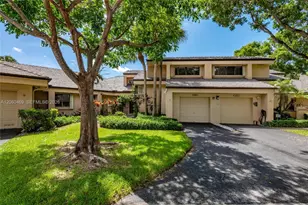
- Type: Townhouse
- Source: Regional
- MLS ID: B26016942
- Added to Site: 182 day(s) ago
Interior
- Number of Rooms: 3
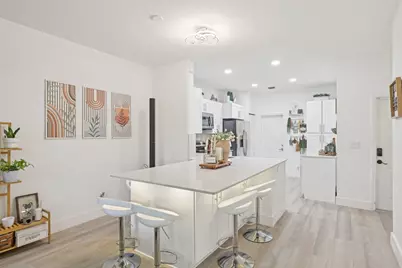
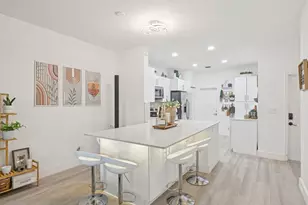
- Interior Features: Entrance Foyer, High Ceilings, Kitchen Island, Kitchen/Dining Combo, Multiple Primary Suites, Pantry, Separate Shower, Upper Level Primary, Walk-In Closet(s)
- Appliances: Dryer, Dishwasher, Electric Range, Electric Water Heater, Disposal, Ice Maker, Microwave, Range, Refrigerator, Water Heater, Washer
- Furnishings: Negotiable
- Flooring: Ceramic Tile, Parquet, Wood
Rooms
- Total Bathrooms: 3
- Full Bathrooms: 2
- Half Bathrooms: 1
- Main Floor Baths: 2
- Total Bedrooms: 2
- Bedrooms Main: 2
- Laundry: In Garage, Washer Dryer Install Allowed
Additional Information
- Shared Amenities: Basketball Court, Business Center, Clubhouse, Maintenance Grounds, Gated, Maintenance, Picnic Area, Playground, Pool, Parking, Security, Sidewalks, Tennis Court(s)
- Pool: Yes
- Pool Description: Association
- Security/Safety: Gated Community, Key Card Entry, Smoke Detector(s), Security Guard
Exterior
- Exterior Features: Barbecue, Outdoor Living Area
- Porch/Patio/Deck: Patio, Porch
Parking
- Garage: Yes
- Attached garage: Yes
- Garage Spaces: 1
- Covered Spaces: 1
- Total Spaces: 3
- Parking Features: Attached, Driveway, Garage, Guest
Location
- County: Broward
- Subdivision: SECTOR 8 9 & 10 PLAT(BLKS
- Driving Directions: Use GPS. From I-75, exit Royal Palm Blvd & head west, left on Weston Rd, right on Saddle Club Rd, then follow to Tree Top Dr. Please use gate access instructions provided in ShowingTime. Appointment required. Gated community.
- Direction Faces: South
School Information
- Elementary School: Manatee Bay (Broward)
- Middle School: Falcon Cove
- High School: Cypress Bay
Community
- Community Name: 3890
- Association: Yes
- Assoc. Name: Courtyard at the Grove
- Assoc. Fees Include: Maintenance Grounds, Recreation Facilities, Security
- Pets Allowed: Yes
Heating & Cooling
- Central air: Yes
- Air Conditioning: Yes
- Cooling Type: Central Air, Ceiling Fan(s), Electric
- Heating Type: Central, Electric
Utilities
- Sewer: Public Sewer
- Water: Public
- Cable Available: Yes
- Utility Description: Cable Available, Electricity Connected, Sewer Available, Water Available
Structural Information
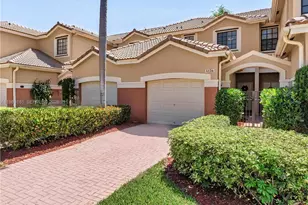
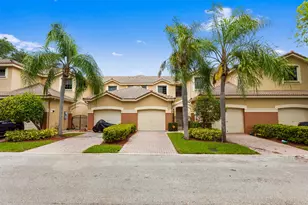
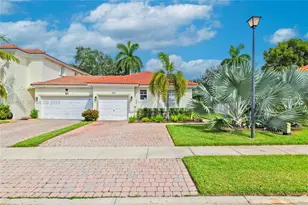
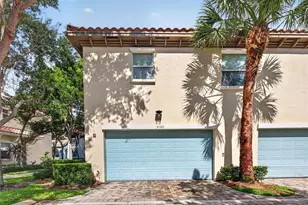
- Architectural Style: Mediterranean
- Structure Type: Townhouse
- Construction: Block
- Roof: Barrel, Tile
- Windows: Blinds, Sliding, Shutters
- Entry Floor Number: 1
- Stories/Levels: 2
- Building Size: 1617
- Square Feet: 1,155
- Sq. Ft. Source: Public Records
- Living Area: 1,155 Sq. Ft.
- Year Built: 2003
- Property Condition: Resale, Updated/Remodeled
Lot Features
- Property View: Canal, Garden, Water
- Lot Size (Acres): 0.04
- Frontage: Private Road, Asphalt
- Road Maintenance: Private Maintained Road
- Sidewalks: Yes
- Lot Features: Landscaped, Sprinklers Automatic, 1/4 Acre
- Zoning: MF-1
Water Features
- Water View: Yes
- Water Front Desc.: Canal Access, Canal Front, None
- Water Front View: Canal Access, Canal Front, None
Financial Considerations
- Association Fee: $565
- Assoc Fee Freq.: Quarterly
- Tax Amount: $5,190.34
- Tax Year: 2025
- Terms: Cash, Conventional, 1031 Exchange, FHA, Lease Back, Owner Pay Points, VA Loan
Disclosures and Reports
- Special Conditions: Standard
- Legal Description: SECTOR 8, 9 & 10 PLAT(BLKS 11-14) 161-3 B PART OF TRACT 33 DESC'D AS, COMM AT NE COR OF TR 33, SWLY 1068.97, WLY 51.84 TO POB, SLY 95.00, WLY ALG
- Property ID: 503925090173
Listed by Momentum Luxury Real Estate, L
Sold by United Realty Group Inc.





![[Address not provided], Southwest Ranches, FL 33332 - Photo 1](https://m.cbhomes.com/p/943/A12105393/73488878d06f433/s23cc.webp)