This is a carousel with tiles that activate property listing cards. Use the previous and next buttons to navigate.
1/84
$1,399,900
This is a carousel with tiles that activate property listing cards. Use the previous and next buttons to navigate.
1/84
Property Description
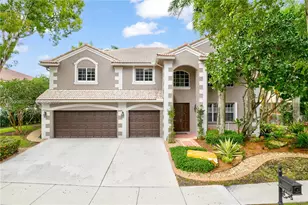
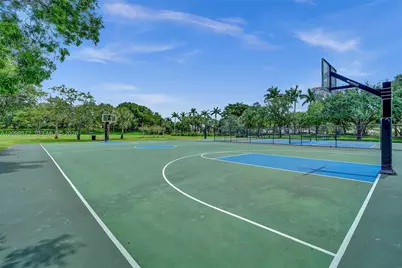
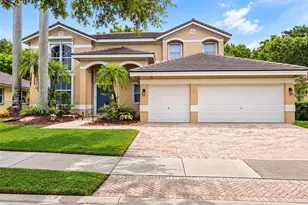
BRAND NEW ROOF 2026! This exceptional 5-bedroom, 4-bathroom residence in The Ridges offers the space, scale and lifestyle buyers have been waiting for in Weston. From the moment you enter, soaring volume ceilings, a grand staircase and impressive two-story foyer create an unforgettable first impression. Beautifully maintained by only two owners, this home features wood floors and brand-new stainless steel kitchen appliances, a generous primary suite with a closet the size of a room, large secondary bedrooms with en-suite baths, and a ground-level bedroom ideal for guests. Additional highlights include a family room, loft, formal dining area, breakfast area, laundry room and 3-car garage. The big-ticket item is already done: a brand-new roof installed in 2026, giving the next owner peace of mind and eliminating one of the most significant costs of homeownership. Enjoy The Ridges' exceptional amenities, including a community pool and clubhouse, basketball, pickleball, volleyball and more. All set within Weston, known for its A-rated schools, safety, beautiful neighborhoods, parks, restaurants and strong sense of community. Exceptional Weston location. Major upgrades already done. Move into The Ridges with peace of mind. The fifth Bedroom is configured as a den/office, ideal for guests or a home office.
Full Property Details
Full Property Details for 3961 Nighthawk Dr
General
- Price: $1,399,900
- HOA FEE: $195/month
- HOA FEE FREQ.: Quarterly
- Taxes: $17,170 (2025)
- Status: Active
- Type: Single Family
- Source: Greater_Miami
- MLS ID: A12098572
- Updated: 10/5/2026
- Added to Site: 7 day(s) ago
Interior
- Interior Features: First Floor Entry, French Doors, Pantry, Roman Tub, Volume Ceilings, Walk-In Closet(s), Family Room, Loft, Utility Room/Laundry
- Appliances: Dishwasher, Disposal, Dryer, Refrigerator, Washer
- Flooring: Wood
Rooms
Bathrooms
- Total Bathrooms: 4
- Full Bathrooms: 4
Bedrooms
- Total Bedrooms: 5
- Bedroom Features: Primary Bedroom Upstairs
Other Rooms
- Living Room: Family Room, Loft, Utility Sq. Ft.
- Eat-in kitchen: Yes
- Dining Room: Breakfast Area, Eat-In Kitchen, Formal Dining
- Laundry: Utility Room/Laundry
Additional Information
- Shared Pool: Yes
- Equipment: Automatic Garage Door Opener
Exterior
- Exterior Features: Other, Room for Pool
Parking
- Garage: Yes
- Garage Spaces: 3
- Covered Spaces: 3
- Parking Features: Driveway
Location
- Area: Sector 8 9 And 10
- County: Broward County
- Subdivision: SECTOR 8 9 AND 10, The Ridges
- Building Name: SECTOR 8 9 AND 10
- Driving Directions: GPS
- Direction Faces: East
School Information
- Elementary School: Everglades
- Middle School: Falcon Cove
- High School: Cypress Bay
Community
- Community Name: Sector 8 9 And 10
- Gated community: Yes
- Association: Yes
Heating & Cooling
- Air Conditioning: Yes
- Cooling Type: Central Air
- Heating Type: Central
Utilities
- Sewer: Public Sewer
- Water: Municipal Water
Structural Information
- Architectural Style: Detached, Two Story
- Structure Type: R30-No Pool/No Water, House
- Detached/Attached: Detached
- Construction: CBS Construction
- Roof: Curved/S-Tile Roof
- Windows: Complete Accordian Shutters
- Doors: French Doors
- Building Size: 4486
- Square Feet: 3,465
- Living Area: 3,465 Sq. Ft.
- Year Built: 2000
Lot Features
- Property View: Garden
- Lot Size (Sq. Ft.): 8,526
- Lot Features: Less Than 1/4 Acre Lot
- Zoning: R-3
Financial Considerations
- Price Per Sq. Ft.: $404.01
- Association Fee: $585
- Assoc Fee Freq.: Quarterly
- Tax Amount: $17,170
- Tax Year: 2025
- Terms: All Cash, Conventional, FHA, VA Loan
Disclosures and Reports
- Legal Description: SECTOR 8, 9 AND 10 PLAT (BLKS 11-14) 161-3 B LOT 25 BLK 14
- Restrictions: Ok To Lease
- Property ID: 504030053950
Listed by LoKation
Get Pre-Approved Today
Schools
Schools serving 3961 Nighthawk Dr
School District:Broward County School District
| Name | Grades | Distance |
|---|---|---|
Everglades Elementary School, Weston, FL 2900 Bonaventure Boulevard, Weston, FL 33331 | K-5 | 1.1 mi |
Falcon Cove Middle School 4251 Bonaventure Boulevard, Weston, FL 33332 | 6-8 | 0.9 mi |
Cypress Bay High School 18600 Vista Park Boulevard, Weston, FL 33332 | 9-12 | 1 mi |
Disclaimer:
School attendance boundaries provided by ATTOM Data Solutions and are for reference only. Contact the school directly to verify enrollment eligibility.
Price & Sales History for 3961 Nighthawk Dr
Date
Details
Price
Change
Source
10/01/2026
Listed
$1,399,900
39.99%
MLS
5/26/2023
Sold
$1,000,000
—
Public Record
Disclaimer: Historical sales information is derived from public records provided by the county offices. Information is not guaranteed and should be independently verified.
Tax History
Tax History for 3961 Nighthawk Dr
Year
Property Taxes
Change
Tax Assessment
Change
2025
$17,170
3%
$980,810
3%
2024
$16,656
—
$955,030
3%
2024
$16,656
12%
$928,120
5%
2023
$14,895
31%
$888,000
52%
2021
$11,389
-10%
$584,860
-18%
2022
$12,607
11%
$717,480
24%
2021
$11,389
-2%
$580,400
-1%
2019
$11,564
11%
$587,020
10%
2018
$10,420
9%
$533,660
-7%
2017
$9,570
5%
$572,600
6%
2016
$9,126
4%
$540,280
35%
2015
$8,791
18%
$400,960
10%
2014
$7,420
—
$364,510
-1%
2013
$7,413
—
$367,750
—
Disclaimer: Historical tax information is derived from public records provided by the county offices. Information is not guaranteed and should be independently verified.
Estimate the Cost
Estimate the Cost for 3961 Nighthawk Dr
3961 Nighthawk Dr, Weston, FL 33331 (MLS# A12098572) is a Single Family property with 5 bedrooms and 4 full bathrooms. 3961 Nighthawk Dr is currently listed for $1,399,900 and was received on October 01, 2026. Want to learn more about 3961 Nighthawk Dr? Do you have questions about finding other Single Family real estate for sale in Weston? You can browse all Weston real estate or contact a Coldwell Banker agent to request more information.