
This is a carousel with tiles that activate property listing cards. Use the previous and next buttons to navigate.
1/1
$1,105,000
This is a carousel with tiles that activate property listing cards. Use the previous and next buttons to navigate.
1/1
Property Description
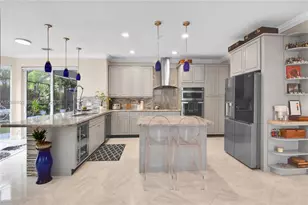
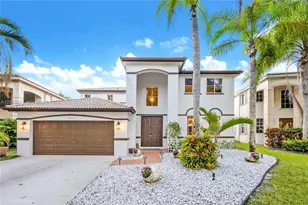
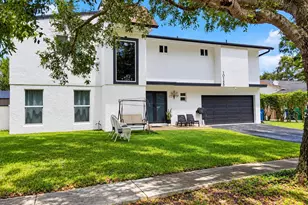
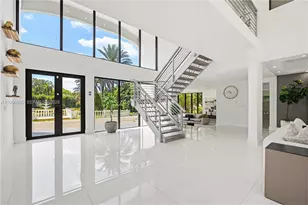
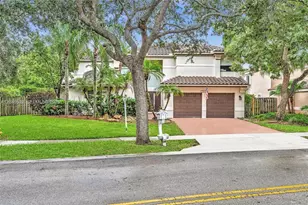
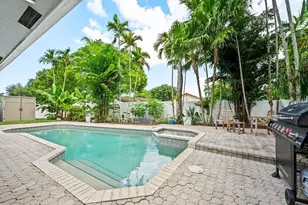
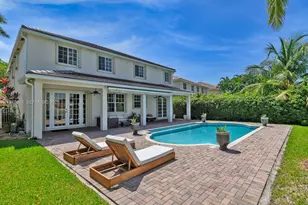
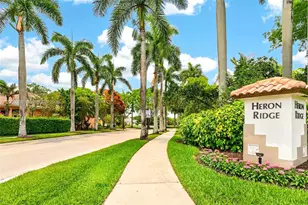
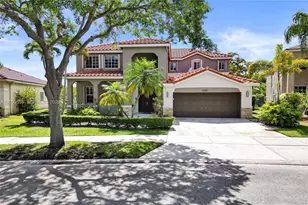
Welcome to this cozy 5-bedroom, 4-bathroom residence located in the highly sought-after community of The Ridges in Weston. Perfectly positioned on a premium lot, this home offers unobstructed lake views with no neighbors behind, creating a peaceful and private setting. Step inside to discover a spacious and thoughtfully designed floor plan, featuring a 2020 roof, porcelain flooring throughout the first level and engineered wood floors upstairs. The updated kitchen is a true centerpiece, complete with granite countertops and ample cabinetry, ideal for both everyday living and entertaining. Enjoy breathtaking lake views from nearly every area on the first floor, filling the home with natural light and serene water vistas. The first floor also includes a full bedroom and bathroom, offering flexibility as a guest suite, home office, or playroom. Upstairs, you'll find generously sized bedrooms and beautifully renovated bathrooms designed with contemporary finishes and comfort in mind. Step outside to your private backyard oasis, featuring a sparkling pool with a screen enclosure-perfect for year-round enjoyment while taking in the tranquil lake backdrop. Located in The Ridges, a gated community known for its lush surroundings and exceptional amenities. Conveniently situated near A-rated schools, shopping, dining, and major highways, this home combines, comfort and convenience in one exceptional package. This model's correct living area sq.ft. is around 2,770 sq.ft.
Full Property Details
Full Property Details for 4281 Laurel Ridge Cir
General
- Sold For: $1,105,000
- HOA FEE: $195/month
- HOA FEE FREQ.: Quarterly
- Taxes: $16,930 (2025)
- Status: Closed
- Type: Single Family
- Source: Greater_Miami
- MLS ID: A12005596
- Added to Site: 101 day(s) ago
Interior
- Interior Features: First Floor Entry, Other, Pantry, Family Room, Utility Room/Laundry
- Appliances: Dishwasher, Disposal, Dryer, Electric Water Heater, Microwave, Electric Range, Refrigerator, Washer
- Furnishings: Unfurnished
Rooms
Bathrooms
- Total Bathrooms: 4
- Full Bathrooms: 4
Bedrooms
- Total Bedrooms: 5
- Bedroom Features: At Least 1 Bedroom Ground Level, Primary Bedroom Upstairs
Other Rooms
- Living Room: Family Room, Utility Room/ Sq. Ft.
- Eat-in kitchen: Yes
- Dining Room: Breakfast Area, Dining/Living Room, Eat-In Kitchen
- Laundry: Utility Room/Laundry
Additional Information
- Shared Pool: Yes
- Pool: Yes
- Pool Description: In Ground, Screen Enclosure, 15x20
- Equipment: Automatic Garage Door Opener
Exterior
- Exterior Features: Fruit Trees
- Deck/Patio: Open Porch
Parking
- Garage: Yes
- Garage Spaces: 2
- Covered Spaces: 2
- Parking Features: Covered, Driveway, Paver Block, No Rv/Boats
Location
- Area: The Ridges
- County: Broward County
- Subdivision: The Ridges
- Building Name: The Ridges
- Driving Directions: Please use GPS.
- Direction Faces: Northwest
School Information
- Elementary School: Everglades
- Middle School: Falcon Cove
- High School: Cypress Bay
Community
- Community Name: The Ridges
- Gated community: Yes
- Association: Yes
Heating & Cooling
- Air Conditioning: Yes
- Cooling Type: Ceiling Fan(s), Central Air
- Heating Type: Central
Utilities
- Sewer: Public Sewer
- Water: Municipal Water
Structural Information
- Architectural Style: Detached, Two Story, Mediterranean
- Structure Type: House
- Detached/Attached: Detached
- Construction: CBS Construction
- Roof: Curved/S-Tile Roof
- Windows: Hurricane Shutters
- Building Size: 3321
- Square Feet: 2,536
- Living Area: 2,536 Sq. Ft.
- Year Built: 1999
Lot Features
- Property View: Lake, Pool
- Lot Size (Sq. Ft.): 9,992
- Frontage Feet: 95
- Lot Features: Less Than 1/4 Acre Lot
- Potential Use: Primary
- Zoning: R-2
Water Features
- Water Front: Yes
- Water View: Yes
- Water Front Desc.: WF/Pool/No Ocean Access, Lake
Financial Considerations
- Price Per Sq. Ft.: $435.73
- Association Fee: $585
- Assoc Fee Freq.: Quarterly
- Tax Amount: $16,930
- Tax Year: 2025
- Terms: All Cash, Conventional, FHA, VA Loan
Disclosures and Reports
- Legal Description: SECTORS 9 AND 10-PARCEL H 165-14 B LOT 31
- Restrictions: No Lease-1st Year Owned, Other Restrictions
- Inclusions: None
- Property ID: 504030070310
Get Pre-Approved Today
Schools
Schools serving 4281 Laurel Ridge Cir
School District:Broward County School District
| Name | Grades | Distance |
|---|---|---|
Everglades Elementary School, Weston, FL 2900 Bonaventure Boulevard, Weston, FL 33331 | K-5 | 1.5 mi |
Falcon Cove Middle School 4251 Bonaventure Boulevard, Weston, FL 33332 | 6-8 | 0.9 mi |
Cypress Bay High School 18600 Vista Park Boulevard, Weston, FL 33332 | 9-12 | 1.1 mi |
Disclaimer:
School attendance boundaries provided by ATTOM Data Solutions and are for reference only. Contact the school directly to verify enrollment eligibility.
Price & Sales History for 4281 Laurel Ridge Cir
Date
Details
Price
Change
Source
7/21/2026
Sold
$1,105,000
-7.92%
MLS
4/22/2026
Listed
$1,200,000
—
MLS
Disclaimer: Historical sales information is derived from public records provided by the county offices. Information is not guaranteed and should be independently verified.
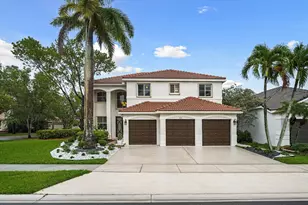
4281 Laurel Ridge Cir, Weston, FL 33331 (MLS# A12005596) is a Single Family property that was sold at $1,105,000 on July 21, 2026. This property was listed by Bernardo Hermilla from our Weston Office.Want to learn more about 4281 Laurel Ridge Cir? Do you have questions about finding other Single Family real estate for sale in Weston? You can browse all Weston real estate or contact a Coldwell Banker agent to request more information.