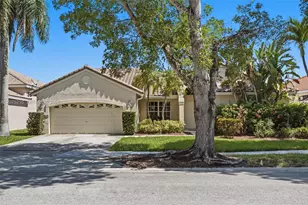
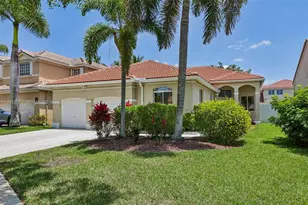
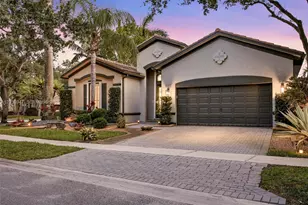
This is a carousel with tiles that activate property listing cards. Use the previous and next buttons to navigate.
1/53
$995,000
This is a carousel with tiles that activate property listing cards. Use the previous and next buttons to navigate.
1/53
Property Description
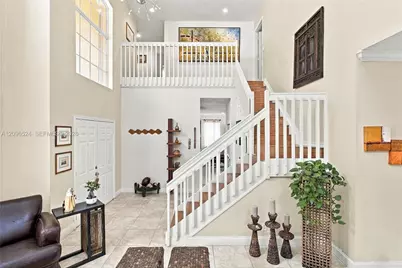
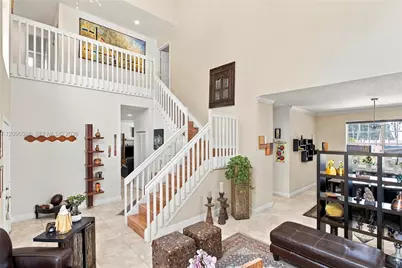
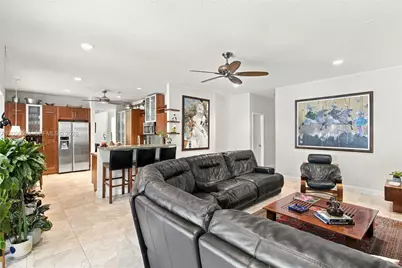
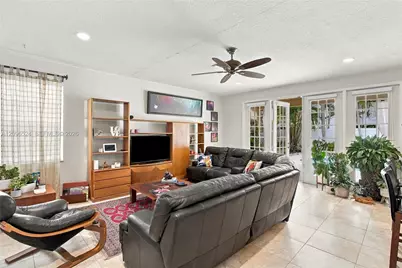
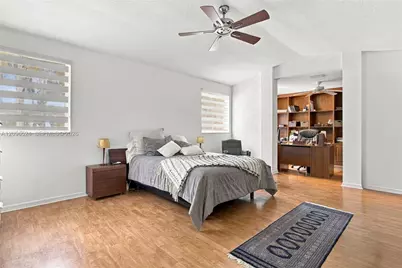
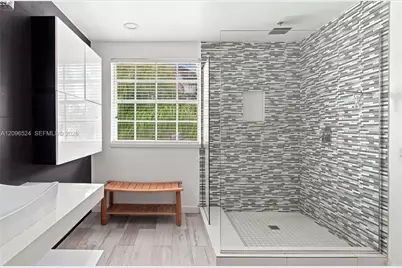
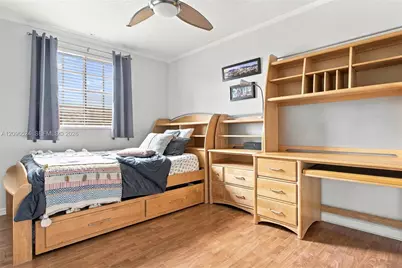
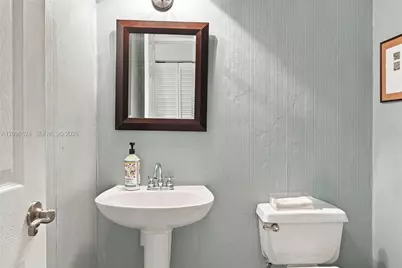
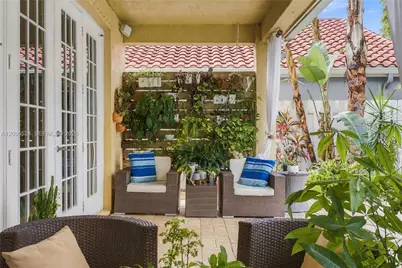
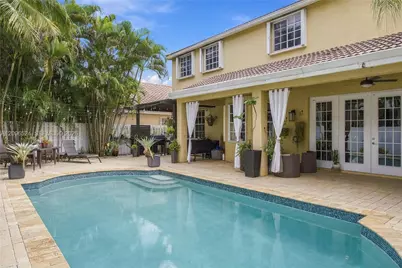
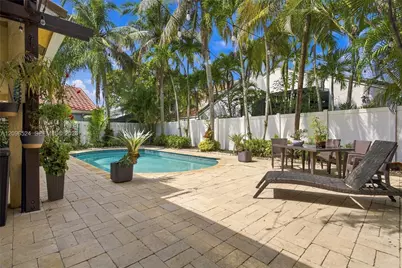
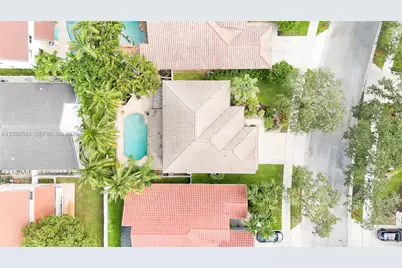
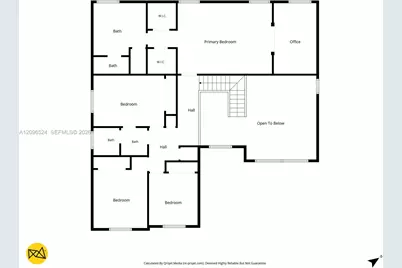
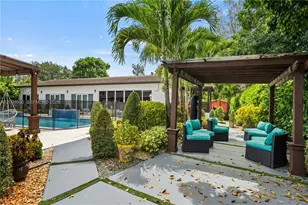
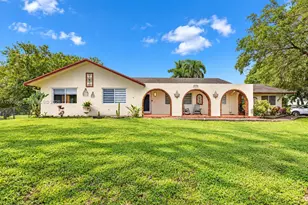
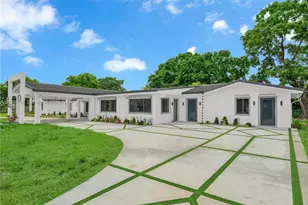
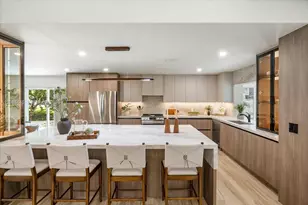
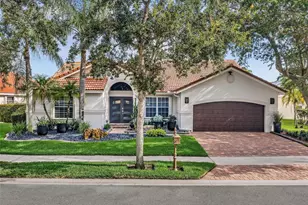
This is more than a beautiful property, t's a home where you can live a great life, create unforgettable memories, and enjoy spectacular moments. This beautiful house is located in North Lakes and features a great floor plan,4 bedrooms,2 full bathrooms, and 1 half bathroom.From the moment you enter, you'll feel the warmth and welcoming ambiance. The spacious living room features elevated ceilings and flows into the dining area,creating an ideal space for both everyday living and entertaining.The renovated kitchen is equipped with stainless steel appliances and includes a convenient nook overlooking the beautiful pool and patio area.The kitchen opens to the inviting family room conveniently located for entertaining.Also,you will find the guess half bathroom and renovated laundry area. Upstairs, you'll find the home's private living including the 4 bedrooms and two full bathrooms.the spacious primary suite offers a comfortable den that can be used as a sitting area,home office,or space to relax. Both full bathrooms have been remodeled,some of the closets have also been updated. The beauty continues outdoors. The spectacular backyard features a private pool and spacious patio area, creating the perfect setting to relax,entertain, enjoy and make lasting memories. This home offers a wonderful combination of comfort, style,functionality, and outdoor living ,truly a place to call home. It is a Gated community with pool access and Great Location for A+schools.Furniture is For Sale
Full Property Details
Full Property Details for 447 Cambridge Dr
General
- Price: $995,000
- HOA FEE: $183/month
- HOA FEE FREQ.: Quarterly
- Taxes: $7,898 (2025)
- Status: Active
- Type: Single Family
- Source: Greater_Miami
- MLS ID: A12096524
- Updated: 10/5/2026
- Added to Site: 8 day(s) ago
Interior
- Interior Features: First Floor Entry, Closet Cabinetry, Entrance Foyer, French Doors, Volume Ceilings, Walk-In Closet(s), Den/Library/Office, Utility Room/Laundry
- Appliances: Dishwasher, Electric Range, Electric Water Heater, Microwave, Refrigerator, Self-Cleaning Oven, Washer
- Flooring: Tile
Rooms
Bathrooms
- Total Bathrooms: 3
- Full Bathrooms: 2
- Half Bathrooms: 1
- Primary Bathroom: Shower Only
Bedrooms
- Total Bedrooms: 4
- Bedroom Features: Entry Level, Primary Bath Shower, Primary Bedroom Upstairs, Sitting Area - Primary Bedroom
Other Rooms
- Living Room: Den/Library/Office, Utilit Sq. Ft.
- Dining Room: Breakfast Area, Formal Dining, Kitchen Dining
- Laundry: Utility Room/Laundry
Additional Information
- Shared Pool: Yes
- Pool: Yes
- Pool Description: In Ground, 25x15
- Maint. Includes: Maintenance Incl Common Area
Exterior
- Exterior Features: Barbecue, Other
Parking
- Garage: Yes
- Garage Spaces: 2
- Covered Spaces: 2
- Parking Features: Driveway
Location
- Area: Sector 4 North
- County: Broward County
- Subdivision: SECTOR 4 NORTH, North Lakes
- Building Name: SECTOR 4 NORTH
- Driving Directions: Please follows directions from websites such Google map, Waze
- Direction Faces: East
School Information
- Elementary School: Eagle Point
- Middle School: Tequesta Trace
- High School: Cypress Bay
Community
- Community Name: Sector 4 North
- Gated community: Yes
- Association: Yes
Heating & Cooling
- Air Conditioning: Yes
- Cooling Type: Ceiling Fan(s), Central Air, Electric
- Heating Type: Central, Electric
Utilities
- Sewer: Public Sewer
- Water: Municipal Water
Structural Information
- Architectural Style: Detached, Two Story
- Structure Type: Pool Only, House
- Detached/Attached: Detached
- Construction: Concrete Block Construction, CBS Construction
- Roof: Curved/S-Tile Roof
- Windows: Partial Accordian Shutters, Hurricane Shutters, Blinds
- Doors: French Doors
- Entry Location: Foyer
- Building Size: 3393
- Square Feet: 2,672
- Living Area: 2,672 Sq. Ft.
- Year Built: 1994
Lot Features
- Property View: Garden, Pool
- Lot Size (Sq. Ft.): 5,699
- Lot Features: Less Than 1/4 Acre Lot
- Zoning: R-2
- Fencing (Description): Fenced
Financial Considerations
- Price Per Sq. Ft.: $372.38
- Association Fee: $550
- Assoc Fee Freq.: Quarterly
- Tax Amount: $7,898
- Tax Year: 2025
- Terms: All Cash, Conventional
Disclosures and Reports
- Legal Description: SECTOR 4 NORTH 153-46 B LOT 4 BLK E
- Restrictions: Assoc Approval Required, Ok To Lease With Res
- Property ID: 503901021760
Listed by CasaMagna Realty LLC

Get Pre-Approved Today
Schools
Schools serving 447 Cambridge Dr
School District:Broward County School District
| Name | Grades | Distance |
|---|---|---|
Eagle Point Elementary School 100 Indian Trace, Weston, FL 33326 | K-5 | 0.3 mi |
Tequesta Trace Middle School 1800 Indian Trace, Weston, FL 33326 | 6-8 | 1.4 mi |
Cypress Bay High School 18600 Vista Park Boulevard, Weston, FL 33332 | 9-12 | 4.2 mi |
Disclaimer:
School attendance boundaries provided by ATTOM Data Solutions and are for reference only. Contact the school directly to verify enrollment eligibility.
Price & Sales History for 447 Cambridge Dr
Date
Details
Price
Change
Source
9/28/2026
Listed
$995,000
209.01%
MLS
4/01/2003
Sold
$322,000
—
Public Record
Disclaimer: Historical sales information is derived from public records provided by the county offices. Information is not guaranteed and should be independently verified.
Tax History
Tax History for 447 Cambridge Dr
Year
Property Taxes
Change
Tax Assessment
Change
2025
$7,898
3%
$383,560
3%
2024
$7,664
—
$373,480
3%
2024
$7,664
3%
$362,960
3%
2023
$7,445
10%
$352,390
6%
2021
$6,789
-3%
$332,170
-3%
2022
$6,992
3%
$342,130
4%
2021
$6,789
7%
$327,590
2%
2019
$6,370
5%
$320,230
2%
2018
$6,070
5%
$314,260
2%
2017
$5,776
—
$307,800
2%
2016
$5,757
-2%
$301,470
1%
2015
$5,845
—
$299,380
1%
2014
$5,872
2%
$297,010
1%
2013
$5,735
—
$292,630
—
Disclaimer: Historical tax information is derived from public records provided by the county offices. Information is not guaranteed and should be independently verified.
Estimate the Cost
Estimate the Cost for 447 Cambridge Dr
447 Cambridge Dr, Weston, FL 33326 (MLS# A12096524) is a Single Family property with 4 bedrooms, 2 full bathrooms and 1 partial bathroom. 447 Cambridge Dr is currently listed for $995,000 and was received on September 28, 2026. Want to learn more about 447 Cambridge Dr? Do you have questions about finding other Single Family real estate for sale in Weston? You can browse all Weston real estate or contact a Coldwell Banker agent to request more information.