This is a carousel with tiles that activate property listing cards. Use the previous and next buttons to navigate.
1/75
$2,499,999
This is a carousel with tiles that activate property listing cards. Use the previous and next buttons to navigate.
1/75
Property Description
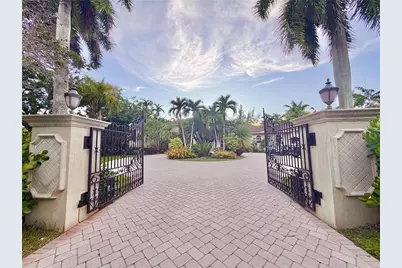
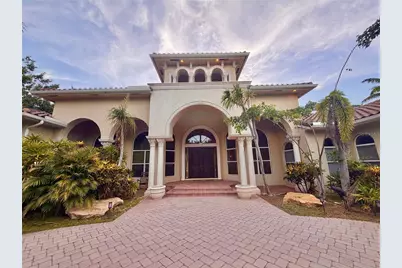
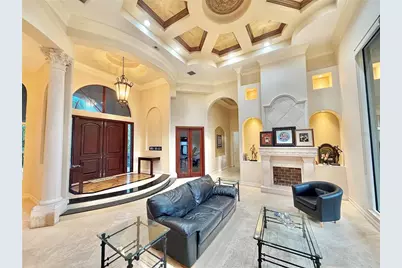
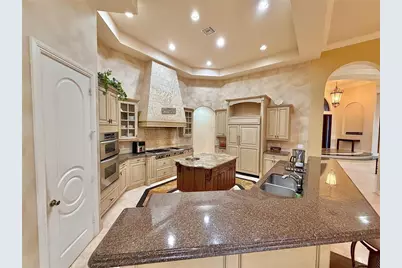
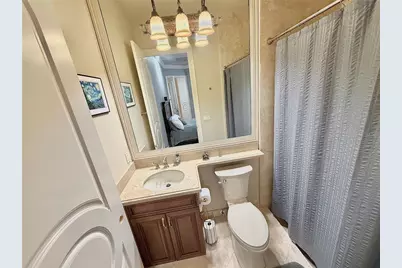
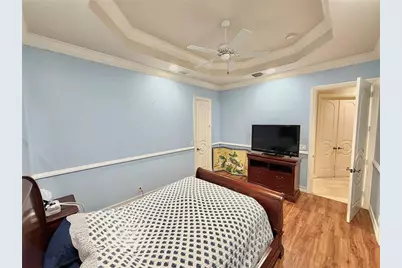
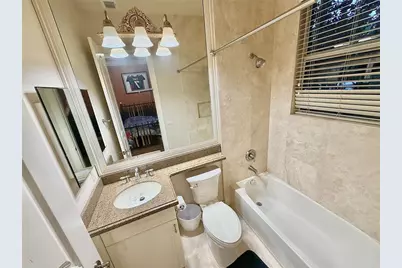
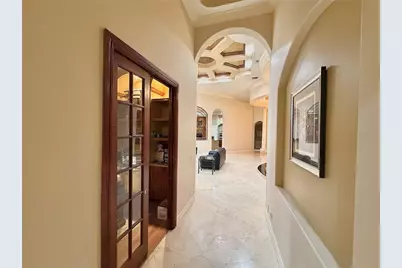
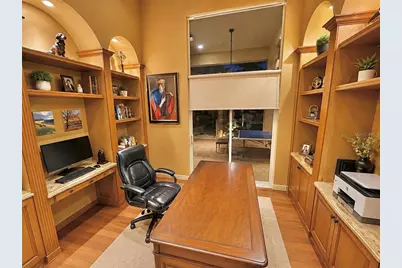
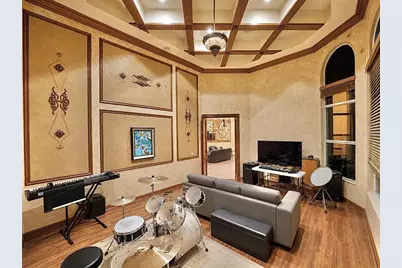
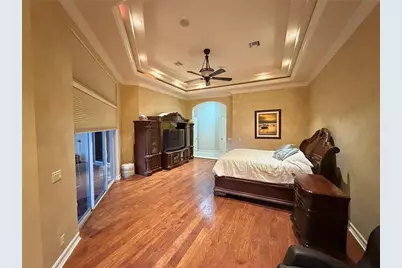
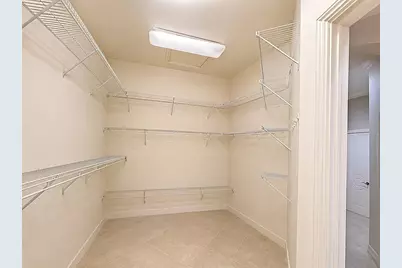
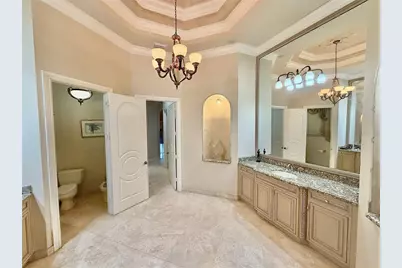
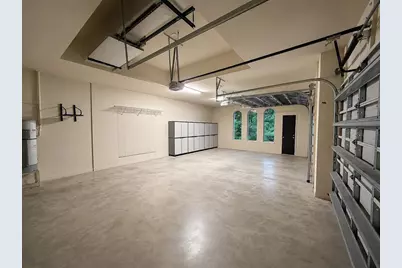
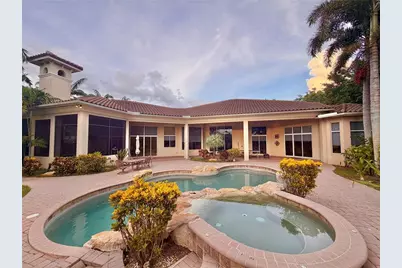
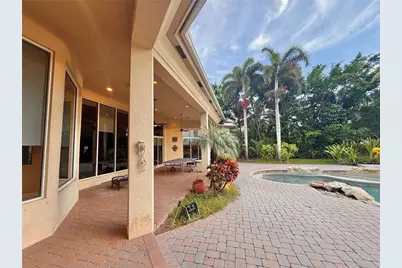
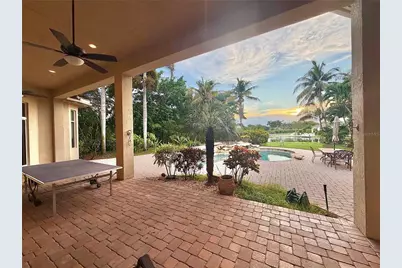
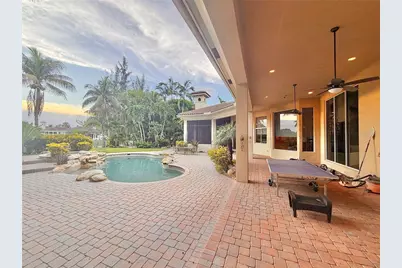
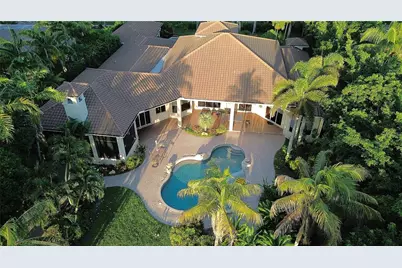
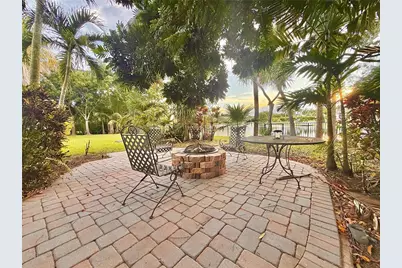
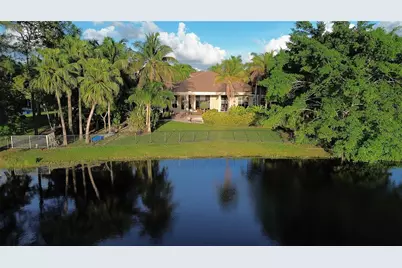
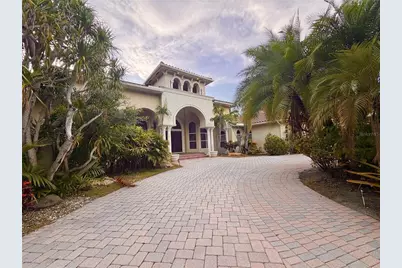
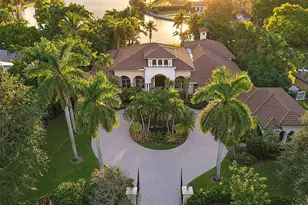
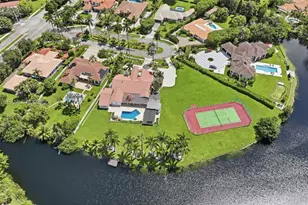
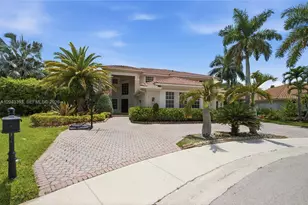
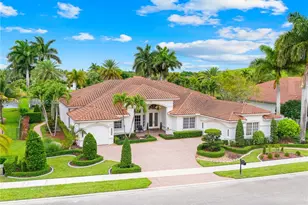
Welcome to this extraordinary waterfront estate in Saddle Club Estates, one of Weston's most prestigious lakefront communities. This stunning 7 room, 5.5-bath residence features an executive office, media/music room, resort-style pool with an elevated spillover spa, 3-car garage, and expansive screened outdoor living space with a summer kitchen. Ideally located within walking distance of Bonaventure Town Center and minutes from premier shopping, dining, recreation, and major highways, this exceptional home delivers luxury, privacy, and convenience. From the moment you arrive, the estate commands attention with a private gated entrance opening to an impressive circular paver motor court framed by towering palms and lush tropical landscaping. Mediterranean-inspired architecture showcases a tile roof, soaring arched windows, stately columns, and a grand entrance surrounded by mature greenery. Inside, soaring ceilings, polished stone flooring, illuminated art niches, and a beautifully detailed faux fireplace establish an immediate sense of grandeur. Expansive walls of glass capture stunning pool and lake views throughout the main living areas. The chef-inspired kitchen features custom cabinetry, granite countertops, a substantial center island, professional-style range with stone-clad hood, and generous entertaining space. An adjacent wet bar, dining area, and spacious secondary living room create an effortless flow for gatherings. The thoughtfully designed split floor plan offers exceptional privacy, with generously sized guest suites featuring private en-suite baths. Occupying its own wing, the magnificent primary suite features rich wood flooring, illuminated tray ceilings, and massive his-and-hers walk-in closets. The spa-inspired bath offers dual vanities, an oversized soaking tub, glass-enclosed shower, and elegant stone finishes. Additional highlights include an executive office, dramatic media/music room, spacious laundry room, and oversized 3-car garage. Outside, discover a private tropical oasis centered around a resort-style pool with a raised spillover spa, expansive paver decking, waterfront views, and a secluded fire-pit patio. The impressive screened indoor/outdoor entertaining area features multiple lounge and dining spaces, ceiling fans, and a built-in summer kitchen with grill, vent hood, sink, and generous counter space. A truly exceptional waterfront estate offering luxury, privacy, and resort-style living at every turn, complete with gorgeous year-round sunset views over the lake as the sun sets directly to the west. Schedule your private showing today.
Full Property Details
Full Property Details for 471 Ranch Rd.
General
- Price: $2,499,999
- Taxes: $25,249 (2025)
- Status: Active
- Type: Single Family
- Source: MidFloridaRegionalMLS
- MLS ID: TB8537231
- Updated: 8/15/2026
- Added to Site: 9 day(s) ago
Rental Information
- Min. Lease: No Minimum
Interior
- Number of Rooms: 3
- Interior Features: Other
- Appliances: Dishwasher, Freezer, Other, Refrigerator
- Furnishings: Negotiable
- Flooring: Other
Rooms
Bathrooms
- Total Bathrooms: 6
- Full Bathrooms: 5
- Half Bathrooms: 1
Bedrooms
- Total Bedrooms: 7
Other Rooms
- Laundry: Laundry Room
Additional Information
- Pool: Yes
- Private Pool: Yes
- Pool Description: In Ground
Exterior
- Exterior Features: Other
Parking
- Garage: Yes
- Attached garage: Yes
- Garage Spaces: 3
- Covered Spaces: 3
Location
- Area: 33326 - Fort Lauderdale
- County: Broward
- Development Name: 33326 - Fort Lauderdale
- Subdivision: BONAVENTURE 82-43 B
- Driving Directions: Merge onto I-595 W and continue west. Continue toward I-75 / Sawgrass Expressway. Take the appropriate exit toward Weston / Royal Palm Blvd. Continue west into Weston and follow Royal Palm Blvd. Turn onto the local roads leading toward Ranch Rd. Continue on Ranch Rd to 471 Ranch Rd, Weston, FL 33326.
- Direction Faces: East
Community
- Community Name: 33326 - Fort Lauderdale
Heating & Cooling
- Cooling Type: Central Air
- Heating Type: Central, Electric
Utilities
- Sewer: Public Sewer
- Water: Public
- Utility Description: Other
Structural Information
- Exterior Const.: Stucco
- Roof: Tile
- Stories/Levels: One
- Square Feet: 5,630
- Sq. Ft. Source: Public Records
- Year Built: 2004
Lot Features
- Lot Size (Acres): 0.73
- Lot Size (Sq. Ft.): 31,685
- Lot Size: 31685
- Street/Road Desc.: Asphalt, Concrete
Water Features
- Water Front: Yes
- Water Access: Yes
- Water Access Desc: Lake
- Water Front Desc.: Lake Front
Financial Considerations
- Tax Amount: $25,249.14
- Tax Year: 2025
Disclosures and Reports
- Ownership: Fee Simple
- Special Conditions: None
- Legal Description: BONAVENTURE 82-43 B LOT 8 BLK 1
- Flood Zone Info: X500
- APN: 504005020080
- Property ID: 504005020080
- Block/Lot/Section: 1
Listed by Richard Peters Realty Llc

Get Pre-Approved Today
Schools
Schools serving 471 Ranch Rd.
School District:Broward County School District
| Name | Grades | Distance |
|---|---|---|
Indian Trace Elementary School 400 Indian Trace, Weston, FL 33326 | K-5 | 1.9 mi |
Tequesta Trace Middle School 1800 Indian Trace, Weston, FL 33326 | 6-8 | 2 mi |
Western High School 1200 Southwest 136th Avenue, Davie, FL 33325 | 9-12 | 2.3 mi |
Disclaimer:
School attendance boundaries provided by ATTOM Data Solutions and are for reference only. Contact the school directly to verify enrollment eligibility.
Price & Sales History for 471 Ranch Rd.
Date
Details
Price
Change
Source
8/15/2026
Listed
$2,499,999
78.57%
MLS
1/30/2013
Sold
$1,400,000
—
Public Record
Disclaimer: Historical sales information is derived from public records provided by the county offices. Information is not guaranteed and should be independently verified.
Tax History
Tax History for 471 Ranch Rd.
Year
Property Taxes
Change
Tax Assessment
Change
2025
$25,249
3%
$1,386,630
3%
2024
$24,529
—
$1,350,180
3%
2024
$24,529
3%
$1,312,130
3%
2023
$23,878
8%
$1,273,920
6%
2021
$22,070
-3%
$1,200,800
-3%
2022
$22,693
3%
$1,236,820
4%
2021
$22,070
4%
$1,184,230
2%
2019
$21,195
4%
$1,157,610
2%
2018
$20,391
-19%
$1,136,030
-23%
2017
$25,330
-6%
$1,474,450
-1%
2016
$26,829
4%
$1,485,880
8%
2015
$25,897
9%
$1,370,610
10%
2014
$23,780
35%
$1,246,010
31%
2013
$17,556
—
$950,780
—
Disclaimer: Historical tax information is derived from public records provided by the county offices. Information is not guaranteed and should be independently verified.
Estimate the Cost
Estimate the Cost for 471 Ranch Rd.
471 Ranch Road, Weston, FL 33326 (MLS# TB8537231) is a Single Family property with 7 bedrooms, 5 full bathrooms and 1 partial bathroom. 471 Ranch Road is currently listed for $2,499,999 and was received on August 15, 2026. Want to learn more about 471 Ranch Road? Do you have questions about finding other Single Family real estate for sale in Weston? You can browse all Weston real estate or contact a Coldwell Banker agent to request more information.