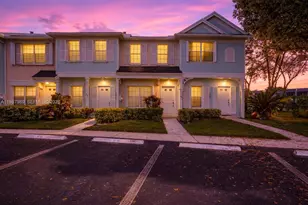
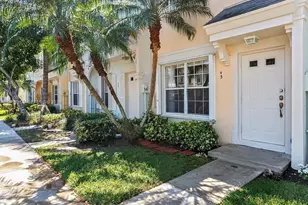
Full Property Details for MLS# F10548875
General
- Price: $399,000
- HOA FEE: $360/month
- Taxes: $7,210 (2025)
- Status: Active
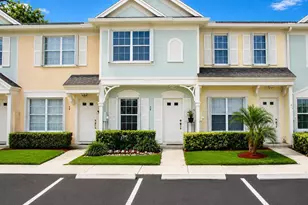
- Type: Townhouse
- Source: Regional
- MLS ID: F10548875
- Updated: 7/27/2026
- Added to Site: 181 day(s) ago
Interior
- Interior Features: Central Vacuum, Family/Dining Room, Kitchen Island, Living/Dining Room, Multiple Primary Suites, Multiple En Suite Bathrooms, Pantry, Split Bedrooms, Upper Level Primary
- Appliances: Cooktop, Dryer, Dishwasher, Electric Cooktop, Electric Range, Electric Water Heater, Freezer, Ice Maker, Microwave, Water Purifier Owned, Range, Refrigerator, Trash Compactor, Water Heater, Water Purifier, Washer
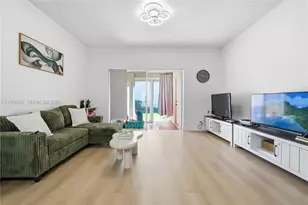
- Furnishings: Unfurnished
- Flooring: Tile
Rooms
- Total Bathrooms: 3
- Full Bathrooms: 2
- Half Bathrooms: 1
- Main Floor Baths: 1
- Total Bedrooms: 2
- Bedrooms Main: 1
- Laundry: Washer Hookup, Electric Dryer Hookup, In Kitchen, Main Level
Additional Information
- Shared Amenities: Maintenance Grounds, Hot Water, Pool, Parking
- Pool: Yes
- Private Pool: Yes
- Pool Description: Association
- Security/Safety: Other
Exterior
- Exterior Features: Lighting, Outdoor Living Area, Other
- Porch/Patio/Deck: Patio
Parking
- Total Spaces: 2
- Parking Features: Assigned, Guest, Open
Location
- County: Broward
- Subdivision: BONAVENTURE
- Direction Faces: West
School Information
- Elementary School: Eagle Point
- Middle School: Tequesta Trace
- High School: Western
Community
- Community Name: 3890
- Association: Yes
- Assoc. Fees Include: Common Areas, Maintenance Grounds, Pool(s), Reserve Fund, Roof, Sewer, Trash
- Pets Allowed: Yes
Heating & Cooling
- Central air: Yes
- Air Conditioning: Yes
- Cooling Type: Central Air, Ceiling Fan(s)
- Heating Type: Central, Individual
Utilities
- Sewer: Public Sewer
- Water: Public
- Cable Available: Yes
- Utility Description: Cable Available, Electricity Available, Other, Sewer Connected
Structural Information
- Structure Type: Townhouse
- Construction: Block
- Roof: Concrete
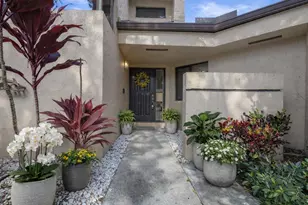
- Entry Floor Number: 1
- Entry Location: First Floor Entry, Kitchen Island
- Stories/Levels: 1
- Building Size: 1200
- Square Feet: 1,158
- Sq. Ft. Source: Appraiser
- Living Area: 1,158 Sq. Ft.
- Year Built: 1996
- Property Condition: Resale
Lot Features
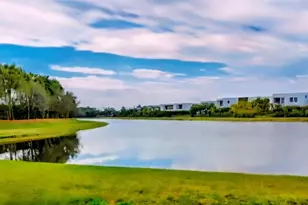
- Property View: Lake, Other, Water
- Lot Size (Acres): 0.01
- Road Maintenance: Public Maintained Road
- Lot Features: Sprinklers Automatic, 1/4 Acre
- Zoning: MF-1
Water Features
- Water Front: Yes
- Water View: Yes
- Water Front Desc.: Lake Front, Other
- Water Front View: Lake Front, Other
- Lake Front: Yes
Financial Considerations
- Association Fee: $360
- Assoc Fee Freq.: Monthly
- Assessment Amount: $291,020
- Tax Amount: $7,210.8
- Tax Year: 2025
- Terms: Cash, Conventional, FHA, VA Loan
Disclosures and Reports
- Special Conditions: Standard, Listed As-Is
- Legal Description: BONAVENTURE 82-43 B POR TR 58 DESC AS COMM AT MOST NLY COR TR 15 OF SAID PLAT, NW 11.90, NE 41, SE 38 TO POB, SE 15, SW 41, NW 15, NE 41 TO POB AK
- Property ID: 504005100190
Listed by United Realty Group Inc

![[Address not provided], Weston, FL 33326 - Photo 1](https://m.cbhomes.com/p/437/F10548875/d35cA6caE842412/pds23tp.webp)
![[Address not provided], Weston, FL 33326 - Photo 2](https://m1.cbhomes.com/p/437/F10548875/CD4757b0D22C4EB/pds23tp.webp)
![[Address not provided], Weston, FL 33326 - Photo 3](https://m.cbhomes.com/p/437/F10548875/Fbd12fd0132e49B/pds23tp.webp)
![[Address not provided], Weston, FL 33326 - Photo 4](https://m1.cbhomes.com/p/437/F10548875/430bfAA31a8148a/pds23tp.webp)
![[Address not provided], Weston, FL 33326 - Photo 5](https://m.cbhomes.com/p/437/F10548875/866bE49E105d495/pds23tp.webp)
![[Address not provided], Weston, FL 33326 - Photo 6](https://m1.cbhomes.com/p/437/F10548875/06834cC5F7A844C/pds23tp.webp)
![[Address not provided], Weston, FL 33326 - Photo 7](https://m.cbhomes.com/p/437/F10548875/38a7c794a3664A7/pds23tp.webp)
![[Address not provided], Weston, FL 33326 - Photo 8](https://m1.cbhomes.com/p/437/F10548875/6c6831b1cAc9493/pds23tp.webp)
![[Address not provided], Weston, FL 33326 - Photo 9](https://m.cbhomes.com/p/437/F10548875/Bf8fa84DF63e46c/pds23tp.webp)
![[Address not provided], Weston, FL 33326 - Photo 10](https://m1.cbhomes.com/p/437/F10548875/a465fE052209498/pds23tp.webp)
![[Address not provided], Weston, FL 33326 - Photo 11](https://m.cbhomes.com/p/437/F10548875/2325D448672141c/pds23tp.webp)
![[Address not provided], Weston, FL 33326 - Photo 12](https://m1.cbhomes.com/p/437/F10548875/B8cCAe274FBF41c/pds23tp.webp)
![[Address not provided], Weston, FL 33326 - Photo 13](https://m.cbhomes.com/p/437/F10548875/A69a54950c39478/pds23tp.webp)
![[Address not provided], Weston, FL 33326 - Photo 14](https://m1.cbhomes.com/p/437/F10548875/E371DD7ccb3d404/pds23tp.webp)
![[Address not provided], Weston, FL 33326 - Photo 15](https://m.cbhomes.com/p/437/F10548875/52abBAA954A5426/pds23tp.webp)
![[Address not provided], Weston, FL 33326 - Photo 16](https://m1.cbhomes.com/p/437/F10548875/11A37031Fc354aA/pds23tp.webp)
![[Address not provided], Weston, FL 33326 - Photo 17](https://m.cbhomes.com/p/437/F10548875/4cd45c3C5CD14c2/pds23tp.webp)
![[Address not provided], Weston, FL 33326 - Photo 18](https://m1.cbhomes.com/p/437/F10548875/84581e9815f1485/pds23tp.webp)
![[Address not provided], Weston, FL 33326 - Photo 19](https://m.cbhomes.com/p/437/F10548875/8E2F24BBd0f14Dc/pds23tp.webp)
![[Address not provided], Weston, FL 33326 - Photo 20](https://m1.cbhomes.com/p/437/F10548875/C62C1e3859D244b/pds23tp.webp)
![[Address not provided], Weston, FL 33326 - Photo 21](https://m.cbhomes.com/p/437/F10548875/bA1e0E9499DD4cA/pds23tp.webp)
![[Address not provided], Weston, FL 33326 - Photo 22](https://m1.cbhomes.com/p/437/F10548875/3A6446Af2DeA49d/pds23tp.webp)
![[Address not provided], Weston, FL 33326 - Photo 1](https://m1.cbhomes.com/p/437/F10548875/d35cA6caE842412/pds23tp.webp)