This is a carousel with tiles that activate property listing cards. Use the previous and next buttons to navigate.
1/1
$900,000
This is a carousel with tiles that activate property listing cards. Use the previous and next buttons to navigate.
1/1
Property Description
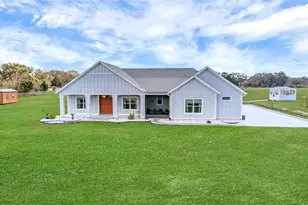
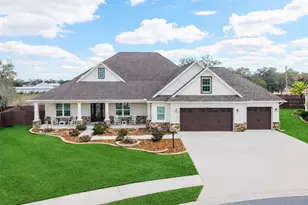
Experience country living at its finest in this stunning custom-built 2021 BLOCK home, finished with Hardie Board planks that create a modern farmhouse feel. Nestled on 5 fully fenced acres with an IRON solar powered gate providing a sense of privacy, this property offers the perfect blend of luxury, comfort, hobbies, and outdoor living. From the moment you arrive, the grand 8-foot double doors welcome you into an open and thoughtfully designed split floor plan featuring 10-foot ceilings, volume spaces, Ceramic wood-look tile flooring, 5-inch baseboards, and an abundance of natural light throughout. The inviting living room showcases an elegant porcelain tile electric fireplace, creating a perfect space to relax and unwind. The chef's kitchen is truly the heart of the home, offering an expansive breakfast bar with natural quartzite countertops, a farmhouse-style sink, a massive custom walk-in pantry, soft-close cabinetry, high-end fingerprint-resistant stainless steel appliances, recessed and pendant lighting, and a dedicated coffee bar area designed for both function and style. The luxurious primary suite provides a private retreat with a tray ceiling and its own porcelain tile fireplace, while the spa-inspired en suite bathroom features an oversized walk-in shower with multiple shower heads and bench seating, a freestanding whirlpool soaking tub, a bidet toilet, and an impressive California-style walk-in closet complete with built-ins and a sitting area. Just beyond the primary suite, you'll find a private office, an indoor laundry room, and a convenient half bath. Upstairs, a spacious bonus room offers endless possibilities, whether used as a media room, home gym, or additional guest space. The secondary bedrooms are generously sized and share a full bathroom with a tub and shower combination. Step outside and take in everything this property has to offer, including a charming covered front porch, a screened side porch, and an expansive lanai featuring a six-person hot tub-perfect for entertaining or simply enjoying peaceful evenings. The outdoor space continues with a large paver patio, multiple custom built storage sheds including one with electricity, a greenhouse, and plenty of open land ready for your animals, horses, or recreational toys. This luxury home is full of opportunities including a possible Mini farm if that is your heart's desire, as there are already chickens in place producing eggs and the zoning allows for various other animals as well. The oversized garage is equally impressive, featuring epoxy flooring, a water softener system, a split A/C unit, and additional storage space. Built with spray foam insulation, the home is designed for energy efficiency, helping maintain cooler temperatures year-round. Ideally located just 10 minutes from Brownwood Town Square in The Villages, this property offers the serenity of country living with convenient access to shopping, dining, and entertainment. In addition, this home is situated in a country setting but has easy access to US HWY 301, Interstate 75 and Hwy 44. This one-of-a-kind homestead truly delivers space, luxury, and lifestyle all in one remarkable package. Schedule your private showing today and start living your best life.
Full Property Details
Full Property Details for 1679 E Co Rd 462
General
- Sold For: $900,000
- Taxes: $4,101 (2025)
- Status: Closed
- Type: Single Family
- Source: MidFloridaRegionalMLS
- MLS ID: G5110132
- Added to Site: 102 day(s) ago
Rental Information
- Min. Lease: No Minimum
Interior
- Number of Rooms: 13
- Interior Features: Ceiling Fan(s), Crown Molding, High Ceilings, Living Room/Dining Room Combo, Open Floorplan, Primary Bedroom Main Floor, Solid Wood Cabinets, Split Bedroom, Stone Counters, Tray Ceiling(s), Walk-In Closet(s)
- Fireplace: Yes
- Fireplace(s): Electric, Living Room, Master Bedroom
- Appliances: Dishwasher, Dryer, Microwave, Range, Refrigerator, Washer
- Furnishings: Unfurnished
- Flooring: Carpet, Ceramic Tile
Rooms
Bathrooms
- Total Bathrooms: 3
- Full Bathrooms: 2
- Half Bathrooms: 1
Bedrooms
- Total Bedrooms: 3
Other Rooms
- Laundry: Inside, Laundry Room
Additional Information
- Security/Safety: Smoke Detector(s)
Exterior
- Exterior Features: Rain Gutters, Sliding Doors, Sprinkler Metered, Storage
- Deck/Patio: Front Porch, Porch, Rear Porch, Screened
- Porch/Patio/Deck: Front Porch, Porch, Rear Porch, Screened
Parking
- Garage: Yes
- Attached garage: Yes
- Garage Spaces: 2
- Covered Spaces: 2
- Parking Features: Oversized, Parking Pad
Location
- Area: 34785 - Wildwood
- County: Sumter
- Development Name: 34785 - Wildwood
- Subdivision: N/A
- Driving Directions: Going North on US-301N, Turn left onto E CR 462, house is on the left.
- Direction Faces: North
Community
- Community Name: 34785 - Wildwood
- Number of Pets: 10
Heating & Cooling
- Cooling Type: Central Air
- Heating Type: Central, Electric
Utilities
- Sewer: Septic Tank
- Water: Well
- Utility Description: Cable TV Available, Electricity Connected, Water Available
Structural Information
- Architectural Info: Custom
- Architectural Style: Custom
- Exterior Const.: Block, HardiPlank Type
- Roof: Shingle
- Stories/Levels: Two
- Square Feet: 2,744
- Sq. Ft. Source: Public Records
- Living Area: 2,744 Sq. Ft.
- Current Bldg. Use: Horses
- Year Built: 2021
Additional Structures
- Other Structures: Shed(s), Storage
Lot Features
- Lot Size (Acres): 5.04
- Lot Size (Sq. Ft.): 219,542
- Lot Size: 5.04
- Frontage: Street Paved
- Street/Road Desc.: Paved
- Fencing (Description): Wire, Wood
Financial Considerations
- Tax Amount: $4,101.24
- Tax Year: 2025
Disclosures and Reports
- Ownership: Fee Simple
- Special Conditions: None
- Legal Description: COMM AT SW COR OF NE 1/4 OF NW 1/4 OF SE 1/4 THENCE N 00 DEG 24'57" E 535.38 FT MOL TO S R/W TO S R/W OF CR 462 THENCE S 89 DEG 05'07" E 410 FT S 00 DEG 11'54"W 530.24 FT MOL TO PT THAT IS 70 FT N OF S LINE OF NE 1/4 OF NW 1/4 OF SE 1/4 THN *** CONTINUED O
- Flood Zone Info: X
- APN: C26176
- Property ID: C26176
Listed by Century 21 Alton Clark
Sold by Exp Realty Llc

Get Pre-Approved Today
Schools
Schools serving 1679 E Co Rd 462
School District:Sumter County School District, Bushnell, FL
| Name | Grades | Distance |
|---|---|---|
Wildwood Elementary School 300 Huey Street, Wildwood, FL 34785 | PK-5 | 3.3 mi |
Wildwood Middle/ High School 700 Huey Street, Wildwood, FL 34785 | 6-12 | 3.6 mi |
Disclaimer:
School attendance boundaries provided by ATTOM Data Solutions and are for reference only. Contact the school directly to verify enrollment eligibility.
Price & Sales History for 1679 E Co Rd 462
Date
Details
Price
Change
Source
6/22/2026
Sold
$900,000
-2.7%
MLS
3/27/2026
Listed
$925,000
—
MLS
Disclaimer: Historical sales information is derived from public records provided by the county offices. Information is not guaranteed and should be independently verified.
1679 E County Road 462, Wildwood, FL 34785 (MLS# G5110132) is a Single Family property that was sold at $900,000 on June 22, 2026. Want to learn more about 1679 E County Road 462? Do you have questions about finding other Single Family real estate for sale in Wildwood? You can browse all Wildwood real estate or contact a Coldwell Banker agent to request more information.