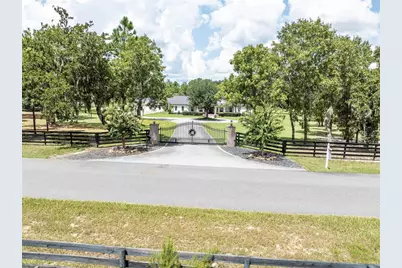
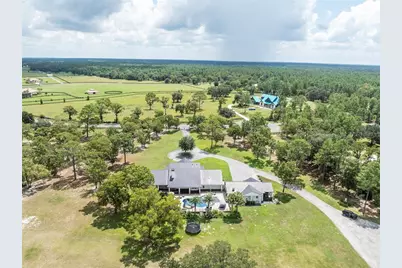
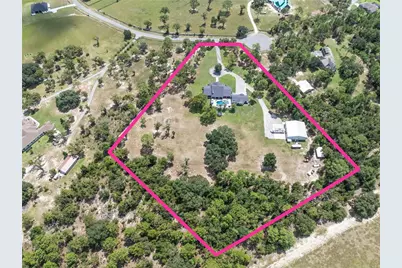
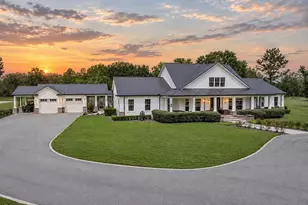
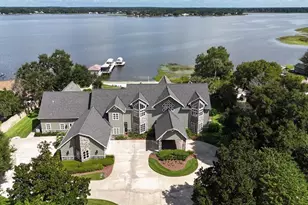
Full Property Details for 2870 NW 87th Ave
General
- Price: $2,750,000
- HOA FEE: $118/month
- HOA FEE FREQ.: Quarterly
- Taxes: $11,356 (2025)
- Status: Active
- Type: Single Family
- Source: MidFloridaRegionalMLS
- MLS ID: G5116871
- Updated: 10/9/2026
- Added to Site: 46 day(s) ago
Rental Information
Interior
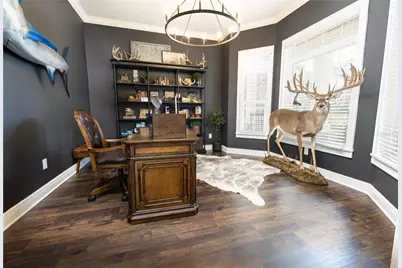
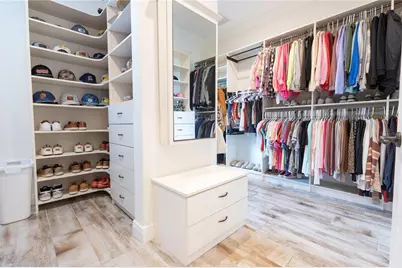
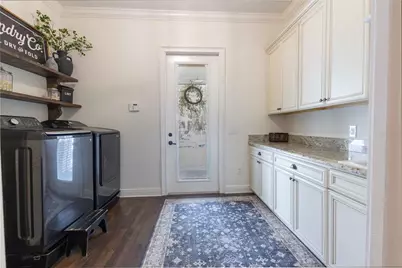
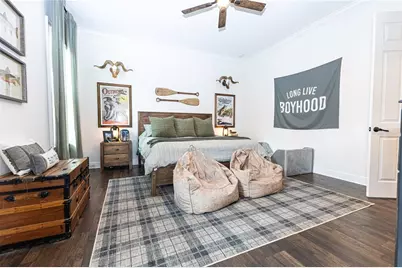
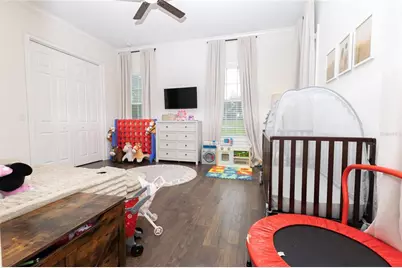
- Number of Rooms: 10
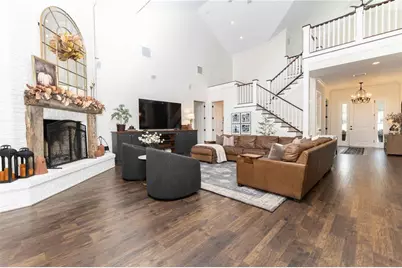
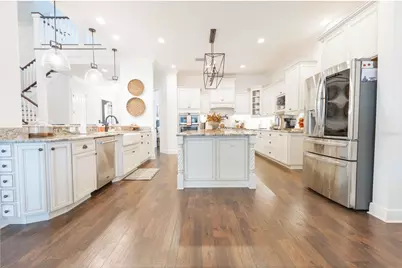
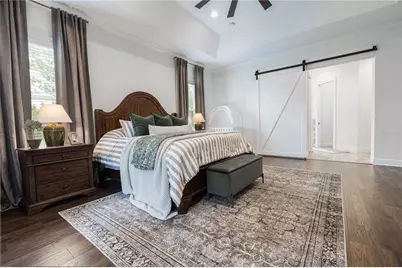
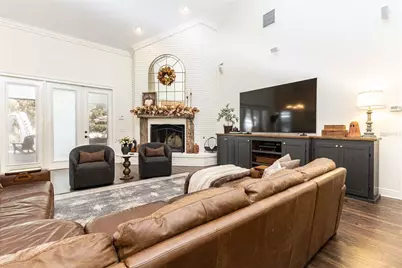
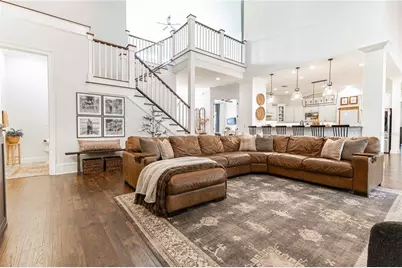
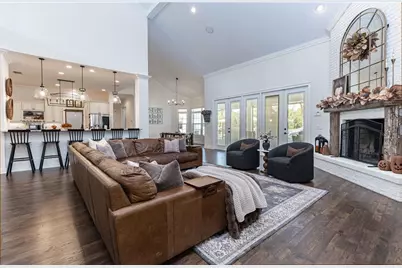
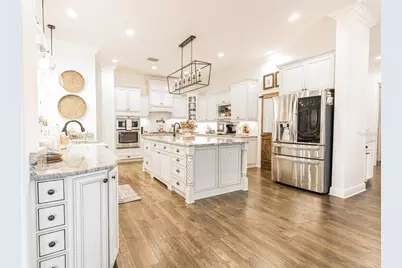
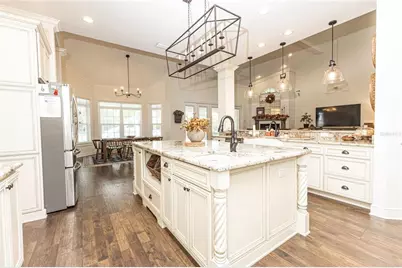
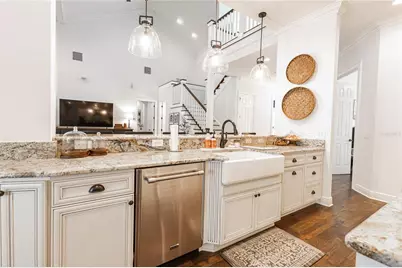
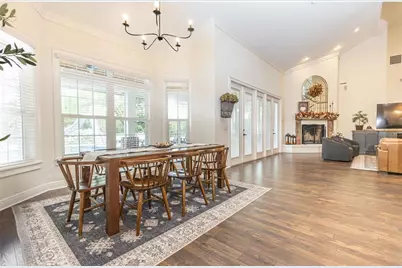
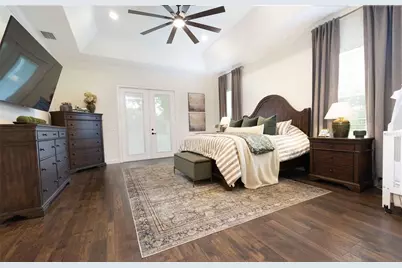
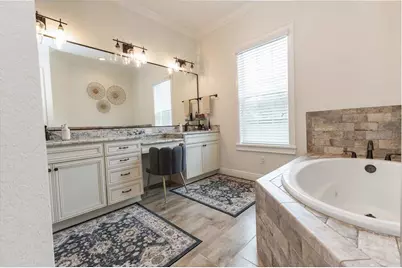
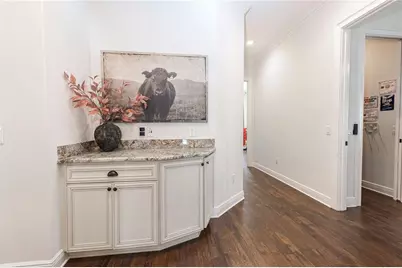
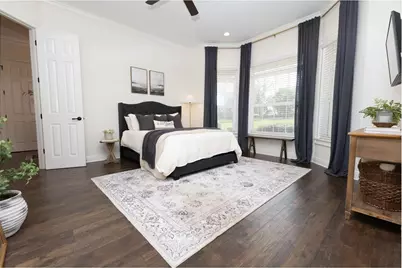
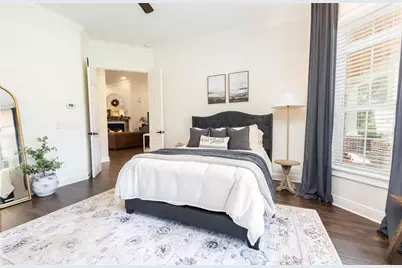
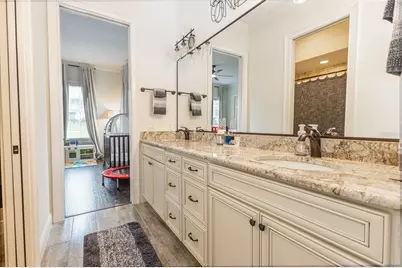
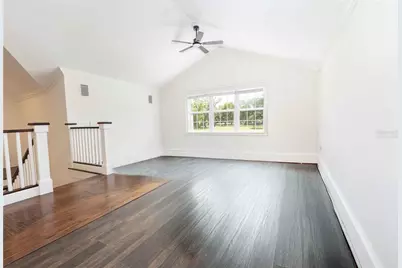
- Interior Features: Cathedral Ceiling(s), Eating Space In Kitchen, High Ceilings, Open Floorplan, Primary Bedroom Main Floor, Stone Counters
- Fireplace: Yes
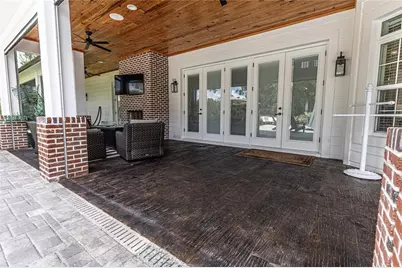
- Fireplace(s): Family Room, Outside
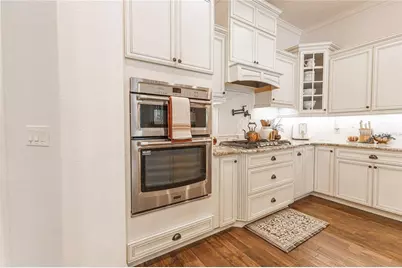
- Appliances: Built-In Oven, Dishwasher, Microwave, Range Hood
- Furnishings: Negotiable
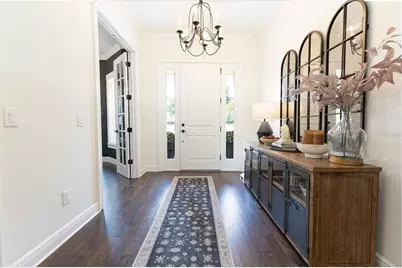
- Flooring: Luxury Vinyl
Rooms
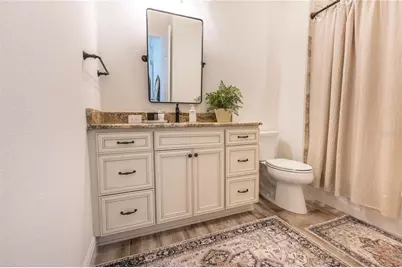
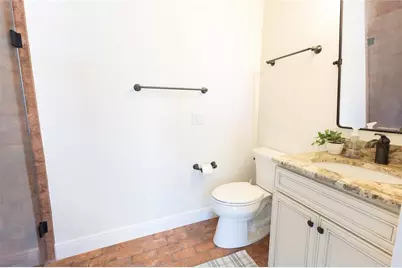
- Total Bathrooms: 5
- Full Bathrooms: 4
- Half Bathrooms: 1
Additional Information
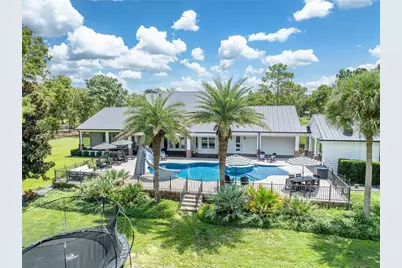
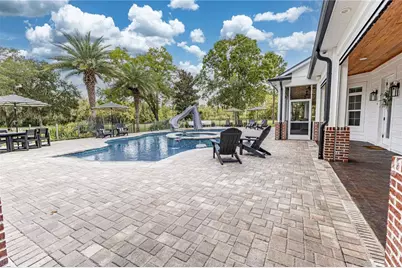
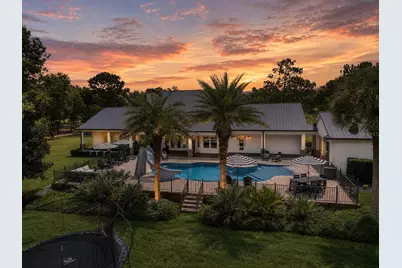
- Pool: Yes
- Private Pool: Yes
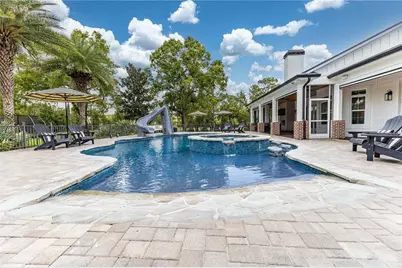
- Pool Description: Auto Cleaner, Fiber Optic Lighting, Gunite, In Ground, Lighting, Outside Bath Access, Salt Water
- Spa: Yes
- Spa Description: Swim Spa
Exterior
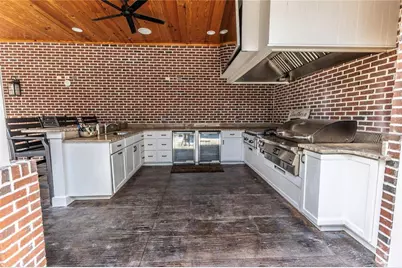
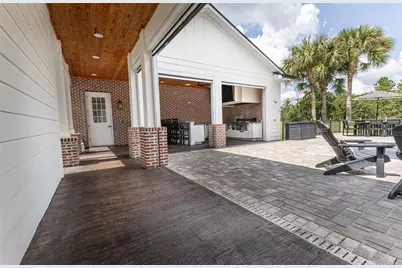
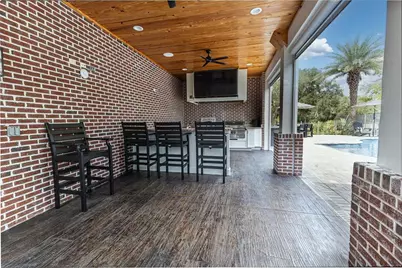
- Exterior Features: Irrigation System, Lighting, Outdoor Grill, Outdoor Kitchen, Private Entrance
Parking
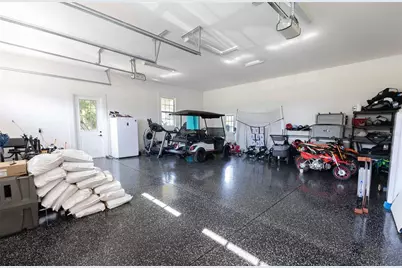
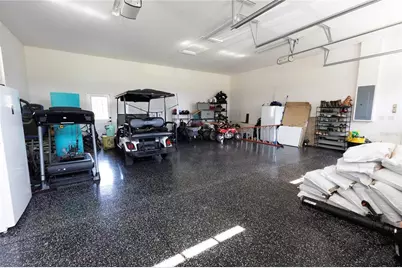
- Garage: Yes
- Attached garage: Yes
- Garage Spaces: 5
- Carports: Yes
- Carport: 1
- Carport Spaces: 1
- Covered Spaces: 6
Location
- Area: 34785 - Wildwood
- County: Sumter
- Development Name: 34785 - Wildwood
- Subdivision: PRESERVE/OAK HILL
- Driving Directions: From I-75 and US Hwy 44 in Wildwood, head west on US Hwy 44. Continue to 2nd entrance to The Preserve at Oak Hill on County Road 243B and turn Right. Turn Left onto NW 81st Avenue and proceed through the gated entrance. Turn right onto NW 26th Avenue, then turn left onto NW 87th Avenue. The property will be on the right at the end of the cul-de-sac.
- Direction Faces: East
Community
- Community Name: 34785 - Wildwood
- Community Features: Buyer Approval Required, Community Mailbox, Deed Restrictions, Gated Community - No Guard, Stable(s), Horses Allowed
- Association: Yes
- Assoc. Name: Michael Rath
Heating & Cooling
- Cooling Type: Central Air
- Heating Type: Central
Utilities
- Sewer: Septic Tank
- Water: Well
- Utility Description: BB/HS Internet Available, Electricity Connected, Propane
Structural Information
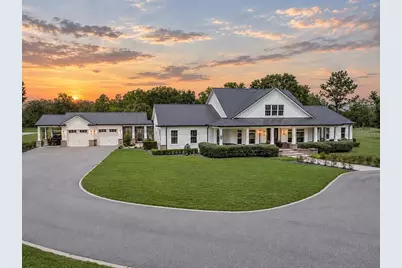
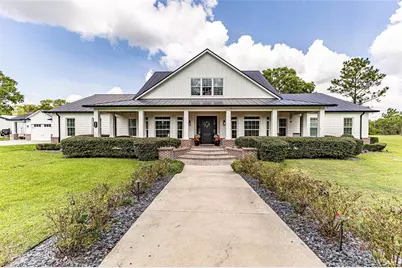
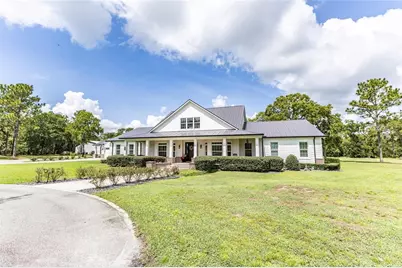
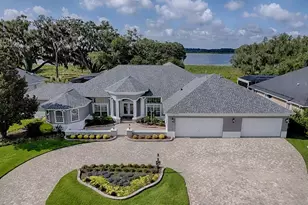
- Architectural Info: Ranch
- Architectural Style: Ranch
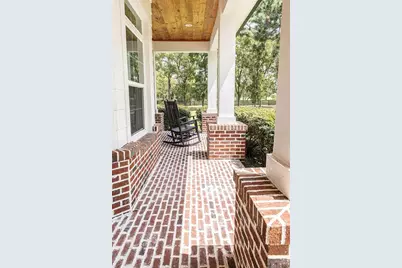
- Exterior Const.: Block, Brick
- Roof: Metal
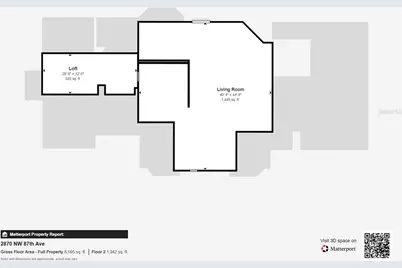
- Stories/Levels: Two
- Square Feet: 4,647
- Sq. Ft. Source: Builder
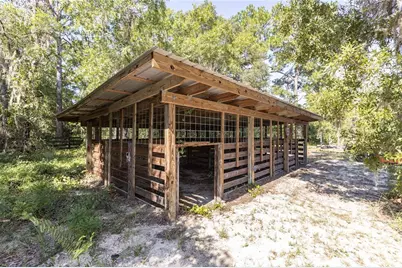
- Current Bldg. Use: Horses, Livestock
- Year Built: 2016
Additional Structures
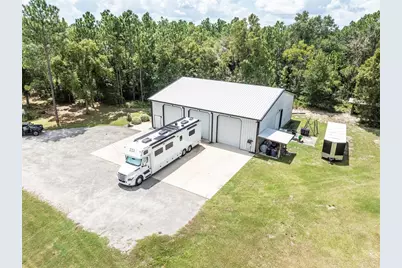
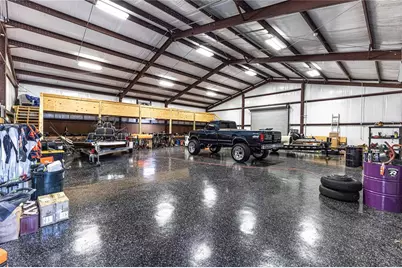
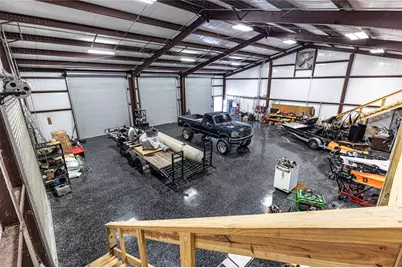
- Other Structures: Barn(s), Outdoor Kitchen, Workshop
Lot Features
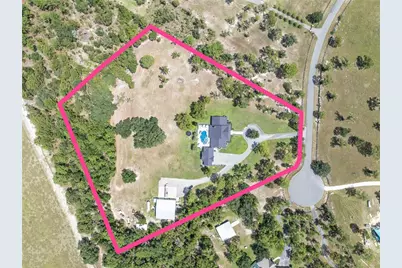
- Lot Size (Acres): 8.17
- Lot Size (Sq. Ft.): 355,885
- Lot Size: 8.17
- Street/Road Desc.: Asphalt
Financial Considerations
- Association Fee: $355
- Assoc Fee Freq.: Quarterly
- Assoc Fee Desc.: Required
- Tax Amount: $11,356.19
- Tax Year: 2025
Disclosures and Reports
- Ownership: Fee Simple
- Special Conditions: None
- Legal Description: LOT 32 THE PRESERVE AT OAK HILL PB 8 PGS 6-6H
- Flood Zone Info: X
- APN: C31B032
- Property ID: C31B032
- Block/Lot/Section: 32
Listed by Flamingo Real Estate & Mngmt