This is a carousel with tiles that activate property listing cards. Use the previous and next buttons to navigate.
1/1
$505,000
This is a carousel with tiles that activate property listing cards. Use the previous and next buttons to navigate.
1/1
Property Description
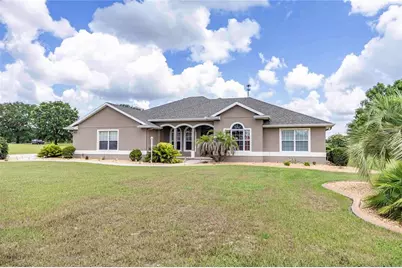
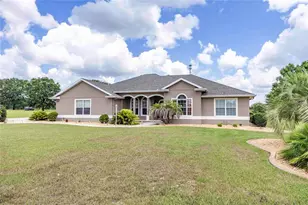
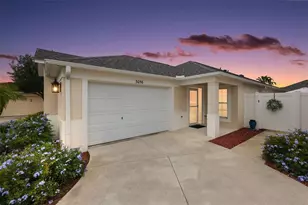
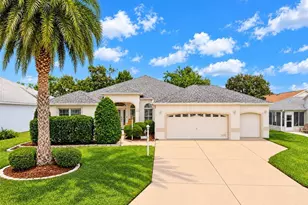
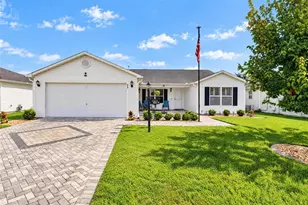
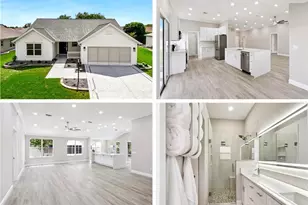
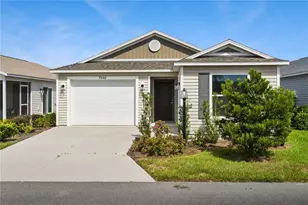
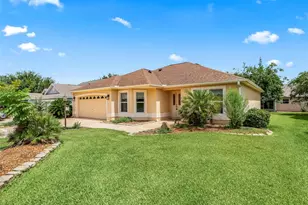
Welcome Home! Nestled on a beautifully landscaped one-acre homesite, this meticulously maintained 3-bedroom, 2.5-bath residence offers the perfect blend of comfort, style, and peaceful country living with the convenience of nearby amenities. From the moment you arrive, you'll be impressed by the home's exceptional curb appeal, expansive concrete driveway, and inviting covered front porch. Inside, the thoughtfully designed open floor plan features gleaming Brazilian cherry hardwood floors in the great room, complemented by elegant 18-inch ceramic tile in the kitchen and bathrooms and plush carpeting in the bedrooms. Architectural details throughout the home, including tray, cathedral, and volume ceilings, arched windows, and decorative accents, create a warm atmosphere. The spacious kitchen flows seamlessly into the living and dining areas, making it ideal for entertaining family and friends. Step outside to the enclosed lanai or relax on the adjoining patio while enjoying the privacy and tranquility of the beautifully maintained backyard. The split-bedroom floor plan provides privacy for both owners and guests. The guest wing features a desirable Jack-and-Jill bathroom with separate vanities for each bedroom. The generous primary suite offers a tray ceiling, private access to the lanai, dual vanities, a jetted soaking tub, a large walk-in tiled shower, linen storage, and a spacious walk-in closet. Additional features include a screened two-car garage with a dedicated workbench area, a utility shed, an irrigation system, a water softener and purification system, landscape lighting, front and rear spotlights, and laundry hookups both inside the home and in the garage. Conveniently located just minutes from shopping, dining, healthcare, and entertainment, this home provides quick access to The Villages, Brownwood Paddock Square, Lake Sumter Landing, The Villages Charter School, and County Road 466A. Combining peaceful country living with an unbeatable location, this exceptional property is truly move-in ready. Schedule your private showing today!
Full Property Details
Full Property Details for 4520 County Road 121D Rd
General
- Sold For: $505,000
- HOA FEE: $4/month
- HOA FEE FREQ.: Annually
- Taxes: $3,474 (2025)
- Status: Closed
- Type: Single Family
- Source: MidFloridaRegionalMLS
- MLS ID: G5114524
- Added to Site: 53 day(s) ago
Rental Information
- Min. Lease: No Minimum
Interior
- Number of Rooms: 9
- Interior Features: Tray Ceiling(s)
- Appliances: Dishwasher, Range, Refrigerator
- Furnishings: Unfurnished
- Flooring: Carpet, Tile
Rooms
Bathrooms
- Total Bathrooms: 3
- Full Bathrooms: 2
- Half Bathrooms: 1
Bedrooms
- Total Bedrooms: 3
Other Rooms
- Laundry: In Garage
Exterior
- Exterior Features: Other
Parking
- Garage: Yes
- Attached garage: Yes
- Garage Spaces: 2
- Covered Spaces: 2
Location
- Area: 34785 - Wildwood
- County: Sumter
- Development Name: 34785 - Wildwood
- Subdivision: FOX HOLLOW PH 02
- Driving Directions: From CR 466A and CR 462(Powell Road), travel North on CR 462 for about 1 mile. Turn Right onto CR 121 and continue North for about 1 mile. Turn Left onto CR 121D at the entrance to the Fox Hollow subdivision. Continue on CR 121D, and 4520 will be located on the Right.
- Direction Faces: South
Community
- Community Name: 34785 - Wildwood
- Association: Yes
- Assoc. Name: Fox Hollow
- Pet Restrictions: see restrictions
Heating & Cooling
- Cooling Type: Central Air
- Heating Type: Heat Pump
Utilities
- Sewer: Septic Tank
- Water: Well
- Utility Description: Electricity Connected
Structural Information
- Exterior Const.: Stucco
- Roof: Shingle
- Stories/Levels: One
- Square Feet: 2,294
- Sq. Ft. Source: Public Records
- Living Area: 2,294 Sq. Ft.
- Year Built: 2004
Lot Features
- Lot Size (Acres): 1
- Lot Size (Sq. Ft.): 43,502
- Lot Size: 43502
- Lot Dimensions: 150 x 291
- Street/Road Desc.: Paved
Financial Considerations
- Association Fee: $50
- Assoc Fee Freq.: Annually
- Assoc Fee Desc.: Required
- Tax Amount: $3,474.88
- Tax Year: 2025
Disclosures and Reports
- Ownership: Fee Simple
- Special Conditions: None
- Legal Description: LOT 4 BLK E FOX HOLLOW PHASE II PB 6 PG 1-1B
- Flood Zone Info: X
- APN: D29EE004
- Property ID: D29EE004
- Block/Lot/Section: E
Listed by Flamingo Real Estate & Mngmt
Sold by Verax Realty Llc

Get Pre-Approved Today
Schools
Schools serving 4520 County Road 121D Rd
School District:Sumter County School District, Bushnell, FL
| Name | Grades | Distance |
|---|---|---|
Wildwood Elementary School 300 Huey Street, Wildwood, FL 34785 | PK-5 | 2.6 mi |
Wildwood Middle/ High School 700 Huey Street, Wildwood, FL 34785 | 6-12 | 2.5 mi |
Disclaimer:
School attendance boundaries provided by ATTOM Data Solutions and are for reference only. Contact the school directly to verify enrollment eligibility.
Price & Sales History for 4520 County Road 121D Rd
Date
Details
Price
Change
Source
7/29/2026
Sold
$505,000
1.02%
MLS
7/08/2026
Listed
$499,900
—
MLS
Disclaimer: Historical sales information is derived from public records provided by the county offices. Information is not guaranteed and should be independently verified.
4520 County Road 121D Road, Wildwood, FL 34785 (MLS# G5114524) is a Single Family property that was sold at $505,000 on July 29, 2026. Want to learn more about 4520 County Road 121D Road? Do you have questions about finding other Single Family real estate for sale in Wildwood? You can browse all Wildwood real estate or contact a Coldwell Banker agent to request more information.