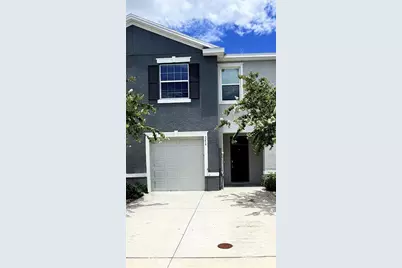
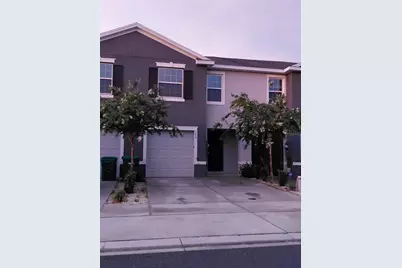
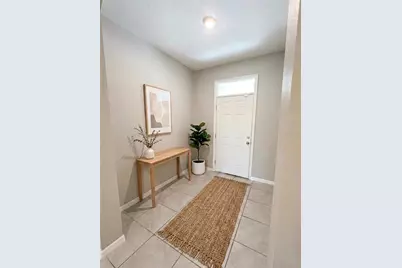
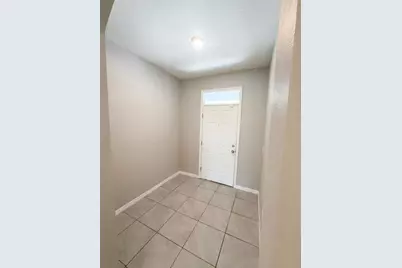
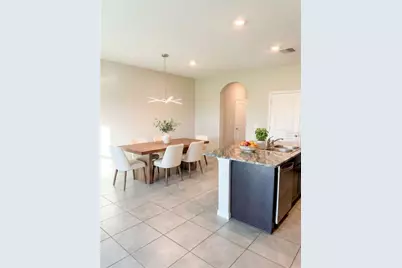
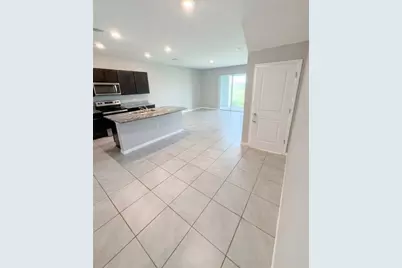
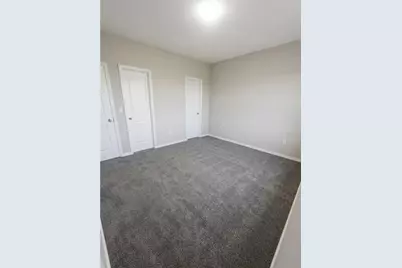
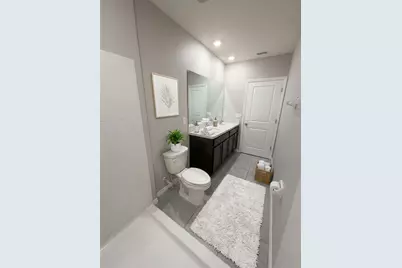
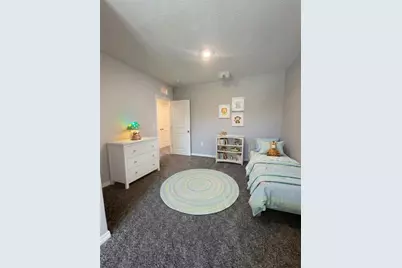
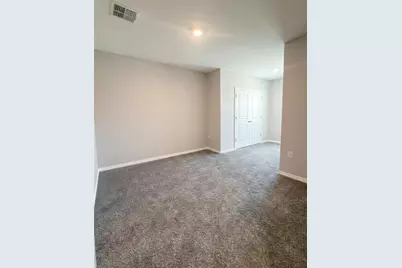
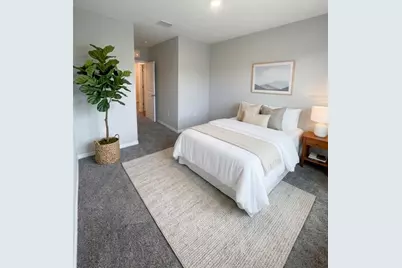
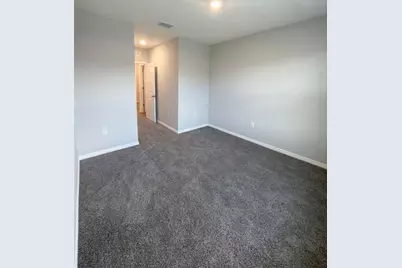
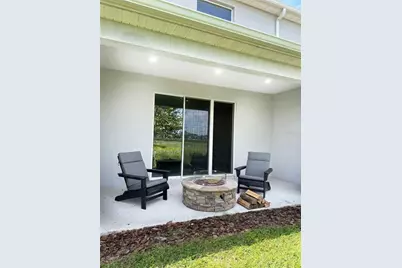
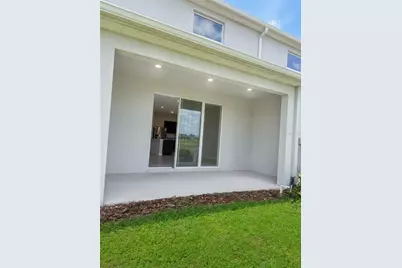
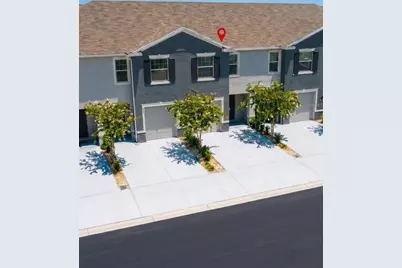
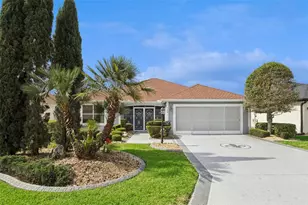
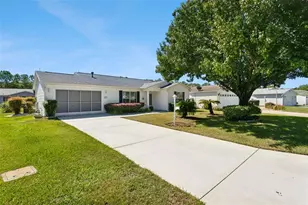
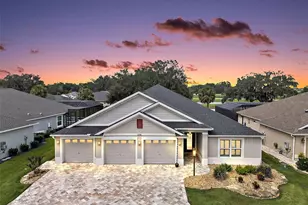
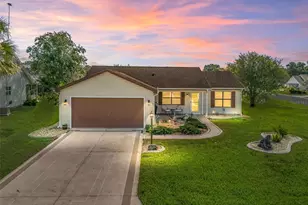
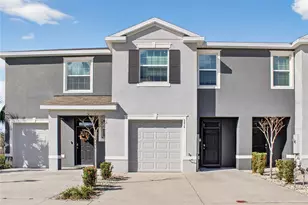
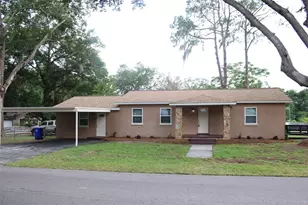
Full Property Details for 5254 Dragonfly Dr
General
- Price: $202,000
- HOA FEE: $167/month
- HOA FEE FREQ.: Quarterly
- Taxes: $5,124 (2025)
- Status: Active
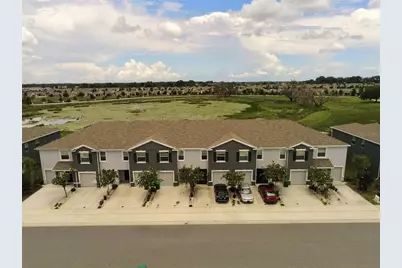
- Type: Townhouse
- Source: MidFloridaRegionalMLS
- MLS ID: G5114732
- Updated: 9/17/2026
- Added to Site: 91 day(s) ago
Rental Information
Interior
- Number of Rooms: 10
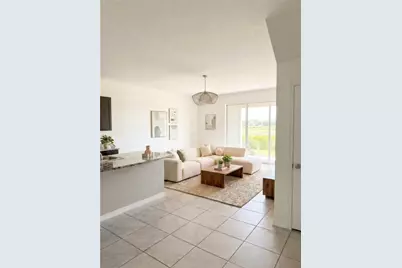
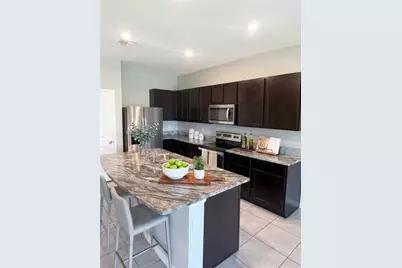
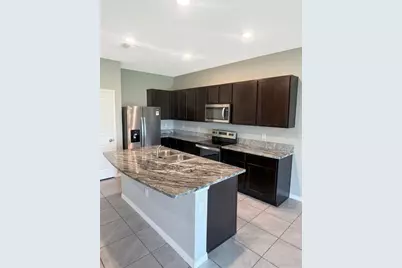
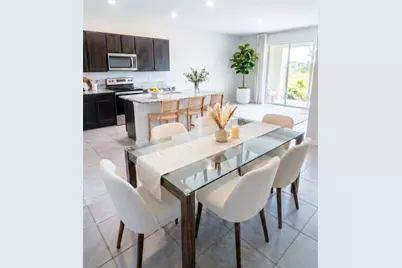
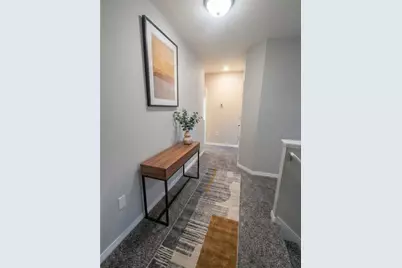
- Interior Features: Ceiling Fan(s), Eating Space In Kitchen, High Ceilings, Open Floorplan, PrimaryBedroom Upstairs, Smart Home, Solid Surface Counters
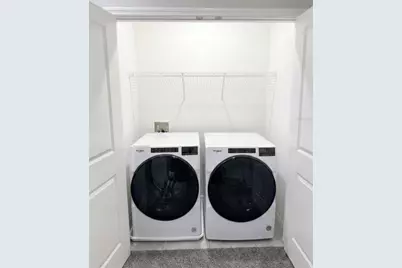
- Appliances: Dishwasher, Disposal, Dryer, Electric Water Heater, Microwave, Range, Refrigerator, Washer
- Furnishings: Unfurnished
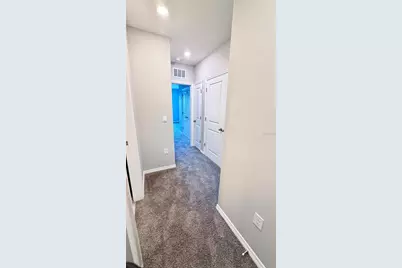
- Flooring: Carpet, Ceramic Tile
Rooms
- Total Bathrooms: 3
- Full Bathrooms: 2
- Half Bathrooms: 1
- Laundry: Electric Dryer Hookup, Laundry Closet, Upper Level, Washer Hookup
Additional Information
- Security/Safety: Closed Circuit Camera(s), Fire Alarm, Security System, Smoke Detector(s)
Exterior
- Exterior Features: Basketball Court, Playground, Tennis Court(s)
Parking
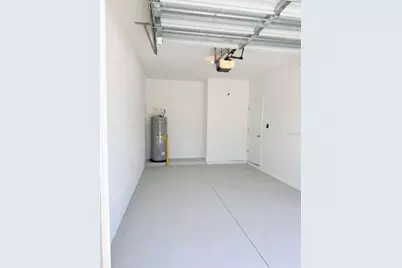
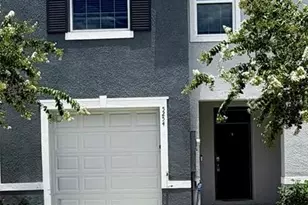
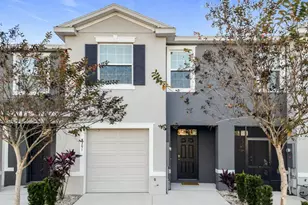
- Garage: Yes
- Attached garage: Yes
- Garage Spaces: 1
- Covered Spaces: 1
Location
- Area: 34785 - Wildwood
- County: Sumter
- Development Name: 34785 - Wildwood
- Subdivision: BEAUMONT PH 1
- Driving Directions: From US-301 in Wildwood, travel east on Cleveland Ave/Rd 466A for 1.1 miles. Head north on State Hwy 462/E Co Rd 462 and continue .3 miles and the community entrance will be on your right. For best results use Google Maps.
- Direction Faces: South
School Information
- Elementary School: Wildwood Elementary
- Middle School: Wildwood Middle
- High School: Wildwood High
Community
- Community Name: 34785 - Wildwood
- Community Features: Dog Park, Golf Carts OK, Playground, Pool, Sidewalks
- Association: Yes
- Assoc. Name: Tammy Collins
- Assoc. Fees Include: Common Area Taxes, Community Pool, Maintenance Structure, Maintenance Grounds, Maintenance Repairs, Manager, Pool Maintenance
- Pet Restrictions: SEE DEED RESTRICTIONS
Heating & Cooling
- Cooling Type: Central Air
- Heating Type: Central, Electric
Utilities
- Sewer: Public Sewer
- Water: Public
- Utility Description: BB/HS Internet Available, Cable TV Available, Electricity Connected, Sewer Connected, Water Connected
Structural Information
- Builder: DR Horton
- Exterior Const.: Block
- Roof: Shingle
- Windows: Blinds
- Stories/Levels: Two
- Square Feet: 1,688
- Sq. Ft. Source: Public Records
- Year Built: 2023
Lot Features
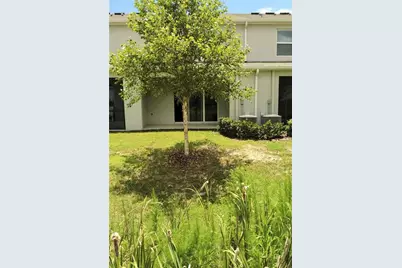
- Property View: City, Water
- Lot Size (Acres): 0.05
- Lot Size (Sq. Ft.): 1,987
- Lot Size: 1987
- Street/Road Desc.: Paved
Water Features
Financial Considerations
- Association Fee: $500
- Assoc Fee Freq.: Quarterly
- Assoc Fee Desc.: Required
- CDD: Yes
- Tax Amount: $5,124
- Tax Year: 2025
Disclosures and Reports
- Ownership: Fee Simple
- Special Conditions: None
- Legal Description: LOT 193 BEAUMONT PHASE I PB 18 PGS 13-13Q
- Flood Zone Info: X
- APN: G04N193
- Property ID: G04N193
- Block/Lot/Section: 1
Listed by Re/Max Select Partners