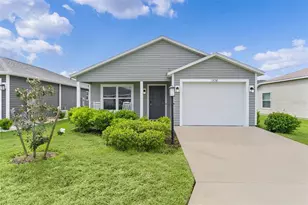
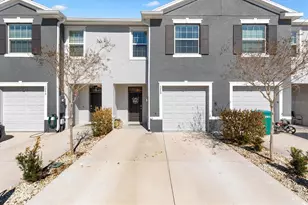
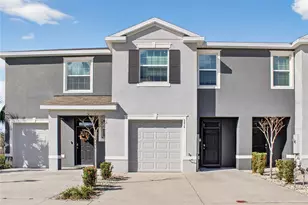
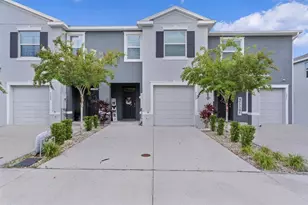
Full Property Details for 5262 Dragonfly Dr
General
- Price: $229,000
- HOA FEE: $167/month
- HOA FEE FREQ.: Quarterly
- Taxes: $4,488 (2025)
- Status: Active
- Type: Townhouse
- Source: MidFloridaRegionalMLS
- MLS ID: G5114853
- Updated: 7/22/2026
- Added to Site: 55 day(s) ago
Rental Information
Interior
- Number of Rooms: 3
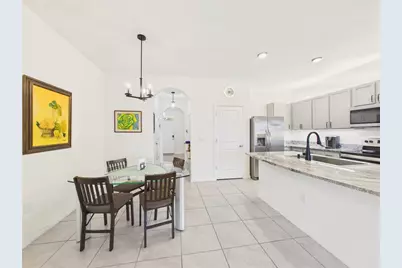
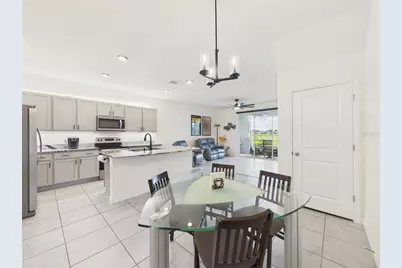
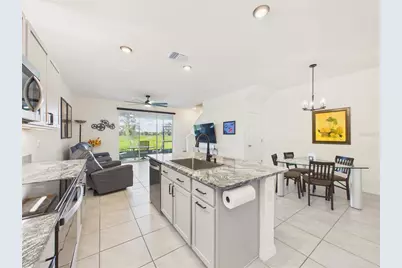
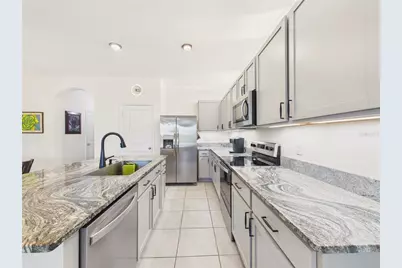
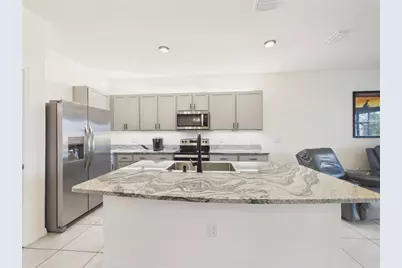
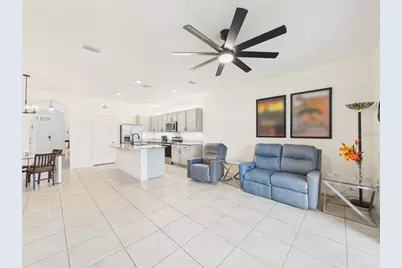
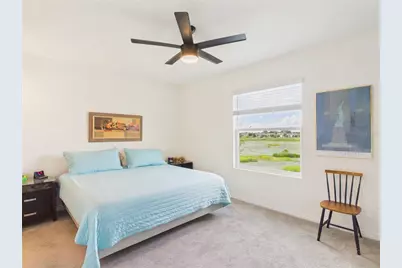
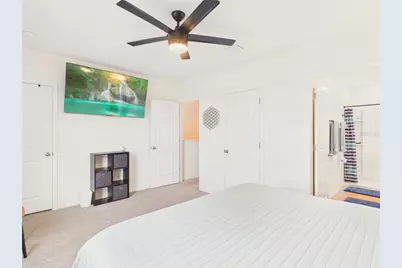
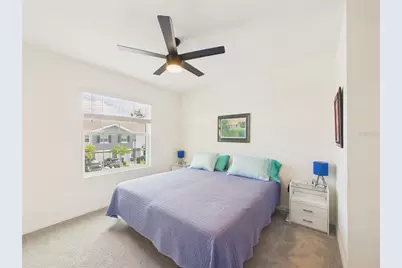
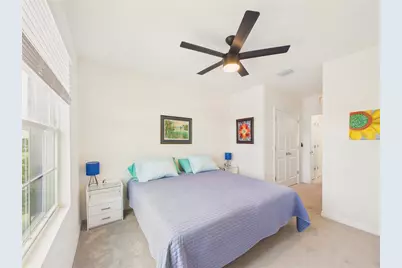
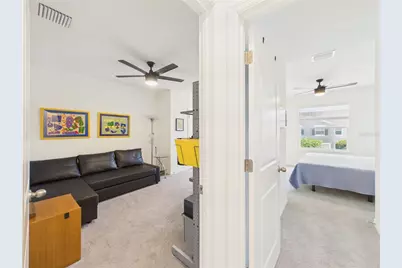
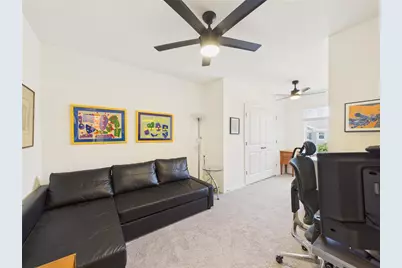
- Interior Features: Ceiling Fan(s), Open Floorplan, PrimaryBedroom Upstairs, Smart Home, Thermostat
- Appliances: Dishwasher, Disposal, Dryer, Electric Water Heater, Microwave, Range, Refrigerator, Washer, Water Softener
- Furnishings: Unfurnished
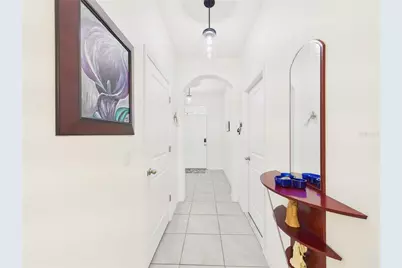
- Flooring: Carpet, Ceramic Tile
Rooms
- Total Bathrooms: 3
- Full Bathrooms: 2
- Half Bathrooms: 1
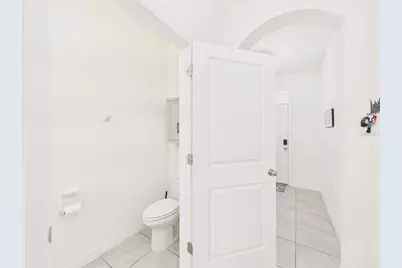
- Laundry: Inside, Laundry Room, Upper Level
Additional Information
- Security/Safety: Key Card Entry, Security System, Smoke Detector(s)
Exterior
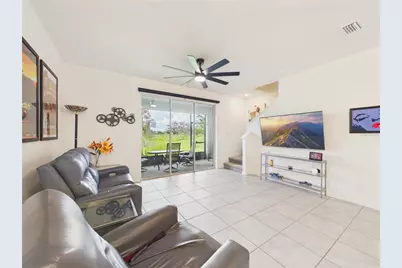
- Exterior Features: Rain Gutters, Sidewalk, Sliding Doors
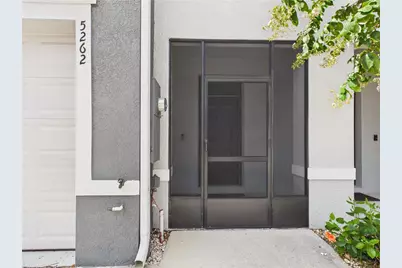
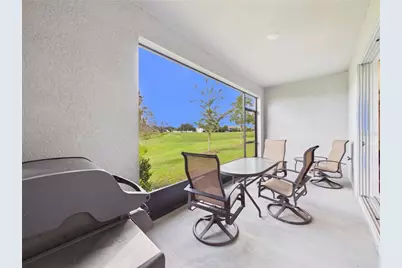
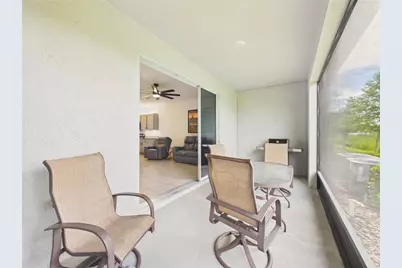
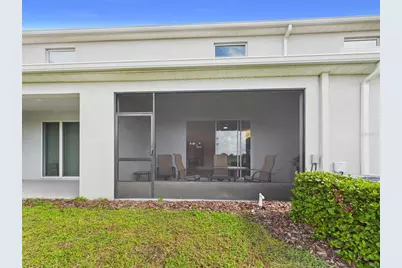
- Deck/Patio: Covered, Screened
- Porch/Patio/Deck: Covered, Screened
Parking
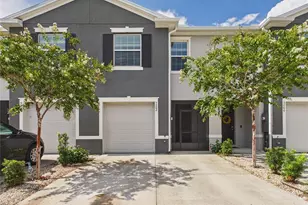
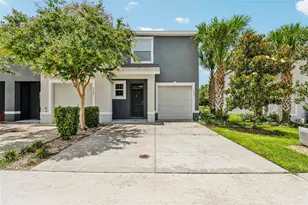
- Garage: Yes
- Attached garage: Yes
- Garage Spaces: 1
- Covered Spaces: 1
Location
- Area: 34785 - Wildwood
- County: Sumter
- Development Name: 34785 - Wildwood
- Subdivision: BEAUMONT
- Driving Directions: From US-301, east on Cleveland Ave. Continue to Rd 466A/Cleveland Ave for 1.1 miles. Head north on State Hwy 462/E Co Rd 462. Turn right toward Sundance Trail. Turn left onto Dragonfly Dr. #5262 is on your left.
- Direction Faces: South
Community
- Community Name: 34785 - Wildwood
- Community Features: Pool
- Association: Yes
- Assoc. Name: Beaumont Townhome Owners Assoc, Inc/Tammy Collins
- Assoc. Fees Include: Maintenance Grounds, Pool Maintenance
- Pet Restrictions: Per HOA Guidelines
Heating & Cooling
- Cooling Type: Central Air
- Heating Type: Electric, Heat Pump
Utilities
- Sewer: Public Sewer
- Water: Public
- Utility Description: Cable TV Available, Electricity Connected, Fiber Optics, Phone Available, Street Lights
Structural Information
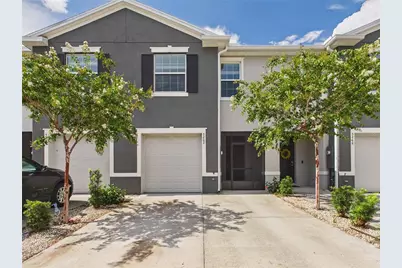
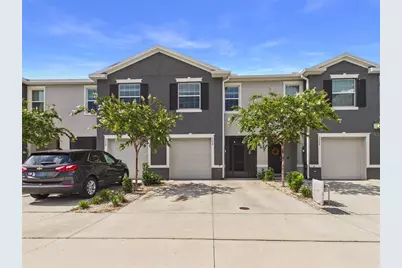
- Exterior Const.: Block, Stucco
- Roof: Shingle
- Windows: Blinds
- Stories/Levels: Two
- Square Feet: 1,688
- Sq. Ft. Source: Public Records
- Year Built: 2023
Lot Features
- Lot Size (Acres): 0.04
- Lot Size (Sq. Ft.): 1,987
- Lot Size: 1987
- Street/Road Desc.: Asphalt
Financial Considerations
- Association Fee: $500
- Assoc Fee Freq.: Quarterly
- Assoc Fee Desc.: Required
- CDD: Yes
- Tax Amount: $4,488
- Tax Year: 2025
Disclosures and Reports
- Ownership: Fee Simple
- Special Conditions: None
- Legal Description: LOT 191 BEAUMONT PHASE I PB 18 PGS 13-13Q
- Flood Zone Info: X
- APN: G04N191
- Property ID: G04N191
- Block/Lot/Section: G04N191
Listed by Broker Associates Realty







![[Address not provided], The Villages, FL 32163 - Photo 1](https://m1.cbhomes.com/p/646/G5117683/8ce2Ae2EBA66416/s23cc.webp)