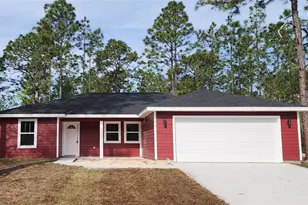
This is a carousel with tiles that activate property listing cards. Use the previous and next buttons to navigate.
1/48
$269,500 Just Listed
This is a carousel with tiles that activate property listing cards. Use the previous and next buttons to navigate.
1/48
Property Description
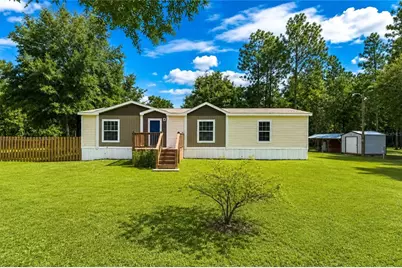
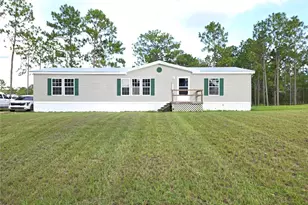
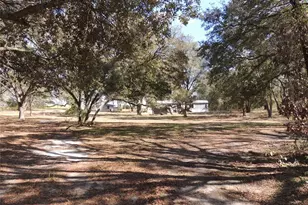
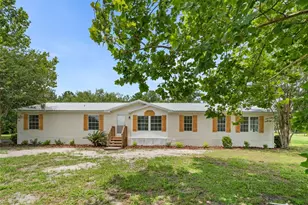
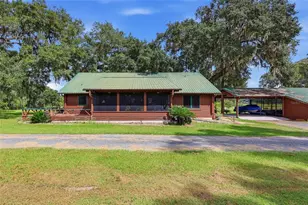
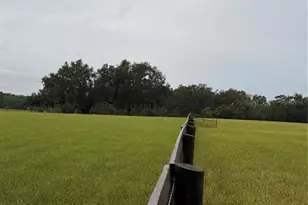
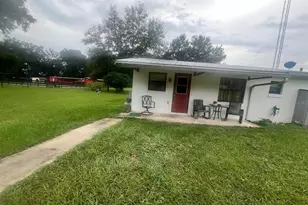
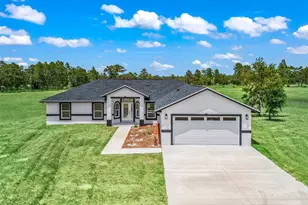
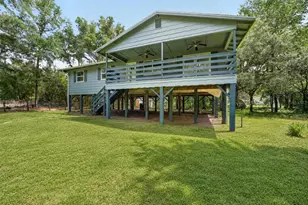
Peaceful country living never looked so inviting! Fully fenced on 2-acres, this thoughtfully maintained 3-bedroom, 2-bath home is a comfortable blend of functional outdoor space and ample opportunity to make the property your own. Two gated entrances provide convenient access, while the established landscaping and mature trees create a peaceful, scenic setting. Inside, a welcoming entry opens into a spacious main living area with plenty of natural light, crown molding throughout and a built-in entertainment center. The split-bedroom floor plan provides a practical layout, with the living room flowing easily into the kitchen and dining areas. The kitchen features cabinetry with a warm finish, plenty of counter space, a center island with breakfast bar, and an additional pantry storage. The large indoor laundry, utility room provides ease for daily chores with its own cabinet storage and folding space. The primary suite is comfortable and provides plenty of privacy, complete with a walk-in closet and an en-suite bathroom with dual vanities, soaking tub, and separate step-in shower. Two additional bedrooms and a second full bath provide flexibility for guests or use as an office or hobby room as desired. Step outside the rear sliding glass doors to enjoy your backyard paradise, complete with a 24' x 52' round above-ground pool added in 2022. This oasis is complete with a poolside tabletop, as well as a large wooden deck and lighted gazebo that make this the perfect area for grilling, entertaining, or simply relaxing. Irrigated raised garden beds are ready for vegetables, herbs, and flowers, while established plantings include a producing pear tree and other mature landscaping. The property also includes a utility shed, covered three-bay equipment storage area with dog kennel and a 200amp RV hookup, offering useful storage and infrastructure for recreational equipment, tools, trailers, and more! There is also a generator connection for your portable generator to power your home. Located along a quiet country road with no HOA, this home provides a relaxed setting just minutes from Williston and a short drive from Gainesville, Ocala, and Dunnellon's many shopping, dining, medical, outdoor recreation, and entertainment options. Whether you're looking for room for animals, gardens, outdoor hobbies, or simply more space to enjoy, this well-kept property offers a versatile setting with plenty of possibilities, including subdividing and putting a second home on the 2nd lot.
Full Property Details
Full Property Details for 13711 NE 8 St
General
- Price: $269,500
- Taxes: $1,144 (2025)
- Status: Active
- Type: Mobile Home
- Source: MidFloridaRegionalMLS
- MLS ID: OM729067
- Updated: 8/14/2026
- Added to Site: 3 day(s) ago
Rental Information
- Min. Lease: No Minimum
Interior
- Number of Rooms: 7
- Interior Features: Built-in Features, Ceiling Fan(s), Crown Molding, Eating Space In Kitchen, Primary Bedroom Main Floor, Split Bedroom, Thermostat, Walk-In Closet(s), Window Treatments
- Appliances: Dishwasher, Dryer, Electric Water Heater, Microwave, Range, Refrigerator, Washer
- Furnishings: Unfurnished
- Flooring: Carpet, Vinyl
Rooms
Bathrooms
- Total Bathrooms: 2
- Full Bathrooms: 2
Bedrooms
- Total Bedrooms: 3
Other Rooms
- Laundry: Electric Dryer Hookup, Inside, Washer Hookup
Additional Information
- Pool: Yes
- Private Pool: Yes
- Pool Description: Above Ground, Vinyl
Exterior
- Exterior Features: Lighting, RV Hookup, Sliding Doors, Storage
- Deck/Patio: Deck, Other
- Porch/Patio/Deck: Deck, Other
Location
- Area: 32696 - Williston
- County: Levy
- Development Name: 32696 - Williston
- Subdivision: WILLISTON HIGHLANDS UNIT 12
- Driving Directions: From Williston head South on US 41, turn right on South 121 at the light, turn right on NE 20th Street, turn left on NE 140th Ave., then right on NE 8th Street to property on the right.
- Direction Faces: South
School Information
- Elementary School: Williston Elementary School-LV
- Middle School: Williston Middle High School-LV
- High School: Williston Middle High School-LV
Community
- Community Name: 32696 - Williston
- Community Features: Horses Allowed
Heating & Cooling
- Cooling Type: Central Air
- Heating Type: Central, Electric
Utilities
- Sewer: Septic Tank
- Water: Private, Well
- Utility Description: Electricity Connected, Public
Structural Information
- Architectural Info: Ranch, Traditional
- Architectural Style: Ranch, Traditional
- Exterior Const.: Vinyl Siding
- Roof: Shingle
- Stories/Levels: One
- Square Feet: 1,456
- Sq. Ft. Source: Public Records
- Year Built: 2016
Manufactured Home
- Mobile Home Type: Double Wide
Additional Structures
- Other Structures: Gazebo, Shed(s)
Lot Features
- Lot Size (Acres): 2
- Lot Size (Sq. Ft.): 87,120
- Lot Size: 2
- Street/Road Desc.: Limerock
- Fencing (Description): Fenced, Other, Wire, Wood
Financial Considerations
- Tax Amount: $1,144.81
- Tax Year: 2025
Disclosures and Reports
- Ownership: Fee Simple
- Special Conditions: None
- Legal Description: 19-13-18 WILLISTON HIGHLANDS UNIT 12 BLK 10 LOTS 8 & 9 OR BOOK 1384 PAGE 462
- Flood Zone Info: X
- APN: 975000800
- Property ID: 975000800
- Block/Lot/Section: 10
Listed by Showcase Properties Of Central
Get Pre-Approved Today
Schools
Schools serving 13711 NE 8 St
School District:Levy County School District
| Name | Grades | Distance |
|---|---|---|
Bronson Elementary School 400 Ishie Avenue, Bronson, FL 32621 | PK-12 | 9.5 mi |
Levy Virtual Instruction Program 480 Marshburn Drive, Bronson, FL 32621 | K-5 | 9.5 mi |
Levy Virtual Instruction Program (District Provided) 480 Mashburn Dr, Bronson, FL 32621 | K-6 | 9.5 mi |
Bronson Middle/High School 8691 Northeast 90th Street, Bronson, FL 32621 | 6-12 | 9.2 mi |
Levy Virtual Franchise 480 Mashburn Dr, Bronson, FL 32621 | 6-12 | 9.5 mi |
Disclaimer:
School attendance boundaries provided by ATTOM Data Solutions and are for reference only. Contact the school directly to verify enrollment eligibility.
Price & Sales History for 13711 NE 8 St
Date
Details
Price
Change
Source
8/14/2026
Listed
$269,500
4391.67%
MLS
3/23/2016
Sold
$6,000
—
Public Record
Disclaimer: Historical sales information is derived from public records provided by the county offices. Information is not guaranteed and should be independently verified.
Tax History
Tax History for 13711 NE 8 St
Year
Property Taxes
Change
Tax Assessment
Change
2025
$1,145
27%
$81,683
6%
2024
$902
—
$76,784
3%
2023
$899
—
$74,548
6%
2021
$896
1%
$70,269
-3%
2022
$889
-1%
$72,377
4%
2021
$896
5%
$69,299
2%
2019
$857
-11%
$67,741
2%
2018
$960
15%
$66,478
-4%
2017
$833
275%
$69,185
888%
2016
$222
35%
$7,000
100%
2015
$164
-5%
$3,500
-12%
2014
$172
—
$4,000
—
2013
$172
—
$4,000
—
Disclaimer: Historical tax information is derived from public records provided by the county offices. Information is not guaranteed and should be independently verified.
Estimate the Cost
Estimate the Cost for 13711 NE 8 St
13711 NE 8th Street, Williston, FL 32696 (MLS# OM729067) is a Mobile Home property with 3 bedrooms and 2 full bathrooms. 13711 NE 8th Street is currently listed for $269,500 and was received on August 14, 2026. Want to learn more about 13711 NE 8th Street? Do you have questions about finding other Mobile Home real estate for sale in Williston? You can browse all Williston real estate or contact a Coldwell Banker agent to request more information.