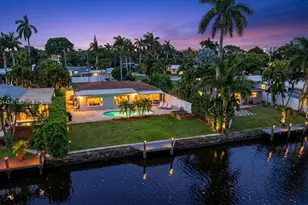
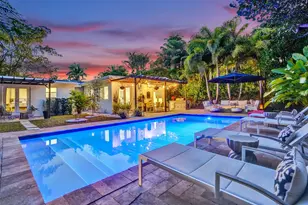
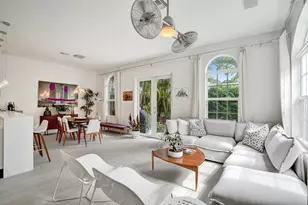
Full Property Details for 201 NE 29th St
General
- Price: $1,125,000
- Taxes: $20,336 (2025)
- Status: Active
- Type: Single Family
- Source: Regional
- MLS ID: B26067114
- Updated: 9/30/2026
- Added to Site: 48 day(s) ago
Interior
- Number of Rooms: 3
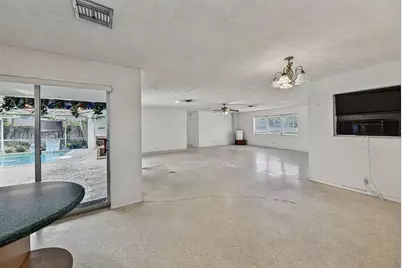
- Interior Features: Living/Dining Room, Split Bedrooms, Storage, Separate Shower, Walk-In Closet(s)
- Fireplace: Yes
- Fireplace(s): Wood Burning
- Appliances: Dryer, Dishwasher, Electric Range, Electric Water Heater, Disposal, Ice Maker, Oven, Range, Refrigerator, Water Heater, Washer
- Furnishings: Unfurnished
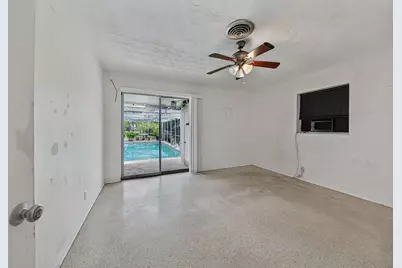
- Flooring: Terrazzo
Rooms
- Total Bathrooms: 3
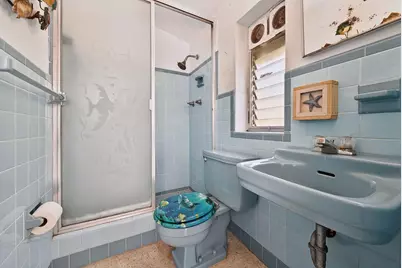
- Full Bathrooms: 3
- Main Floor Baths: 1
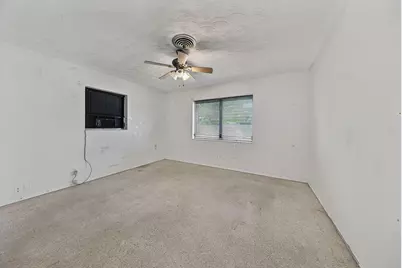
- Total Bedrooms: 3
- Bedrooms Main: 1
- Laundry: Inside, Laundry Room
Additional Information
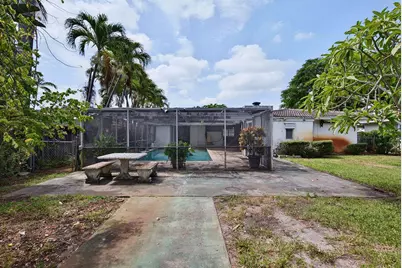
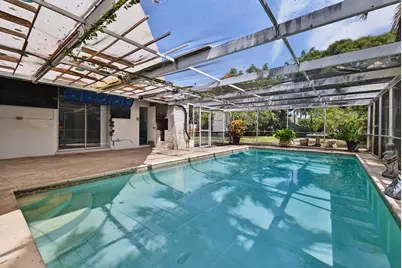
- Pool: Yes
- Private Pool: Yes
- Pool Description: Fenced, Gunite, In Ground, Private, Screen Enclosure, Outside Bath Access
- Security/Safety: Smoke Detector(s)
Exterior
- Exterior Features: Outdoor Living Area, Storage
- Porch/Patio/Deck: Glass Enclosed, Patio, Screened
Parking
- Carports: Yes
- Carport Spaces: 1
- Covered Spaces: 1
- Total Spaces: 6
- Parking Features: Attached Carport, Attached, Circular Driveway, Carport, Driveway
Location
- County: Broward
- Subdivision: ALMAR ESTATES RESUB
- Direction Faces: North
School Information
- Elementary School: Wilton Manors
- Middle School: Sunrise
- High School: Fort Lauderdale
Community
- Community Name: 3370
- Pets Allowed: Yes
Heating & Cooling
- Central air: Yes
- Air Conditioning: Yes
- Cooling Type: Central Air, Ceiling Fan(s), Electric, Wall/Window Unit(s)
- Heating Type: Central, Electric, Wall Furnace
Utilities
- Sewer: Public Sewer
- Water: Public
- Utility Description: Electricity Connected, Sewer Available, Water Connected
Structural Information
- Architectural Style: Ranch
- Structure Type: House
- Construction: Concrete, Stucco
- Roof: Barrel, Tile
- Windows: Jalousie, Sliding
- Entry Floor Number: 1
- Entry Location: 1
- Stories/Levels: 1
- Building Size: 2260
- Square Feet: 1,931
- Sq. Ft. Source: Public Records
- Living Area: 1,931 Sq. Ft.
- Year Built: 1958
- Property Condition: Resale
Lot Features
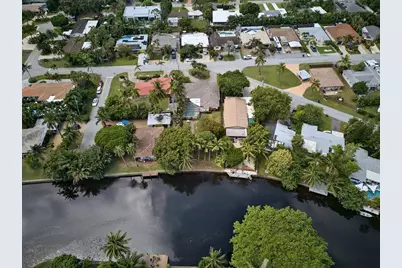
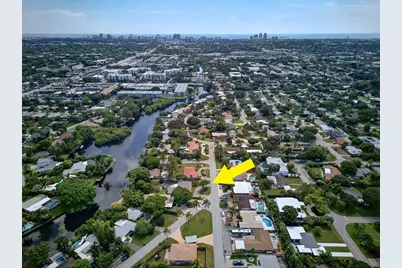
- Property View: Pool, River, Water
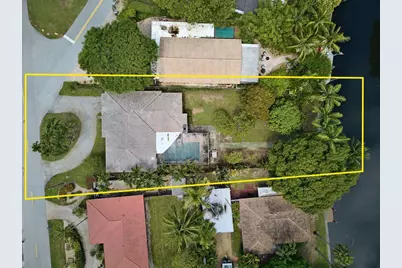
- Lot Size (Acres): 0.29
- Frontage: City Street
- Road Maintenance: Public Maintained Road
- Irrigation System: Well
- Lot Features: Interior Lot, 1/4 to 1/2 Acre Lot, Sprinklers Automatic, Sprinkler System
- Zoning: RS-5
- Fencing (Description): Back Yard, Fenced
Water Features
- Water Front: Yes
- Water View: Yes
- Water Front Desc.: Fixed Bridge, Navigable Water, River Front, River Access
- Water Front View: Fixed Bridge, Navigable Water, River Front, River Access
Financial Considerations
- Tax Amount: $20,336.17
- Tax Year: 2025
- Terms: Cash, Conventional
Disclosures and Reports
- Special Conditions: Standard, Listed As-Is
- Legal Description: ALMAR ESTATES RESUB 32-36 B LOT 40 BLK 6
- Property ID: 494227171050
Listed by Balistreri Real Estate Inc




















![[Address not provided], Oakland Park, FL 33334 - Photo 1](https://m1.cbhomes.com/p/943/A12052846/d39D51c1d56A426/s23cc.webp)