This is a carousel with tiles that activate property listing cards. Use the previous and next buttons to navigate.
1/66
$899,000
This is a carousel with tiles that activate property listing cards. Use the previous and next buttons to navigate.
1/66
Property Description
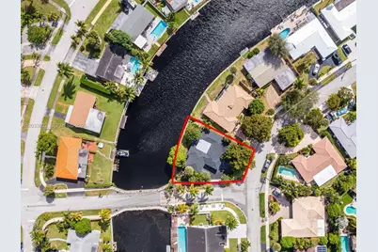
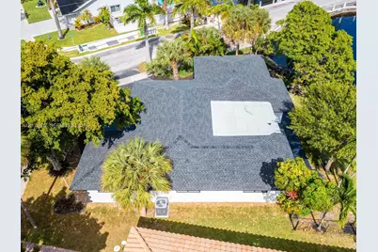
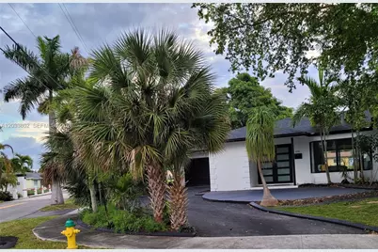
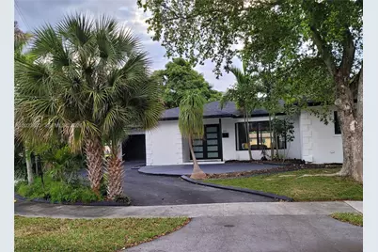
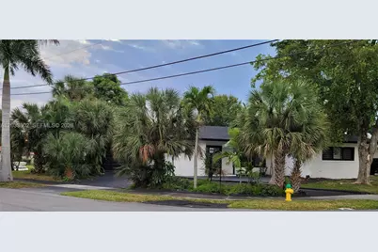
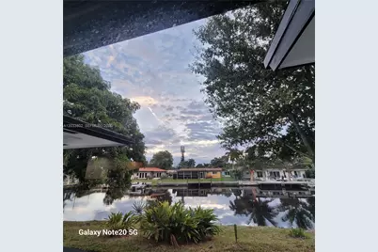
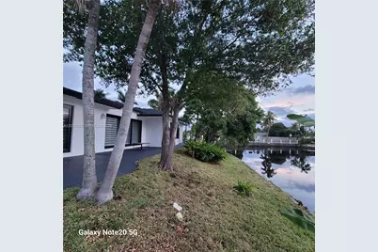
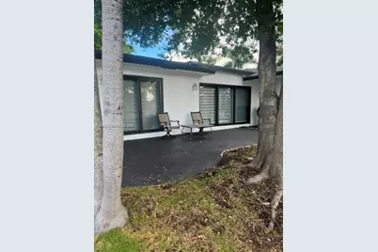
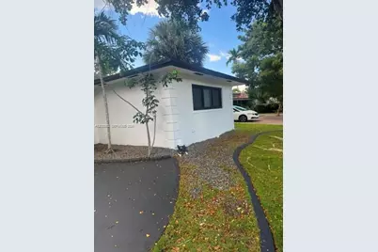
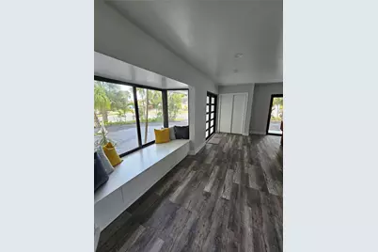
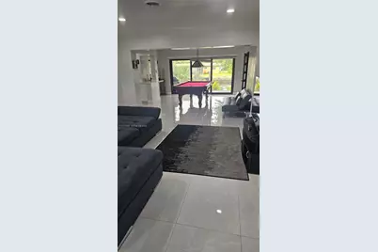
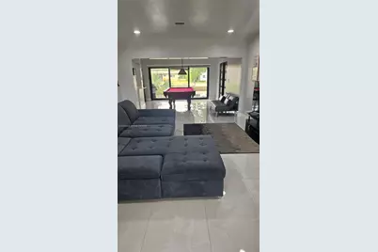
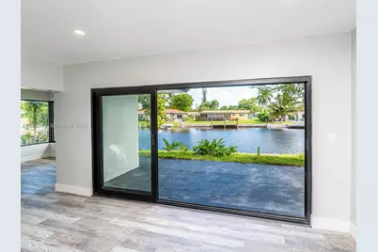
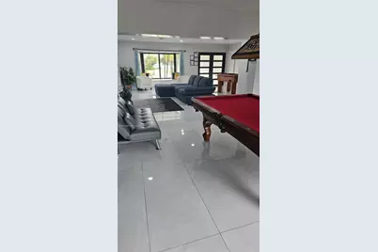
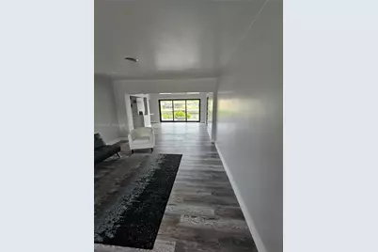
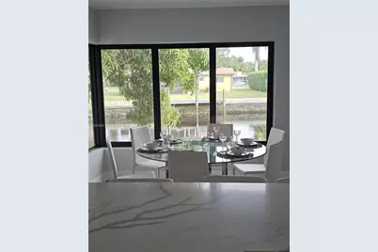
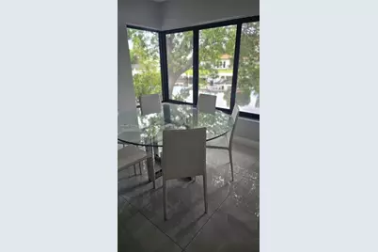
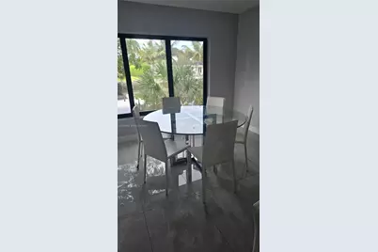
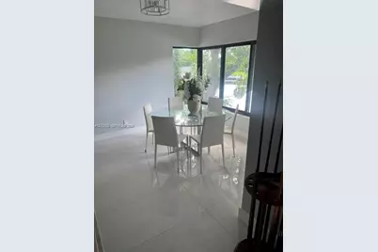
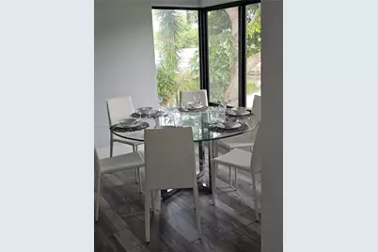
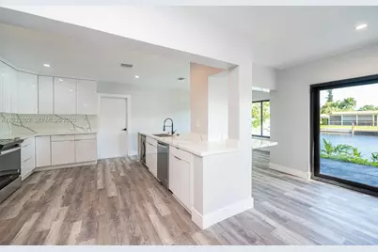
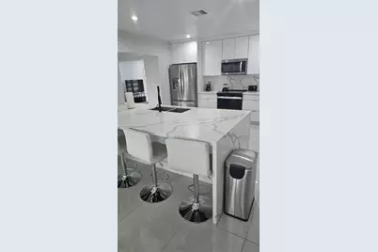
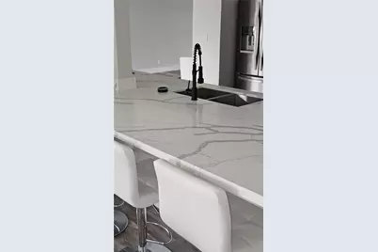

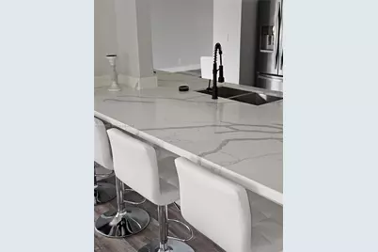
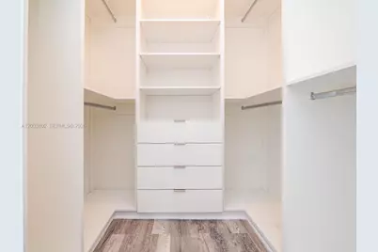
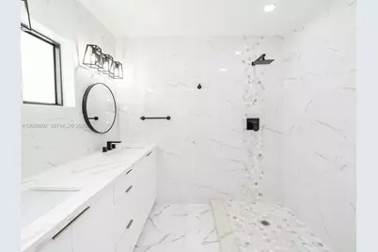
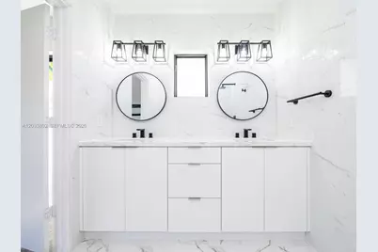
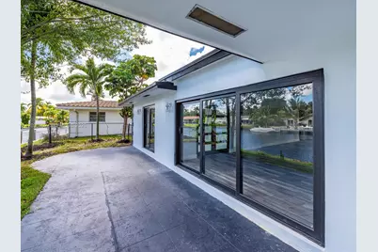
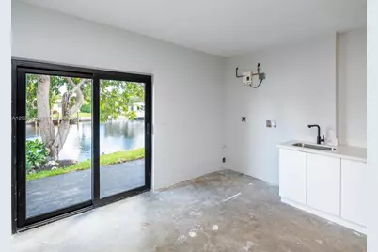
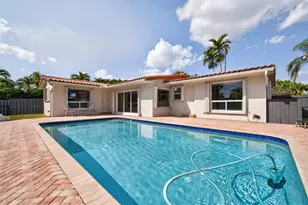
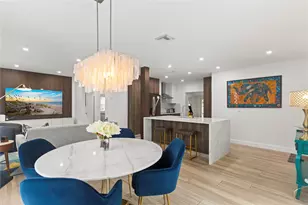
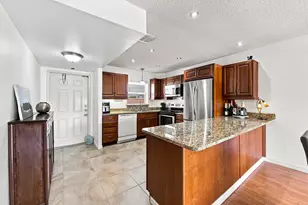
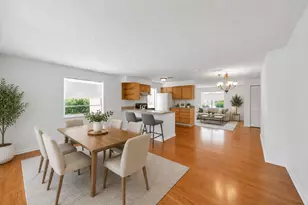
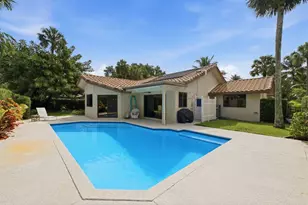
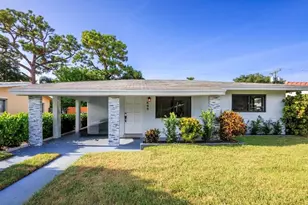
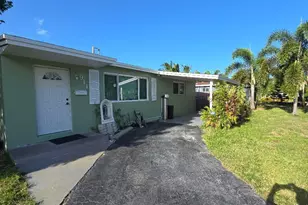
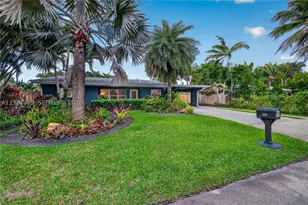
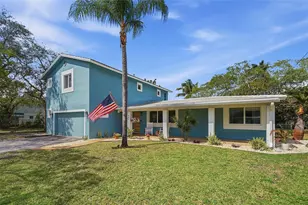
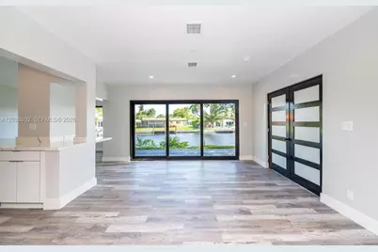
Secluded Waterfront Oasis Near Fort Lauderdale - Ocean Access Private island-style retreat offering ocean access and serene water views from most rooms. This beautifully renovated home has been completely updated from roof to sewer with exceptional attention to detail and quality craftsmanship throughout. The brand-new kitchen is a standout feature, showcasing quartz waterfall countertops, a dedicated wine station, stainless steel appliances, and custom solid wood cabinetry with soft-close functionality-perfect for both everyday living and entertaining. Extensive upgrades include impact windows and doors, new roof, electrical service, plumbing, sewer lines, A/C system, flooring, drywall, and fully remodeled bathrooms and closets. Every finish has been thoughtfully selected with no expense spared. Please note the floor has been updated to a modern and neutral porcelain tile. Offered optionally furnished, this move-in-ready property is ideal as a primary residence, vacation home, or investment opportunity. Enjoy the added benefit of no HOA in a prime location just minutes from Fort Lauderdale. Easy to show.
Full Property Details
Full Property Details for 2856 NW 10th Ave
General
- Price: $899,000
- Taxes: $18,423 (2025)
- Status: Active
- Type: Single Family
- Source: Greater_Miami
- MLS ID: A12033802
- Updated: 6/13/2026
- Added to Site: 48 day(s) ago
Interior
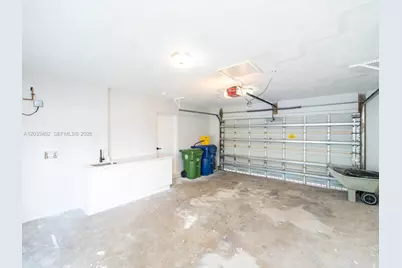
- Interior Features: First Floor Entry, Other, Split Bedroom, Volume Ceilings, Walk-In Closet(s), Atrium, Attic, Family Room, Storage, Utility/Laundry In Garage
- Appliances: Dishwasher, Dryer, Electric Range, Microwave, Refrigerator, Self-Cleaning Oven, Washer
- Flooring: Ceramic Floor, Other
Rooms
Bathrooms
- Total Bathrooms: 2
- Full Bathrooms: 2
- Primary Bathroom: Dual Sinks, Shower Only
Bedrooms
- Total Bedrooms: 3
- Bedroom Features: Entry Level, Primary Bath Shower
Other Rooms
- Living Room: Atrium, Attic, Family Room, Sq. Ft.
- Dining Room: Breakfast Area, Dining/Living Room, Snack Bar/Counter
- Laundry: In Garage
Additional Information
- Security/Safety: Smoke Detector
- Equipment: Automatic Garage Door Opener
Exterior
- Deck/Patio: Open Porch, Patio
Parking
- Garage: Yes
- Garage Spaces: 2
- Covered Spaces: 2
- Parking Features: Circular Driveway, Driveway
Location
- Area: Jenada Isle
- County: Broward County
- Subdivision: JENADA ISLE
- Building Name: JENADA ISLE
- Direction Faces: West
School Information
- Elementary School: Wilton Manors
- Middle School: Sunrise
- High School: Fort Lauderdale
Community
- Community Name: Jenada Isle
- Gated community: Yes
Heating & Cooling
- Air Conditioning: Yes
- Cooling Type: Ceiling Fan(s), Central Air
- Heating Type: Central
Utilities
- Sewer: Public Sewer
- Water: Municipal Water
Structural Information
- Architectural Style: Detached, One Story
- Structure Type: House
- Detached/Attached: Detached
- Construction: CBS Construction
- Roof: Shingle
- Windows: Clear Impact Glass, Bay Window(s), Blinds, High Impact Windows
- Doors: High Impact Doors
- Building Size: 2649
- Square Feet: 2,151
- Living Area: 2,151 Sq. Ft.
- Year Built: 1962
- Property Condition: Completely Renovated
Lot Features
- Property View: Canal, Water
- Lot Size (Sq. Ft.): 9,432
- Frontage Feet: 100
- Lot Features: Less Than 1/4 Acre Lot
- Zoning: RS-5
- Fencing (Description): Fenced
Water Features
- Water Front: Yes
- Water View: Yes
- Water Front Desc.: WF/Ocean Access, Canal Front, Fixed Bridge(s)
Financial Considerations
- Price Per Sq. Ft.: $417.95
- Tax Amount: $18,423
- Tax Year: 2025
- Terms: All Cash, Conventional
Disclosures and Reports
- Legal Description: JENADA ISLE 50-39 B LOT 42 BLK 1
- Restrictions: No Restrictions
- Inclusions: Restricted Salt Water Access
- Property ID: 494228090420
Listed by Real Estate Investment & Mgnt

Get Pre-Approved Today
Schools
Schools serving 2856 NW 10th Ave
School District:Broward County School District
| Name | Grades | Distance |
|---|---|---|
Wilton Manors Elementary School 2401 Northeast 3rd Avenue, Wilton Manors, FL 33305 | PK-5 | 0.8 mi |
Sunrise Middle School 1750 Northeast 14th Street, Fort Lauderdale, FL 33304 | 6-8 | 2.4 mi |
Fort Lauderdale High School 1600 Northeast 4th Avenue, Fort Lauderdale, FL 33305 | 9-12 | 1.2 mi |
Disclaimer:
School attendance boundaries provided by ATTOM Data Solutions and are for reference only. Contact the school directly to verify enrollment eligibility.
Price & Sales History for 2856 NW 10th Ave
Date
Details
Price
Change
Source
6/09/2026
Listed
$899,000
32.4%
MLS
7/23/2024
Sold
$679,000
—
Public Record
Disclaimer: Historical sales information is derived from public records provided by the county offices. Information is not guaranteed and should be independently verified.
Tax History
Tax History for 2856 NW 10th Ave
Year
Property Taxes
Change
Tax Assessment
Change
2025
$18,423
27%
$887,940
1%
2024
$14,546
—
$880,160
12%
2024
$14,546
19%
$783,850
35%
2023
$12,210
241%
$580,000
189%
2021
$3,581
-71%
$200,830
-66%
2022
$12,249
242%
$588,390
197%
2021
$3,581
4%
$198,060
2%
2019
$3,427
3%
$193,610
2%
2018
$3,334
1%
$190,000
2%
2017
$3,305
—
$186,100
2%
2016
$3,307
-2%
$182,280
1%
2015
$3,362
—
$181,020
1%
2014
$3,357
—
$179,590
1%
2013
$3,351
—
$176,940
—
Disclaimer: Historical tax information is derived from public records provided by the county offices. Information is not guaranteed and should be independently verified.
Estimate the Cost
Estimate the Cost for 2856 NW 10th Ave
2856 NW 10th Ave, Wilton Manors, FL 33311 (MLS# A12033802) is a Single Family property with 3 bedrooms and 2 full bathrooms. 2856 NW 10th Ave is currently listed for $899,000 and was received on June 09, 2026. Want to learn more about 2856 NW 10th Ave? Do you have questions about finding other Single Family real estate for sale in Wilton Manors? You can browse all Wilton Manors real estate or contact a Coldwell Banker agent to request more information.