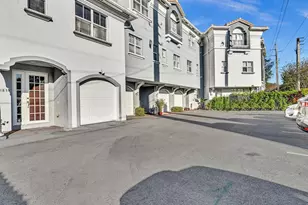
This is a carousel with tiles that activate property listing cards. Use the previous and next buttons to navigate.
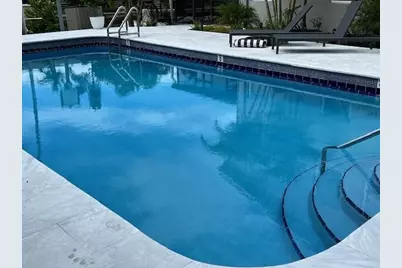
$495,000 Just Listed
This is a carousel with tiles that activate property listing cards. Use the previous and next buttons to navigate.
Full Property Details for 643 Kensington Pl #643
General
- Price: $495,000
- HOA FEE: $292/month
- Taxes: $2,100 (2025)
- Status: Active
- Type: Townhouse
- Source: Regional
- MLS ID: B26078233
- Updated: Today (9/19/2026)
- Added to Site: Today
Interior
- Number of Rooms: 1
- Interior Features: Living/Dining Room, None
- Appliances: Dryer, Dishwasher, Electric Range, Electric Water Heater, Disposal, Microwave, Refrigerator, Water Heater, Washer
- Furnishings: Unfurnished
- Flooring: Carpet, Tile
Rooms
Bathrooms
- Total Bathrooms: 2
- Full Bathrooms: 1
- Half Bathrooms: 1
- Main Floor Baths: 1
Bedrooms
- Total Bedrooms: 2
Other Rooms
- Laundry: In Unit
Additional Information
- Shared Amenities: Pool
- Pool: Yes
- Pool Description: Association, Heated
- Security/Safety: None
- Equipment: None
Exterior
- Exterior Features: Lighting, Outdoor Living Area, Other, Porch
- Porch/Patio/Deck: Porch, Screened
Parking
- Carports: Yes
- Carport Spaces: 1
- Covered Spaces: 1
- Total Spaces: 3
- Parking Features: Attached Carport, Assigned, Covered, Carport
Location
- County: Broward
- Subdivision: Townhouse Villas Of WM
- Direction Faces: South
School Information
- Elementary School: Wilton Manors
- Middle School: Sunrise
- High School: Fort Lauderdale
Community
- Community Name: 3370
- Association: Yes
- Assoc. Name: Townhouse Villas of Wilton Manors
- Assoc. Fees Include: Common Areas, Maintenance Grounds, Pool(s)
- Units Assoc/Comm: 10
- Pets Allowed: Yes
Heating & Cooling
- Central air: Yes
- Air Conditioning: Yes
- Cooling Type: Central Air
- Heating Type: Central
Utilities
- Sewer: Public Sewer
- Water: Public
- Cable Available: Yes
- Utility Description: Cable Available, Sewer Available, Water Connected
Structural Information
- Architectural Style: Other
- Structure Type: Townhouse
- Construction: Block
- Roof: Shingle
- Windows: Other
- Entry Floor Number: 1
- Entry Location: First Floor Entry
- Stories/Levels: 2
- Building Size: 1700
- Square Feet: 1,419
- Sq. Ft. Source: Assessor
- Living Area: 1,419 Sq. Ft.
- Year Built: 1979
- Property Condition: Resale
Lot Features
- Property View: Canal, Water
- Frontage: Other, See Remarks, Asphalt
- Road Maintenance: Private Maintained Road
- Zoning: Residential
- Fencing (Description): Wood
Water Features
- Water View: Yes
- Water Front Desc.: Canal Access, Canal Front, None
- Water Front View: Canal Access, Canal Front, None
Financial Considerations
- Association Fee: $292
- Assoc Fee Freq.: Monthly
- Tax Amount: $2,100
- Tax Year: 2025
- Terms: Cash, Conventional
Disclosures and Reports
- Special Conditions: Standard, Listed As-Is
- Legal Description: TOWNHOUSE VILLAS OF WILTON MANOR DECL REC'D OR 8150 PGS 696-714 SITE NO. 7 AKA: E 19.96 OF W 193.82 OF FOL DESC: PT TR A, TOWNHOUSE ISLES SEC
- Disclosures/Rstr.: Special Assessment
- Property ID: 494227450070
Listed by Fort Lauderdale Real Estate
Schools serving 643 Kensington Pl #643
| Name | Grades | Distance |
|---|---|---|
Wilton Manors Elementary School 2401 Northeast 3rd Avenue, Wilton Manors, FL 33305 | PK-5 | 0.6 mi |
Sunrise Middle School 1750 Northeast 14th Street, Fort Lauderdale, FL 33304 | 6-8 | 1.1 mi |
Fort Lauderdale High School 1600 Northeast 4th Avenue, Fort Lauderdale, FL 33305 | 9-12 | 0.4 mi |
Price & Sales History for 643 Kensington Pl #643
Tax History for 643 Kensington Pl #643
Estimate the Cost for 643 Kensington Pl #643
643 Kensington Place #643, Wilton Manors, FL 33305 (MLS# B26078233) is a Townhouse property with 2 bedrooms, 1 full bathroom and 1 partial bathroom. 643 Kensington Place #643 is currently listed for $495,000 and was received on September 19, 2026. Want to learn more about 643 Kensington Place #643? Do you have questions about finding other Townhouse real estate for sale in Wilton Manors? You can browse all Wilton Manors real estate or contact a Coldwell Banker agent to request more information.